
- Overview
- Description
- Property Details
- Location
- HOA Management
- Facts & Features
- Getting Around
- Nearby Homes
 New Construction
$589,000
Monthly Est:$2,932
 3 Beds

2 full baths
 1,750sqft
189 Laurel Ridge Rd, Pisgah Forest, NC 28768
$589,000
$2,932/moEst:
Single Family Residence
Built in 2026
$50/mo HOA
0.75 acre lot
$337/sq.ft
Description
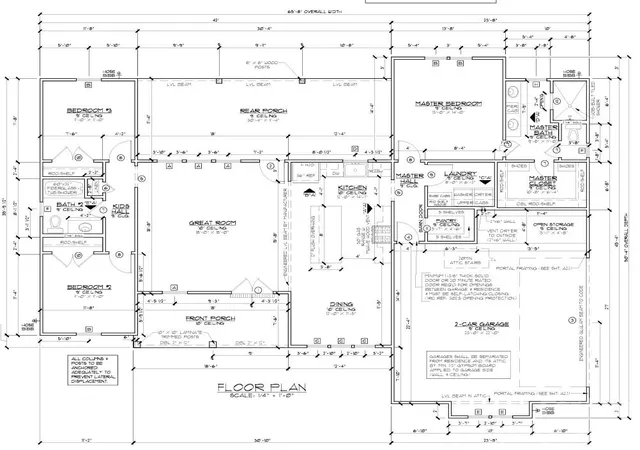
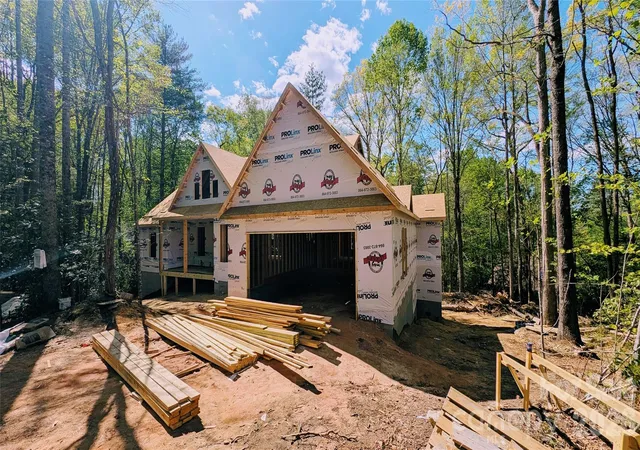
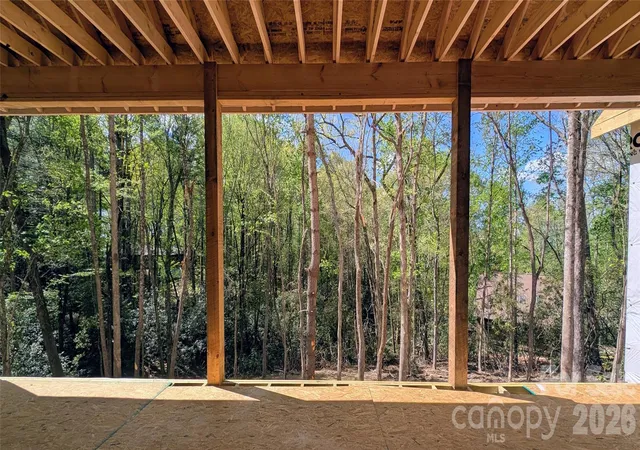
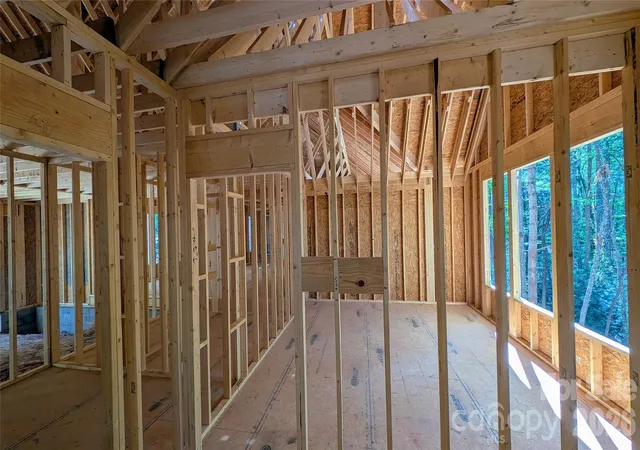
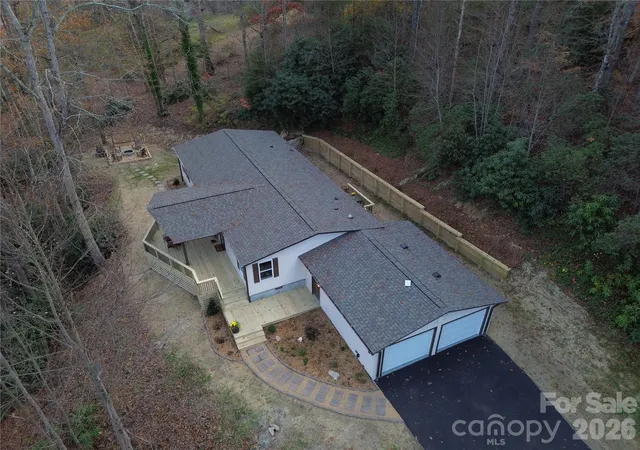
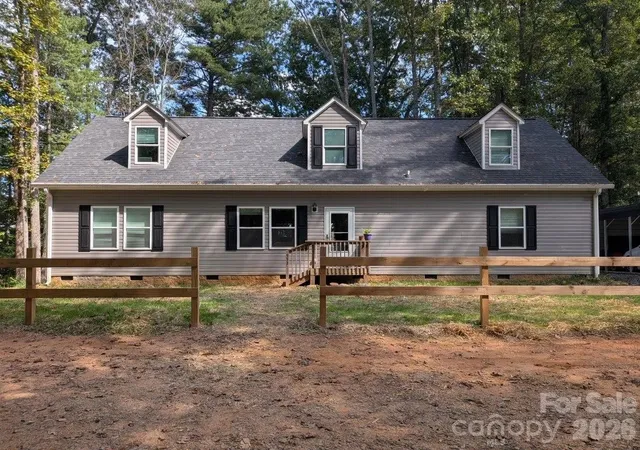
New home under construction in the Knob Creek community with an estimated completion of June 2026. Located just minutes from downtown Brevard’s restaurants, coffee shops, and local services. Quiet neighborhood setting on a wooded lot with two covered porches.
The plan includes an expanded primary suite with added square footage and a large walk-in closet. The kitchen features a walk-in pantry and functional layout.
Outdoor recreation nearby includes fly fishing on the Davidson River and local streams, mountain biking in Pisgah National Forest and Dupont State Forest, and extensive hiking throughout Transylvania County.
Note: Tax value is based on the previously vacant lot and does not reflect current improvements.
- Houzeo last checked: 13 minutes ago
- Listing updated: October 18, 2026 at 10:01 pm
- Listing Provided by: Stephanie Chapman (828) 506-5076 | WNCPROPERTY.COM (828) 966-4960
- Source: Canopy MLS as distributed by MLS GRID | MLS#:

Property Details
Status
Active Under Contract
Type
Single Family Residence
No. of Stories
-
County
City
Neighborhood
--
Year Built
2026
HOA Fees
$50/mo
Finished Area
1,750 sqft
Lot Size
0.75 acre lot
Basement Area
- sqft
MLS Name
Canopy MLS as distributed by MLS GRID
MLS Number
4370636
MLS Status
Under Contract-Show
Days on Market
219
Cumulative Days on Market
5
Continue Your Journey in App
Find your dream home, receive real-time updates, and many more!
Location
HOA Management
Knob Creek HOA
HOA Fees
$600/ Annually
Disclaimer: Amenities are based on third-party information and may vary; buyers must independently verify all amenities, as information is deemed reliable but not guaranteed.
Facts & Features
Rooms
Bedrooms & bathrooms
Bedrooms: 3
Bathrooms: 2
Interior
Flooring
Hardwood, Tile
Cooling
Central Air
Heating
Central, Propane
Interior Features
Attic Other
Appliances
Dishwasher, Disposal, Gas Oven, Gas Range, Microwave, Propane Water Heater, Refrigerator With Ice Maker
Sewer
Septic Installed
Construction
Year Built
Year Built: 2026
Home type
Single Family Residence
Foundation Details
Crawl Space
Construction Materials
Vinyl
Roof
Architectural Shingle
Utilities & Energy
Basement
Dirt Floor
Parking Features
Attached Garage
Laundry Features
Electric Dryer Hookup, Laundry Room, Main Level, Washer Hookup
Utilities
Cable Available, Electricity Connected, Propane, Underground Power Lines
Water Source
Well
Other Features
Community Features
Playground, Pond
Patio And Porch Features
Covered, Front Porch, Rear Porch
Subdivision Name
Knob Creek
Lot Features
Wooded
Price History
| Date | Event | Price |
|---|---|---|
04/21/2026 Source: | Contingent (Active Under Contract) | $589,000 $337/sqft |
04/16/2026 Source: | Listed for Sale | $589,000 $337/sqft |

Find Homes by Property Features in Pisgah Forest, NC

Based on information from Canopy MLS through Nov 21, 2026, 06:00PM as submitted to and distributed by MLS GRID. All data is obtained from various sources and may not have been verified by the broker or MLS GRID. Supplied Open House Information is subject to change without notice. All information should be independently reviewed and verified for accuracy. Properties may or may not be listed by the office/agent presenting the information. IDX information is provided exclusively for consumers’ personal, noncommercial use. It may not be used for any purpose other than to identify prospective properties which the consumers may be interested in purchasing. The data is deemed reliable but is not guaranteed by MLS GRID. The use of the MLS GRID Data may be subject to an end-user license agreement prescribed by the Member Participant’s applicable MLS, if any, and as amended from time to time. ©2026 Canopy MLS. All Rights Reserved.
 Advertising Broker: Nicholas Huscroft | Chosen Realty