- Overview
- Description
- Property Details
- Location
- Facts & Features
- Getting Around
- Nearby Homes


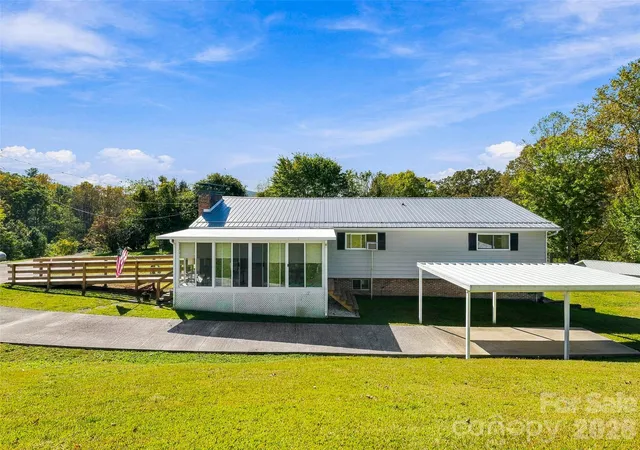


$437,900
Monthly Est:$2,180
 3 Beds
 2 Baths
2 full baths
 2,059sqft
127 Spring Hl Dr, Pisgah Forest, NC 28768
$437,900
$2,180/moEst:
Get Pre-Approved
Single Family Residence
Built in 1978
$-- HOA
1.75 acres lot
$213/sq.ft
Description
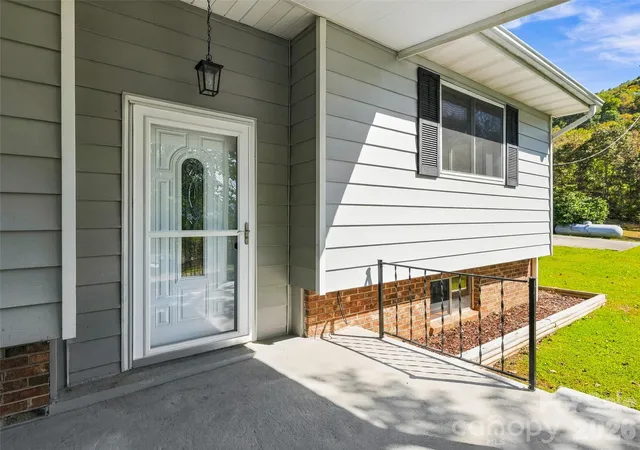
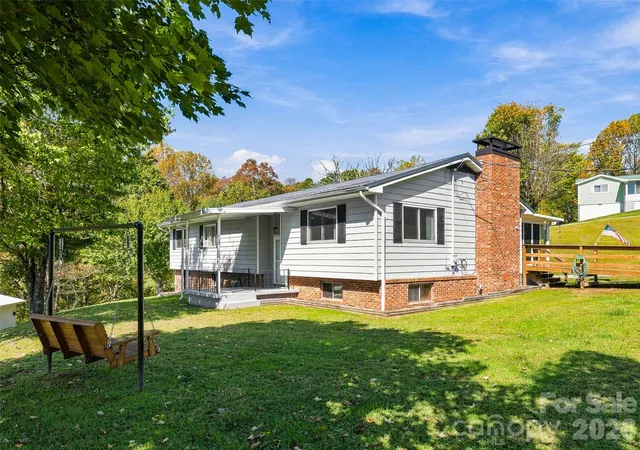
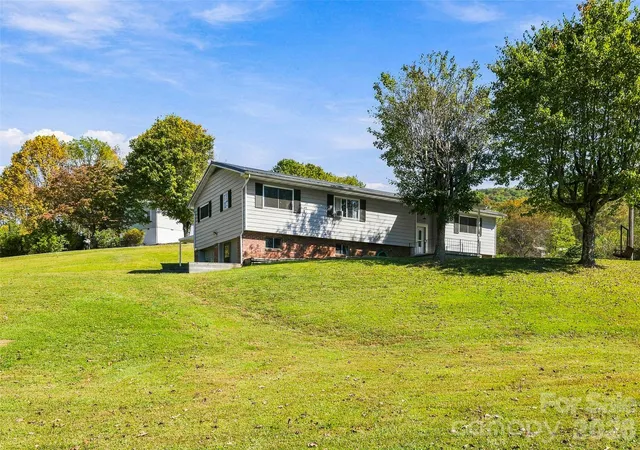
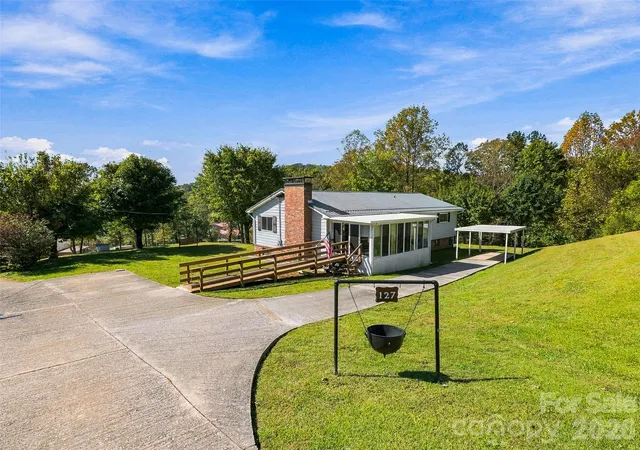
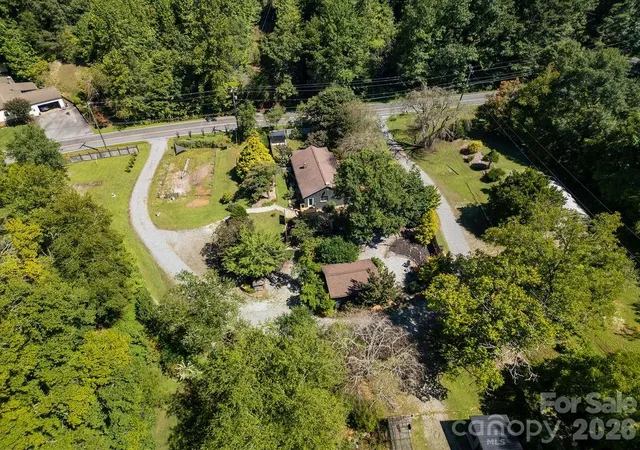
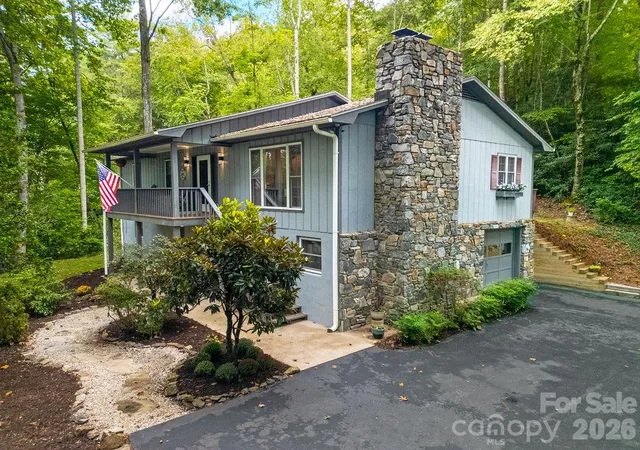
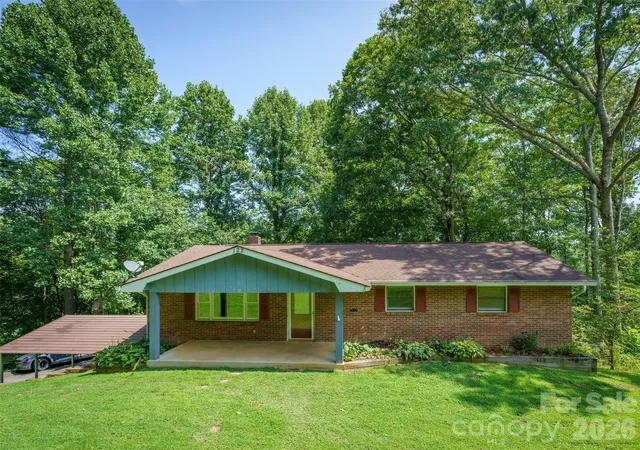
First time on the market, one family’s well-loved home is ready for its next chapter! Calling the weekend wanderers, trail chasers, vintage lovers, and people who think a garage full of bikes and half-finished projects sounds like a pretty good life. Tucked onto 1.75 sunny, unrestricted acres just 8 minutes from Pisgah National Forest, this little slice of possibility has plenty of room to roam. Inside, big, bright windows let you keep an eye on your kingdom, while the roomy kitchen brings new matching appliances, neutral countertops, a matching cutting board, and a delightful dash of vintage whimsy with a Black & Decker Spacemaker can opener and an attached CD player for your kitchen jams. A fireplace in the dining room sets the scene for cozy dinners and questionable dinner-party stories, while the sunroom is practically begging for slow coffee mornings and rainy-day reading. Downstairs is a vibe, pristine wood-paneled walls, another fireplace, and a bonus room create the perfect hideout for game nights, music, or whatever hobby takes over your life next(I see you). The garage is ready for the project car, bikes, and all your tinkering adventures, with a curious little room for tools and treasures. Plot twist: there's no central AC, but bring me an acceptable offer, and let's see about making that happen. This home has stories in its walls, sunshine on its land, and plenty of room for someone else's adventures. Come wander around, bring your vision, and fall a little in love. P.S. Don't dawdle on this one. I have a feeling someone’s going to see it and just KNOW.
- Houzeo last checked: 8 minutes ago
- Listing updated: October 20, 2026 at 2:10 pm
- Listing Provided by: Taryn Hart (828) 817-4327 | Howard Hanna Beverly-Hanks Brevard Downtown (828) 877-6006
- Source: Canopy MLS | MLS#: 4433171

Property Details
Status
Active
Type
Single Family Residence
No. of Stories
-
County
City
Neighborhood
--
Year Built
1978
HOA Fees
-
Finished Area
2,059 sqft
Lot Size
1.75 acres lot
Basement Area
- sqft
MLS Name
Canopy MLS
MLS Number
4433171
MLS Status
Active
Days on Market
6
Cumulative Days on Market
5

Continue Your Journey in App
Find your dream home, receive real-time updates, and many more!
Download App
Continue Your Journey in App
Find your dream home, receive real-time updates, and many more!
Location
Facts & Features
Rooms
Bedrooms & bathrooms
Bedrooms: 3
Bathrooms: 2
Interior
Heating
Baseboard
Flooring
Carpet, Tile
Appliances
Dishwasher, Dryer, Electric Oven, Microwave, Refrigerator, Washer
Cooling
Ceiling Fan(s), Window Unit(s)
Exterior Features
Fire Pit
Sewer
Septic Installed
Construction
Year Built
Year Built: 1978
Home type
Single Family Residence
Roof
Metal
Construction Materials
Brick Partial, Metal
Foundation Details
Basement
Utilities & Energy
Laundry Features
Laundry Closet, Main Level
Basement
Basement Shop, Storage Space
Parking Features
Basement, Detached Carport, Driveway
Fireplace Features
Den, Keeping Room, Propane
Water Source
Well
Other Features
Subdivision Name
None
Patio And Porch Features
Front Porch
Lot Features
Sloped, Wooded, Views
Price History
| Date | Event | Price |
|---|---|---|
10/15/2026 Source: | Listed for Sale | $437,900 $213/sqft |

Nearby Homes
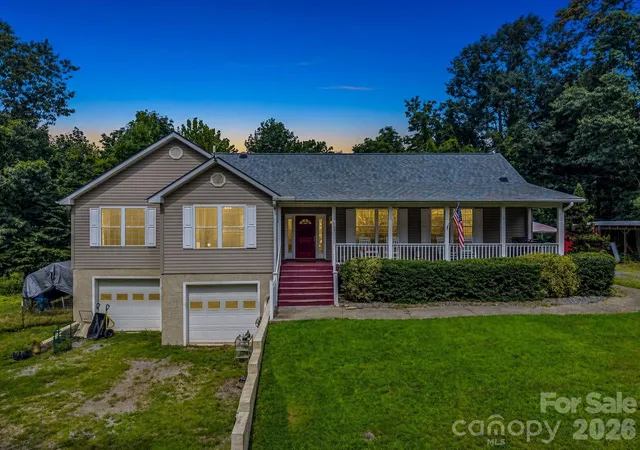
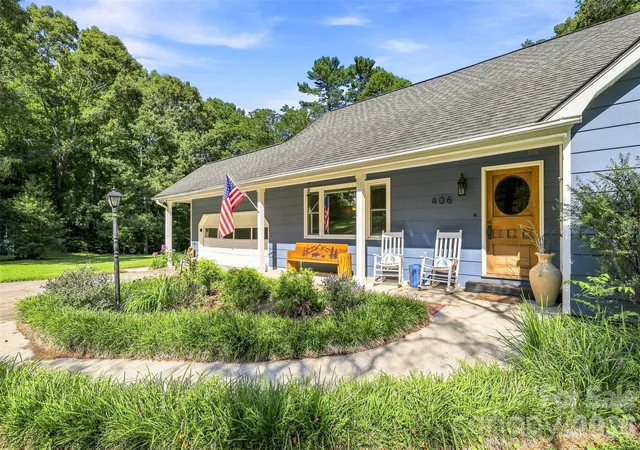
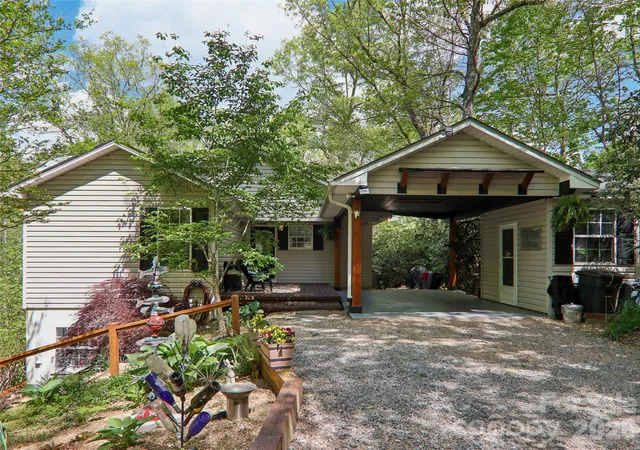
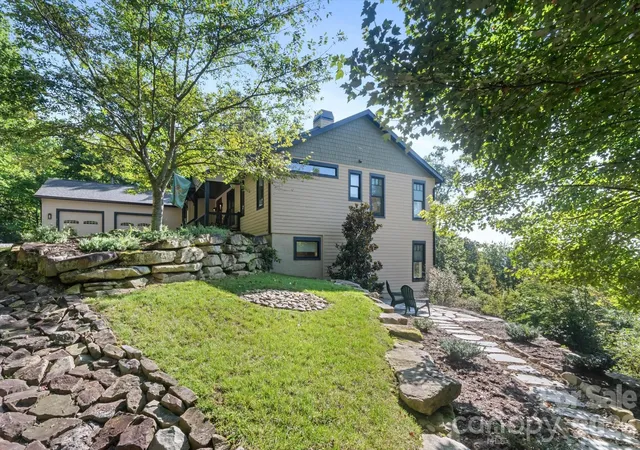
Find Homes by Property Features in Pisgah Forest, NC
Nearby New Homes For Sale

Based on information submitted to the MLS GRID from Canopy MLS through Oct 21, 2026, 08:15AM. All data is obtained from various sources and may not have been verified by the broker or MLS GRID. Supplied Open House Information is subject to change without notice. All information should be independently reviewed and verified for accuracy. Properties may or may not be listed by the office/agent presenting the information. IDX information is provided exclusively for consumers’ personal, noncommercial use. It may not be used for any purpose other than to identify prospective properties which the consumers may be interested in purchasing. The data is deemed reliable but is not guaranteed by MLS GRID. The use of the MLS GRID Data may be subject to an end-user license agreement prescribed by the Member Participant’s applicable MLS, if any, and as amended from time to time. ©2026 Canopy MLS. All Rights Reserved.
 Advertising Broker: Nicholas Huscroft | Chosen Realty
