- Overview
- Description
- Property Details
- Location
- HOA Management
- Facts & Features
- Getting Around
- Nearby Homes

Street View
$4,000,000
Monthly Est:$19,909
 3 Beds
 4 Baths
4 full baths
 4,323sqft
61 Firefly Ln, Pisgah Forest, NC 28768
$4,000,000
$19,909/moEst:
Get Pre-Approved
Single Family Residence
Built in 2003
$83.33/mo HOA
5.38 acres lot
$925/sq.ft
Description
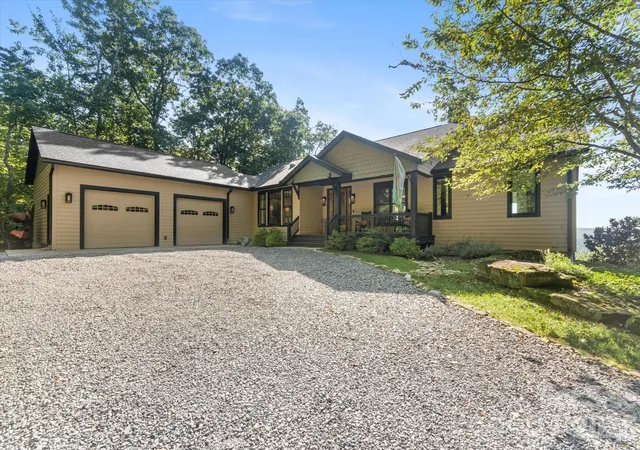
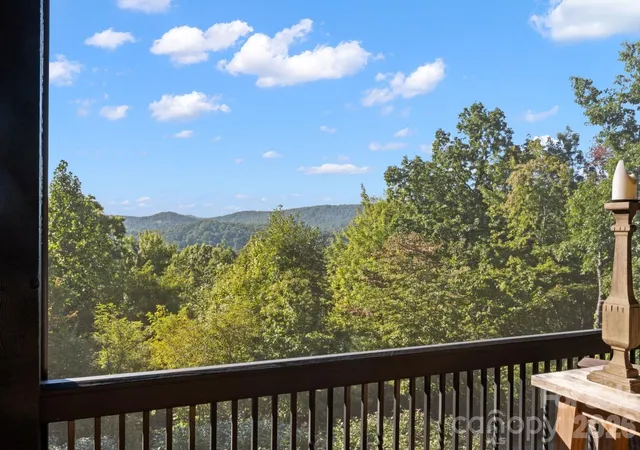
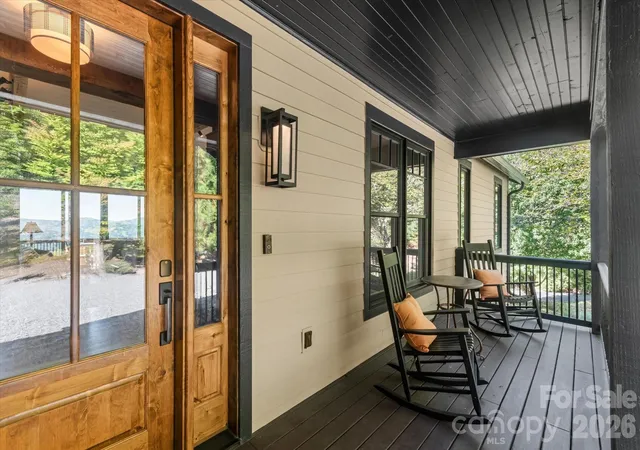
Situated in beautiful Sylvan Habitat, a 555 acre development with 222 acres in conservation easement, and extensive trail systems leading directly into Dupont State Forest, mountain living takes on an elevated form at 61 Firefly Lane. Expansive views, beautiful craftsmanship, and exceptional indoor-outdoor living all come together on approximately 5.38 acres. From the moment you arrive, this impressive mountain retreat feels both substantial and inviting. Inside, soaring ceilings, exposed timber details, abundant natural light, and walls of windows frame the surrounding mountains while creating warm, open gathering spaces. The beautifully appointed kitchen flows effortlessly into the main living and dining areas, making the home equally suited for quiet evenings and entertaining on a grander scale.
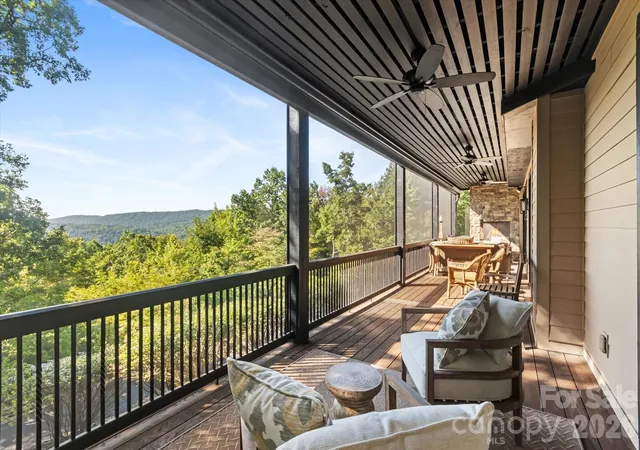
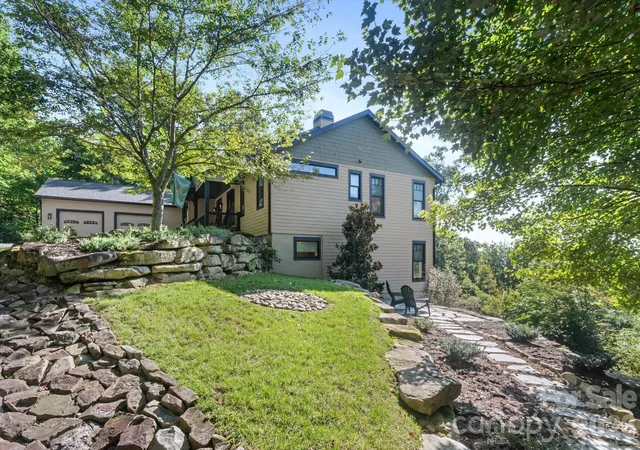
Generous covered porches and decks extend the living space outdoors, offering multiple places to relax, dine, and take in the long-range mountain scenery. The home continues to impress with thoughtfully designed bedroom suites, spacious baths, abundant storage, and an exceptional lower-level entertaining area featuring a custom bar, stone accents, wine storage, and additional gathering space. Mature landscaping and wooded surroundings provide a wonderful sense of privacy while allowing the mountain setting to remain the star of the show.
An attached two-car garage adds everyday convenience, while the property's setting within Sylvan Habitat offers a peaceful retreat just minutes from the outdoor recreation, dining, and amenities that make the Brevard and Pisgah Forest area so special. Offered fully furnished with seller exceptions, 61 Firefly Lane is an opportunity to step directly into an extraordinary Western North Carolina mountain lifestyle.
- Houzeo last checked: 12 hours ago
- Listing updated: October 2, 2026 at 1:26 pm
- Listing Provided by: Amy Fisher (828) 507-0246 | Fisher Realty - 10 Park Place (828) 883-9895
- Source: Canopy MLS | MLS#: 4418588

Property Details
Status
Active
Type
Single Family Residence
No. of Stories
-
County
City
Neighborhood
--
Year Built
2003
HOA Fees
$83.33/mo
Finished Area
4,323 sqft
Lot Size
5.38 acres lot
Basement Area
- sqft
MLS Name
Canopy MLS
MLS Number
4418588
MLS Status
Active
Days on Market
24
Cumulative Days on Market
22

Continue Your Journey in App
Find your dream home, receive real-time updates, and many more!
Download App
Continue Your Journey in App
Find your dream home, receive real-time updates, and many more!
Location
HOA Management
Sylvan Habitat - Ed Ganja
HOA Fees
$1,000/ Annually
Disclaimer: Amenities are based on third-party information and may vary; buyers must independently verify all amenities, as information is deemed reliable but not guaranteed.
Facts & Features
Rooms
Bedrooms & bathrooms
Bedrooms: 3
Bathrooms: 4
Interior
Heating
Forced Air
Flooring
Tile, Wood
Sewer
Septic Installed
Window Features
Insulated Window(s)
Cooling
Central Air, Ductless
Appliances
Bar Fridge, Dishwasher, Dryer, Electric Oven, Electric Range, Refrigerator, Washer
Interior Features
Breakfast Bar, Entrance Foyer, Kitchen Island, Open Floorplan, Split Bedroom, Walk In Closet(s)
Construction
Year Built
Year Built: 2003
Home type
Single Family Residence
Roof
Architectural Shingle
Architectural Style
Arts And Crafts
Construction Materials
Fiber Cement
Foundation Details
Basement
Utilities & Energy
Fireplace Features
Den, Gas Log, Living Room, Porch, Propane
Security Features
Carbon Monoxide Detector(s), Smoke Detector(s)
Laundry Features
Laundry Room
Basement
Daylight, Exterior Entry, Finished, Interior Entry, Walk Out Access, Walk Up Access
Parking Features
Driveway, Attached Garage
Water Source
Well
Other Features
Lot Features
Rolling Slope, Views
Community Features
Recreation Area, Stable(s), Walking Trails
Patio And Porch Features
Covered, Deck, Front Porch, Rear Porch
Subdivision Name
Sylvan Habitat
Price History
| Date | Event | Price |
|---|---|---|
09/10/2026 Source: | Listed for Sale | $4,000,000 $925/sqft |

Nearby Homes
Find Homes by Property Features in Pisgah Forest, NC
Nearby New Homes For Sale

Based on information submitted to the MLS GRID from Canopy MLS through Oct 02, 2026, 09:00AM. All data is obtained from various sources and may not have been verified by the broker or MLS GRID. Supplied Open House Information is subject to change without notice. All information should be independently reviewed and verified for accuracy. Properties may or may not be listed by the office/agent presenting the information. IDX information is provided exclusively for consumers’ personal, noncommercial use. It may not be used for any purpose other than to identify prospective properties which the consumers may be interested in purchasing. The data is deemed reliable but is not guaranteed by MLS GRID. The use of the MLS GRID Data may be subject to an end-user license agreement prescribed by the Member Participant’s applicable MLS, if any, and as amended from time to time. ©2026 Canopy MLS. All Rights Reserved.
 Advertising Broker: Nicholas Huscroft | Chosen Realty