- Overview
- Description
- Property Details
- Location
- HOA Management
- Facts & Features
- Getting Around
- Nearby Homes




$720,000
Monthly Est:$3,584
 3 Beds
 3 Baths
2 full baths + 1 half bath
 1,839sqft
406 Friendship Ln, Pisgah Forest, NC 28768
$720,000
$3,584/moEst:
Get Pre-Approved
Single Family Residence
Built in 1977
$1.67/mo HOA
1.92 acres lot
$392/sq.ft
Description
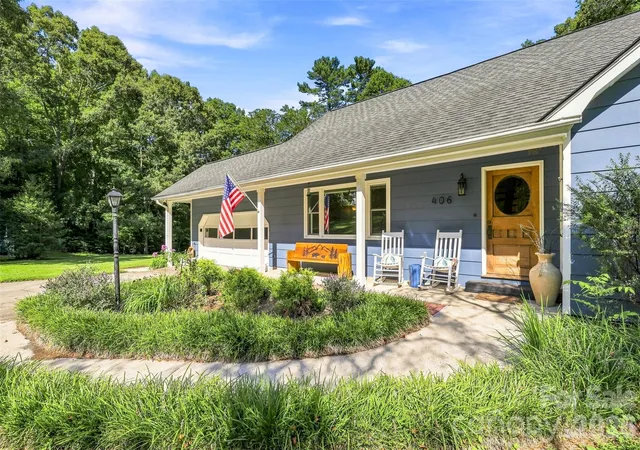
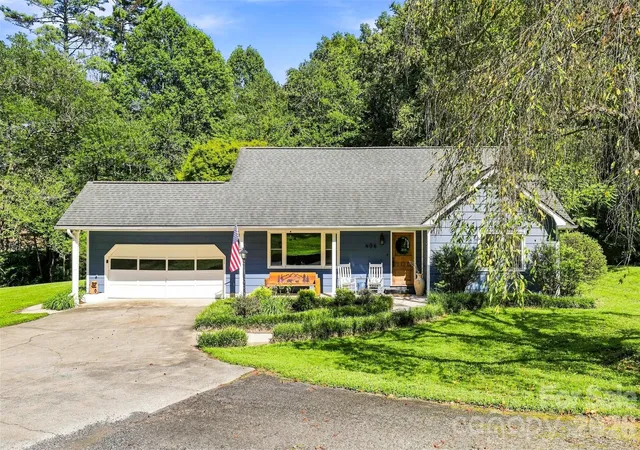
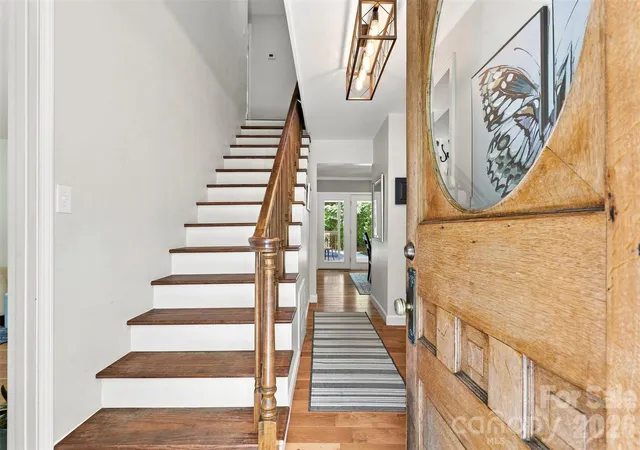
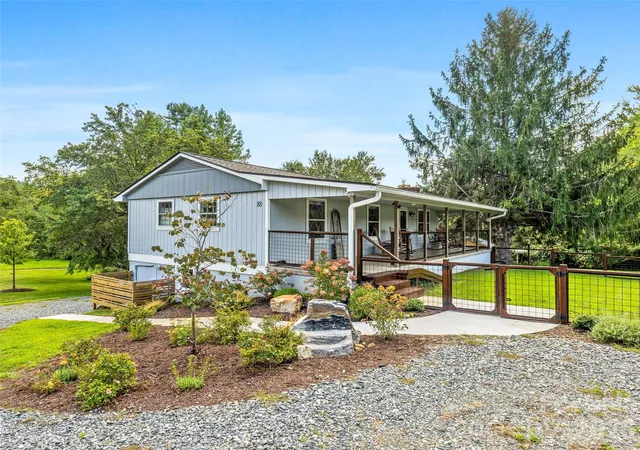
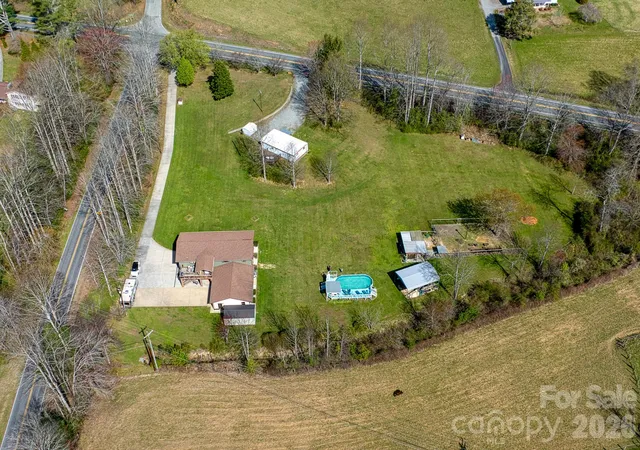
Welcome to your mountain oasis in the Land of Waterfalls! Offered FULLY FURNISHED down to the silverware, this 100% turnkey home is ready for you to move in and start enjoying life in Western North Carolina. The scenic drive along Everett Road sets the tone for arriving at 406 Friendship Lane, set back from a cul-de-sac road on 1.92 peaceful acres in the quiet and desirable Thomas Woods neighborhood. Established landscaping, mature trees, and a creek along the back of the property create a peaceful setting that feels tucked away while keeping everyday conveniences close.
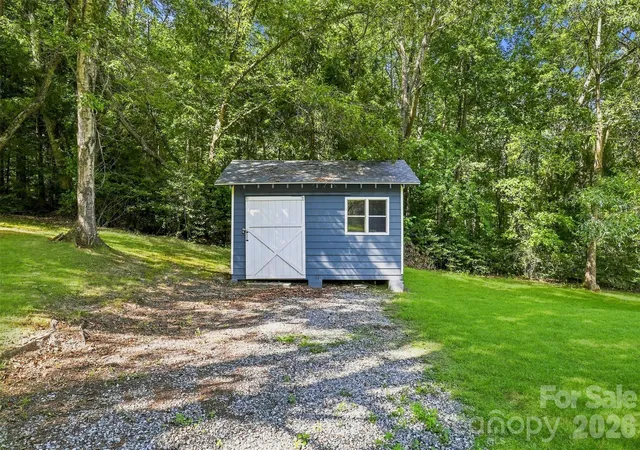
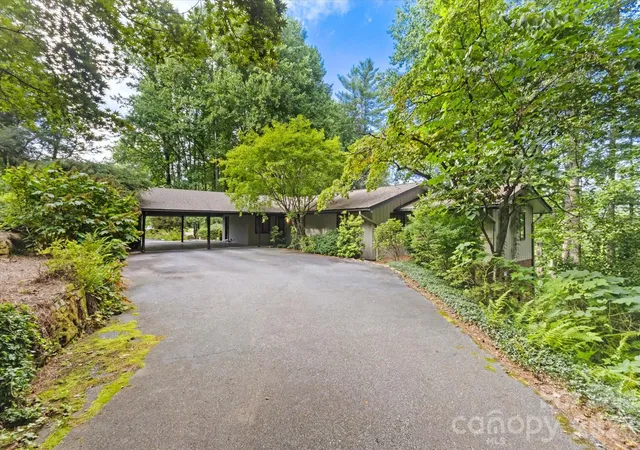
Inside, comfortable furnishings and inviting gathering spaces make it easy to feel at home. A spacious living room with large windows provides a burst of natural light and complements the warm, open kitchen and dining area. White cabinetry, open shelving, a subway tile backsplash, a gas range, and stainless-steel appliances bring style and function to the fully equipped kitchen. In the adjoining dining and sitting area, a natural stone gas fireplace flanked by built-in shelving creates a cozy focal point. The main-level primary suite includes a private en-suite bathroom with double vanities and a frameless glass-enclosed walk in shower. Upstairs, two well-appointed bedrooms feature walk-in closets and share an impressively spacious full bath with a double vanity. An oversized laundry/mudroom, attached 2 car garage, and separate matching storage building add everyday practicality.
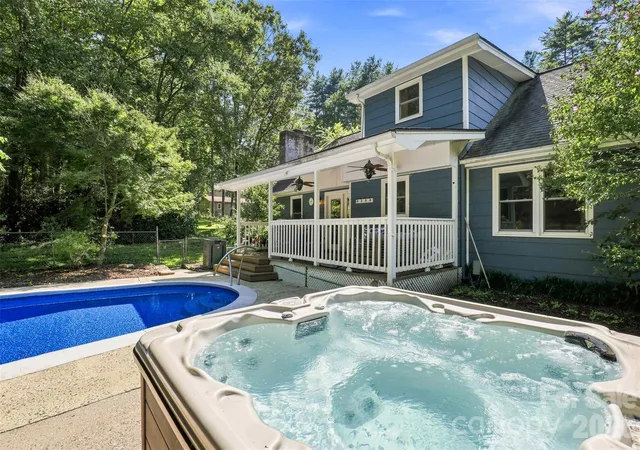
Outside, the large covered back porch offers a welcoming spot for morning coffee or a leisurely evening, with access to a fenced area that makes outdoor time with pets especially convenient. The heated, custom oval in-ground pool, renovated in 2025, and the hot tub invite you to slow down and enjoy your surroundings. With space for outdoor dining, lounging, and gathering, this backyard makes staying home feel like a getaway. The yard and pool have been professionally maintained, and the home's heat pump system was replaced in 2025.
Just minutes from downtown Brevard’s restaurants, breweries, and shopping, the home also offers convenient access to Hendersonville and the Asheville airport. Nearby Pisgah National Forest and DuPont State Recreational Forest put biking, fishing, hiking trails, waterfalls, and outdoor adventures within easy reach. Explore Looking Glass Falls, spend an afternoon at Sliding Rock, or discover a new favorite trail before returning to the comfort of your own mountain retreat.
- Houzeo last checked: 5 hours ago
- Listing updated: October 8, 2026 at 2:08 pm
- Listing Provided by: Hannah Hart (864) 367-2288 | Casey Group Real Estate NC LLC (864) 367-2288
- Source: Canopy MLS | MLS#: 4425881

Property Details
Status
Active
Type
Single Family Residence
No. of Stories
-
County
City
Neighborhood
--
Year Built
1977
HOA Fees
$1.67/mo
Finished Area
1,839 sqft
Lot Size
1.92 acres lot
Basement Area
- sqft
MLS Name
Canopy MLS
MLS Number
4425881
MLS Status
Active
Days on Market
1

Continue Your Journey in App
Find your dream home, receive real-time updates, and many more!
Download App
Continue Your Journey in App
Find your dream home, receive real-time updates, and many more!
Location
HOA Management
N/A
HOA Fees
$20/ Annually
Disclaimer: Amenities are based on third-party information and may vary; buyers must independently verify all amenities, as information is deemed reliable but not guaranteed.
Facts & Features
Rooms
Bedrooms & bathrooms
Bedrooms: 3
Bathrooms: 3
Interior
Exterior Features
Fire Pit, Hot Tub
Appliances
Dishwasher, Disposal, Dryer, Electric Water Heater, Gas Range, Refrigerator, Self Cleaning Oven, Washer
Cooling
Attic Fan, Ceiling Fan(s), Heat Pump, Zoned
Sewer
Septic Installed
Heating
Heat Pump
Interior Features
Attic Walk In, Built In Features, Drop Zone, Kitchen Island, Open Floorplan, Pantry, Split Bedroom, Walk In Closet(s)
Flooring
Tile, Wood
Construction
Year Built
Year Built: 1977
Home type
Single Family Residence
Foundation Details
Crawl Space
Roof
Architectural Shingle
Construction Materials
Hardboard Siding
Utilities & Energy
Water Source
Well
Parking Features
Attached Garage
Laundry Features
Electric Dryer Hookup, Inside, Laundry Room, Lower Level, Sink, Washer Hookup
Pool Features
Fenced, Heated, In Ground
Fireplace Features
Fire Pit, Gas Log
Utilities
Electricity Connected, Propane
Other Features
Lot Features
Cleared, Creek Front, Level, Private, Sloped, Creek/stream, Wooded
Patio And Porch Features
Covered, Deck, Front Porch
Subdivision Name
Thomas Woods
Price History
| Date | Event | Price |
|---|---|---|
10/08/2026 Source: | Listed for Sale | $720,000 $392/sqft |
09/26/2026 Source: | Coming Soon | $720,000 +17.07% $392/sqft |
08/31/2022 Source: | Price Decreased | $615,000 -4.65% $334/sqft |
07/18/2022 Source: | Price Increased | $645,000 +98.52% $351/sqft |
08/06/2019 Source: | Price Increased | $324,900 +80.39% $177/sqft |

Show more
Nearby Homes
Find Homes by Property Features in Pisgah Forest, NC
Nearby New Homes For Sale

Based on information submitted to the MLS GRID from Canopy MLS through Oct 08, 2026, 11:00AM. All data is obtained from various sources and may not have been verified by the broker or MLS GRID. Supplied Open House Information is subject to change without notice. All information should be independently reviewed and verified for accuracy. Properties may or may not be listed by the office/agent presenting the information. IDX information is provided exclusively for consumers’ personal, noncommercial use. It may not be used for any purpose other than to identify prospective properties which the consumers may be interested in purchasing. The data is deemed reliable but is not guaranteed by MLS GRID. The use of the MLS GRID Data may be subject to an end-user license agreement prescribed by the Member Participant’s applicable MLS, if any, and as amended from time to time. ©2026 Canopy MLS. All Rights Reserved.
 Advertising Broker: Nicholas Huscroft | Chosen Realty