- Overview
- Description
- Property Details
- Location
- Facts & Features
- Getting Around
- Nearby Homes


$359,000
Monthly Est:$1,787
 2 Beds
 1 Bath
1 full bath
 1,310sqft
520 Blythe Rd, Pisgah Forest, NC 28768
$359,000
$1,787/moEst:
Get Pre-Approved
Single Family Residence
Built in 1951
$-- HOA
2.35 acres lot
$274/sq.ft
Description
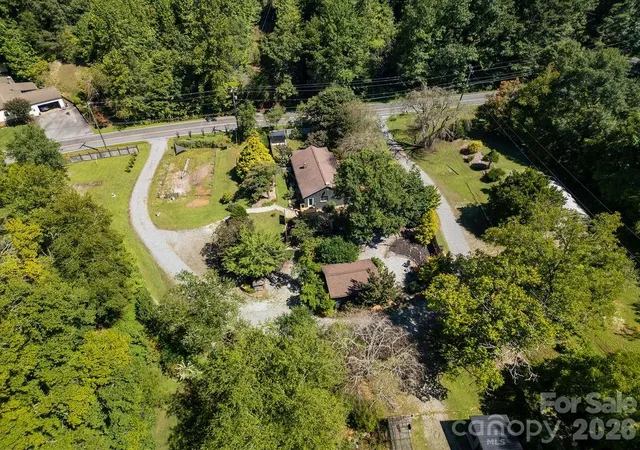
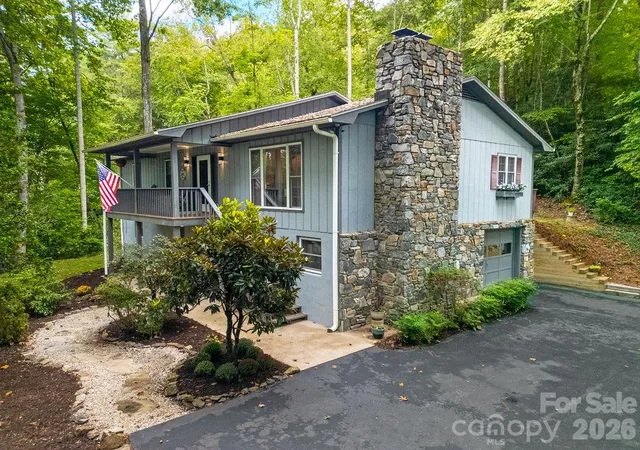
This charming home, built in 1951, has been lovingly owned and meticulously maintained by the same family for nearly 75 years. Their pride of ownership is evident not only in the home itself, but in the beautifully groomed 2+ acre property that surrounds it. The main level offers a functional and inviting layout with everything you need on one floor, including 2 bedrooms, 1 full bath, a comfortable living room, den, kitchen, formal dining area, sunroom, and a spacious mudroom with laundry and an additional shower—perfect for coming in after a day outdoors. Step outside and you’ll find where this property truly shines. Tucked at the end of the road, it offers exceptional privacy with a peaceful, park-like setting highlighted by two small streams, mature landscaping, and established flowering bushes that have been thoughtfully cared for over generations. For those needing space to work or store equipment, the property features a large 2-car detached garage as well as a 1-car basement garage, offering ample room for hobbies, projects, or storage. The expansive yard provides plenty of room for pets, gardening, or simply enjoying the natural surroundings. Above the garage, a separate driveway leads to a dedicated RV site complete with power, water, and a 2-bedroom septic system—ideal for a motorhome, guest accommodations, or potential income-producing use. Conveniently located approximately 7 miles from downtown Brevard and perfectly positioned between Pisgah National Forest and DuPont State Recreational Forest, this property offers a rare blend of privacy, usability, and access to some of Western North Carolina’s most sought-after outdoor destinations.
- Houzeo last checked: 13 minutes ago
- Listing updated: October 13, 2026 at 2:13 pm
- Listing Provided by: Billy Joe McCoy (828) 553-2325 | RE/MAX Land of the Waterfalls (828) 884-7653
- Source: Canopy MLS | MLS#: 4370794

Property Details
Status
Active
Type
Single Family Residence
No. of Stories
-
County
City
Neighborhood
--
Year Built
1951
HOA Fees
-
Finished Area
1,310 sqft
Lot Size
2.35 acres lot
Basement Area
- sqft
MLS Name
Canopy MLS
MLS Number
4370794
MLS Status
Active
Days on Market
174
Cumulative Days on Market
157

Continue Your Journey in App
Find your dream home, receive real-time updates, and many more!
Download App
Continue Your Journey in App
Find your dream home, receive real-time updates, and many more!
Location
Facts & Features
Rooms
Bedrooms & bathrooms
Bedrooms: 2
Bathroom: 1
Interior
Cooling
None
Flooring
Carpet, Vinyl
Sewer
Septic Installed
Heating
Oil
Exterior Features
Other See Remarks
Appliances
Dishwasher, Dryer, Electric Range, Freezer, Refrigerator, Washer
Construction
Year Built
Year Built: 1951
Home type
Single Family Residence
Construction Materials
Asbestos, Stone, Wood
Roof
Architectural Shingle
Foundation Details
Basement, Crawl Space
Utilities & Energy
Water Source
Well
Laundry Features
Main Level
Basement
Basement Garage Door, Partial, Unfinished
Parking Features
Basement, Attached Garage, Detached Garage
Fireplace Features
Den, Wood Burning Stove
Other Features
Lot Features
Creek Front, Private, Creek/stream, Wooded, Other See Remarks
Subdivision Name
None
Price History
| Date | Event | Price |
|---|---|---|
06/25/2026 Source: | Contingent (Active Under Contract) | $359,000 -7.71% $274/sqft |
04/30/2026 Source: | Listed for Sale | $389,000 $297/sqft |

Nearby Homes
Find Homes by Property Features in Pisgah Forest, NC
Nearby New Homes For Sale

Based on information submitted to the MLS GRID from Canopy MLS through Oct 21, 2026, 09:15AM. All data is obtained from various sources and may not have been verified by the broker or MLS GRID. Supplied Open House Information is subject to change without notice. All information should be independently reviewed and verified for accuracy. Properties may or may not be listed by the office/agent presenting the information. IDX information is provided exclusively for consumers’ personal, noncommercial use. It may not be used for any purpose other than to identify prospective properties which the consumers may be interested in purchasing. The data is deemed reliable but is not guaranteed by MLS GRID. The use of the MLS GRID Data may be subject to an end-user license agreement prescribed by the Member Participant’s applicable MLS, if any, and as amended from time to time. ©2026 Canopy MLS. All Rights Reserved.
 Advertising Broker: Nicholas Huscroft | Chosen Realty
