- Overview
- Description
- Property Details
- Location
- HOA Management
- Facts & Features
- Getting Around
- Nearby Homes


Street View
$750,000
Monthly Est:$3,733
 3 Beds
 3 Baths
3 full baths
 2,279sqft
189 Waightstill Dr, Arden, NC 28704
$750,000
$3,733/moEst:
Get Pre-Approved
Single Family Residence
Built in 2019
$255.42/mo HOA
0.1 acre lot
$329/sq.ft
Description
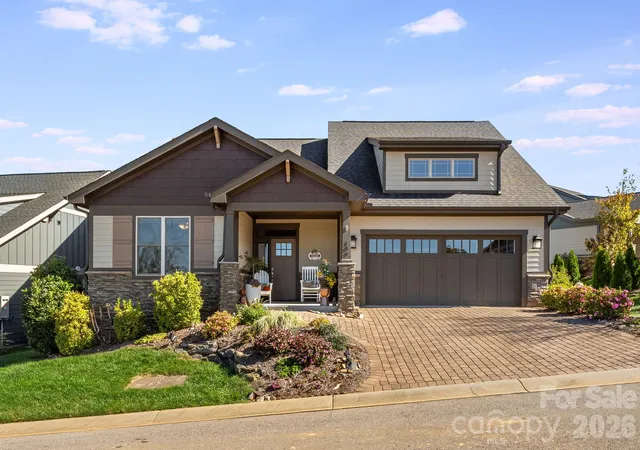
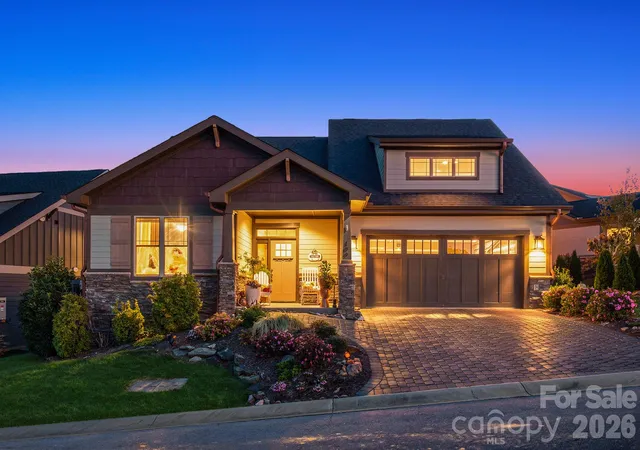
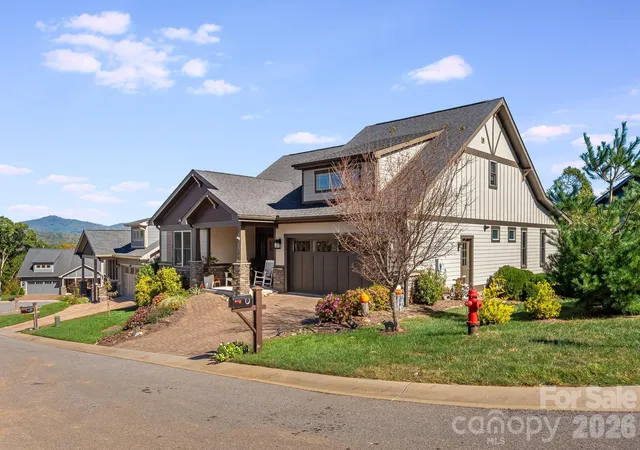
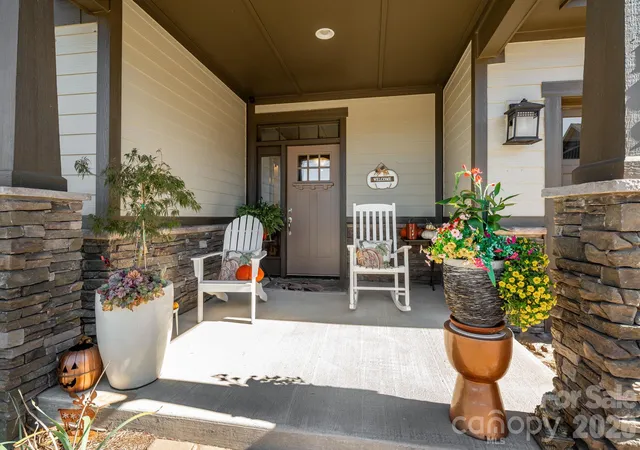
Enjoy stunning, long-range year-round views of the beautiful Blue Ridge Mountains and Lake Julian from the privacy of your covered back deck! This quality-built Amarx Construction green built home offers the perfect blend of comfort, space, and convenience. The spacious kitchen features beautiful Bosch appliances, granite countertops, and an oversized island opens seamlessly to the dining and living areas, creating an inviting space for everyday living and entertaining. A beautiful stone fireplace with gas logs serves as the focal point of the living room, complemented by soaring vaulted ceilings that enhance the home's open feel. The spacious primary suite features his-and-hers closets, while a conveniently located main-level guest bedroom or office offers flexibility to fit your needs. An additional guest space upstairs provides even more room for family and visitors. Outside, enjoy a generous, level backyard perfect for gardening, play, or simply relaxing and taking in the surroundings. A large two-car garage adds plenty of room for parking and storage. All of this in a convenient location just a short drive from Asheville, Hendersonville, and the Asheville Regional Airport. Mountain views, thoughtful design, and a desirable location make this home a must-see!
- Houzeo last checked: 5 hours ago
- Listing updated: November 1, 2026 at 9:06 pm
- Listing Provided by: Ryan Foley (828) 206-9783 | Century 21 Foley Realty (828) 484-7500
- Source: Canopy MLS as distributed by MLS GRID | MLS#: 4435531

Property Details
Status
Active
Type
Single Family Residence
No. of Stories
-
County
City
Neighborhood
--
Year Built
2019
HOA Fees
$255.42/mo
Finished Area
2,279 sqft
Lot Size
0.1 acre lot
Basement Area
- sqft
MLS Name
Canopy MLS as distributed by MLS GRID
MLS Number
4435531
MLS Status
Active
Days on Market
14
Cumulative Days on Market
11

Continue Your Journey in App
Find your dream home, receive real-time updates, and many more!
Continue Your Journey in App
Find your dream home, receive real-time updates, and many more!
Location
HOA Management
Lifestyle Property Management
HOA Fees
$195/ Monthly
Worthy Management
HOA Fees
$725/ Annually
Disclaimer: Amenities are based on third-party information and may vary; buyers must independently verify all amenities, as information is deemed reliable but not guaranteed.
Facts & Features
Rooms
Bedrooms & bathrooms
Bedrooms: 3
Bathrooms: 3
Interior
Appliances
Dishwasher, Microwave, Oven, Refrigerator
Exterior Features
Fire Pit
Sewer
Public Sewer
Cooling
Central Air
Heating
Central
Window Features
Insulated Window(s)
Interior Features
Attic Stairs Pulldown, Entrance Foyer, Kitchen Island, Open Floorplan, Pantry, Split Bedroom, Storage, Walk In Closet(s)
Construction
Year Built
Year Built: 2019
Home type
Single Family Residence
Roof
Architectural Shingle
Foundation Details
Crawl Space
Architectural Style
Arts And Crafts
Construction Materials
Fiber Cement
Utilities & Energy
Fireplace Features
Living Room, Propane
Water Source
City
Parking Features
Driveway, Attached Garage, Garage Door Opener, Garage Faces Front
Laundry Features
Utility Room
Other Features
Patio And Porch Features
Covered, Deck, Front Porch, Patio, Rear Porch
Community Features
Fitness Center, Gated, Outdoor Pool, Walking Trails
Lot Features
Cleared, Corner Lot, Level, Views
Subdivision Name
Pinnacle At Arabella Heights
Price History
| Date | Event | Price |
|---|---|---|
10/21/2026 Source: | Listed for Sale | $750,000 $329/sqft |

Nearby Homes










Find Homes by Property Features in Arden, NC
Nearby New Homes For Sale
Nearby Pre-Owned Homes For Sale

Based on information from Canopy MLS through Nov 04, 2026, 12:45PM as submitted to and distributed by MLS GRID. All data is obtained from various sources and may not have been verified by the broker or MLS GRID. Supplied Open House Information is subject to change without notice. All information should be independently reviewed and verified for accuracy. Properties may or may not be listed by the office/agent presenting the information. IDX information is provided exclusively for consumers’ personal, noncommercial use. It may not be used for any purpose other than to identify prospective properties which the consumers may be interested in purchasing. The data is deemed reliable but is not guaranteed by MLS GRID. The use of the MLS GRID Data may be subject to an end-user license agreement prescribed by the Member Participant’s applicable MLS, if any, and as amended from time to time. ©2026 Canopy MLS. All Rights Reserved.
 Advertising Broker: Nicholas Huscroft | Chosen Realty
