- Overview
- Description
- Property Details
- Location
- Facts & Features
- Getting Around
- Nearby Homes

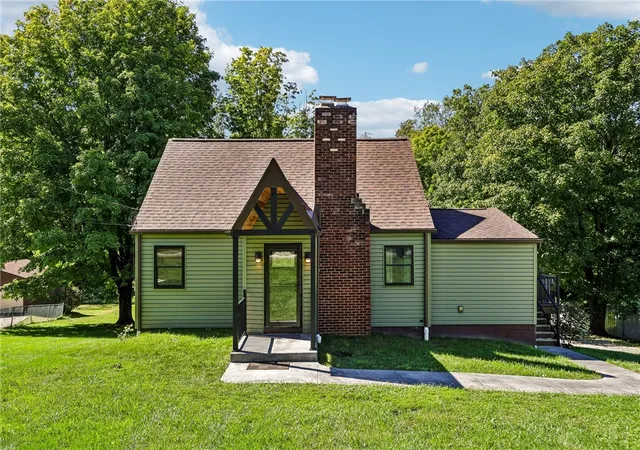
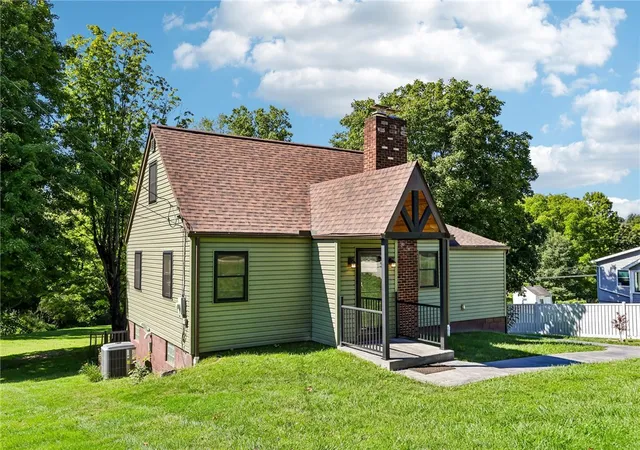
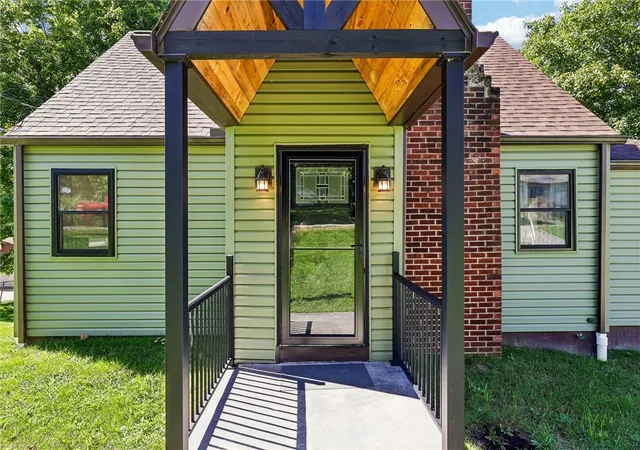
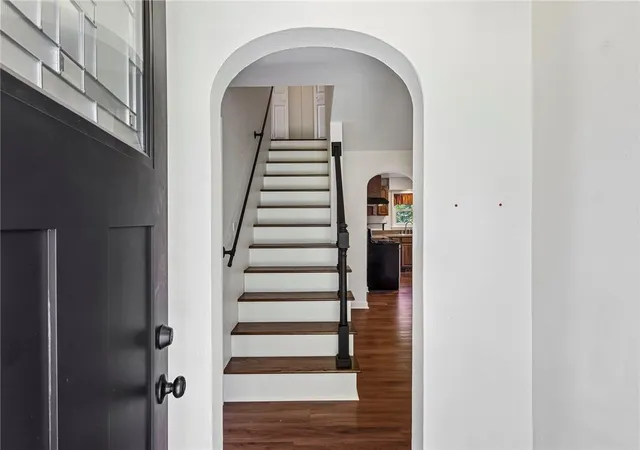


$315,000
Monthly Est:$1,568
 4 Beds
 2 Baths
2 full baths
 1,167sqft
1890 Mickanin Rd, North Huntingdon, PA 15642
$315,000
$1,568/moEst:
Get Pre-Approved
Single Family Residence
Built in 1955
$-- HOA
1.18 acres lot
$270/sq.ft
Description
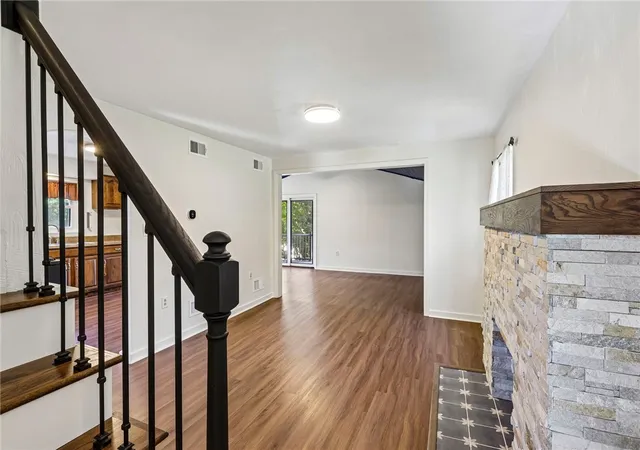
This beautifully updated 4-bedroom gem offers the perfect blend of modern comfort, expansive entertaining spaces with two brand-new bonus rooms and so many updates ready for you there is truly nothing left to do but unpack! Step through the spacious foyer into a versatile formal living space—perfectly suited as a cozy dining room anchored by a warm fireplace with new tile. The showstopper expansive, open-concept family room boasts soaring vaulted ceilings, and flows into a classic wood-cabinet kitchen. A premium Pella sliding door (2022) opens directly onto a beautiful Trex deck overlooking the expansive yard, creating an effortless indoor-outdoor flow for morning coffees or weekend barbecues. Enjoy the ultimate convenience of main-floor living with two generously sized bedrooms and a gorgeously updated full bath featuring brand-new tile work. Upstairs, you’ll find two additional bedrooms with hardwood floors. The basement is an absolute treat. Freshly finished in 2026, it offers two versatile flex spaces—ideal for a home office, game room, or home gym—alongside a second renovated full bath. A massive laundry area is ready for your custom shelving, and the former garage has been cleverly converted to provide exceptional, easily accessible storage. Beyond the Trex deck, step out into an expansive, level backyard made for making memories around the fire pit. The property also features a roomy storage shed and abundant off-street parking. Skip the need for any renovations, this home has a roof done in 2022, all new Simonton 5500 double-hung windows, newer siding, new concrete walkway, 200amp electrical panel, new laminate floors, redone staircases, new HVAC, on-demand hot water tank, all new plumbing including new sewer stack and line.
- Houzeo last checked: 12 hours ago
- Listing updated: September 30, 2026 at 8:50 pm
- Listing Provided by: Jason Dalbey (412) 521-5500 DRE #RS340058 | BERKSHIRE HATHAWAY THE PREFERRED REALTY (412) 521-5500
- Source: West Penn MLS-PA | MLS#: 1773575

Property Details
Status
Pending
Type
Single Family Residence
No. of Stories
2
County
City
Neighborhood
--
Year Built
1955
HOA Fees
-
Finished Area
1,167 sqft
Lot Size
1.18 acres lot
Basement Area
- sqft
MLS Name
West Penn MLS
MLS Number
1773575
MLS Status
Pending
Days on Market
27

Continue Your Journey in App
Find your dream home, receive real-time updates, and many more!
Download App
Continue Your Journey in App
Find your dream home, receive real-time updates, and many more!
Location
Facts & Features
Rooms
Bedrooms & bathrooms
Bedrooms: 4
Bathrooms: 2
GameRoom
Level: Basement
Area: 90.00 Square Feet
Dimensions: 10x9
BonusRoom
Level: Basement
Area: 130.00 Square Feet
Dimensions: 13x10
Bedroom4
Level: Upper
Area: 144.00 Square Feet
Dimensions: 12x12
Bedroom3
Level: Upper
Area: 120.00 Square Feet
Dimensions: 10x12
Bedroom2
Level: Main
Area: 90.00 Square Feet
Dimensions: 10x9
PrimaryBedroom
Level: Main
Area: 121.00 Square Feet
Dimensions: 11x11
Kitchen
Level: Main
Area: 121.00 Square Feet
Dimensions: 11x11
DiningRoom
Level: Main
Area: 176.00 Square Feet
Dimensions: 16x11
LivingRoom
Level: Main
Area: 230.00 Square Feet
Dimensions: 23x10
Interior
Heating
Forced Air, Gas
Appliances
Some Gas Appliances, Refrigerator, Stove
Flooring
Hardwood
Sewer
Public Sewer
Cooling
Central Air
Construction
Year Built
Year Built: 1955
Home type
Single Family Residence
Property Condition
Resale
Construction Materials
Brick
Roof
Asphalt
Architectural Style
Cape Cod, Two Story
Utilities & Energy
Water Source
Public
Parking Features
Off Street
Fireplace Features
Other
Basement
Partially Finished, Walk Out Access
Pool Features
None
Price History
| Date | Event | Price |
|---|---|---|
09/30/2026 Source: | Pending | $315,000 $270/sqft |
09/15/2026 Source: | Contingent (Active Under Contract) | $315,000 $270/sqft |
09/10/2026 Source: | Listed for Sale | $315,000 $270/sqft |

Nearby Homes




Find Homes by Property Features in North Huntingdon, PA
Nearby New Homes For Sale

Based on information from the West Penn Mutli-List, INC through Oct 07, 2026, 06:00AM. Information is provided exclusively for consumers’ personal, non-commercial use and may not be used for any purpose other than to identify prospective properties consumers may be interested in purchasing. Information is deemed reliable but not guaranteed. © 2026 West Penn Multi-List, Inc. All Rights Reserved.
 Advertising Broker: Daniel Demers | Sell Your Home Services