Andover RE
Powered by 
- 0
- 2
- Overview
- Description
- Property Details
- Location
- HOA Management
- Facts & Features
- Getting Around
- Nearby Homes

Street View
$489,900
Monthly Est:$2,438
 3 Beds
 4 Baths
3 full baths + 1 half bath
 3,656sqft
1899 Ledbury Dr, Bloomfield Hills, MI 48304
$489,900
$2,438/moEst:
Get Pre-Approved
Single Family Residence
Built in 1977
$8.33/mo HOA
0.42 acre lot
$134/sq.ft
Description
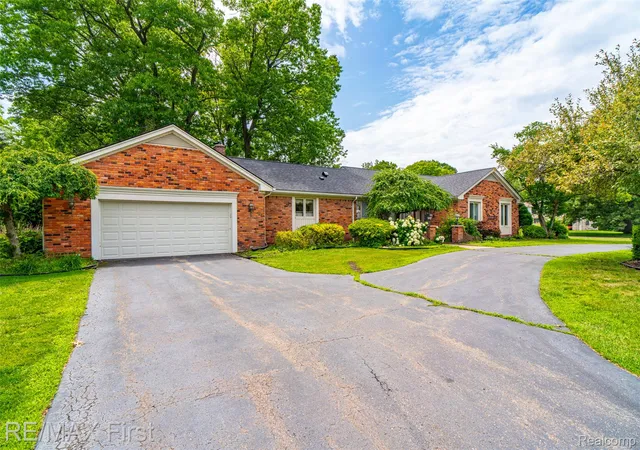
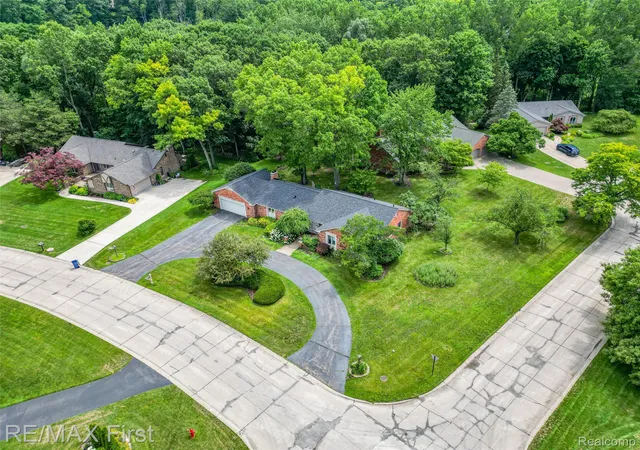
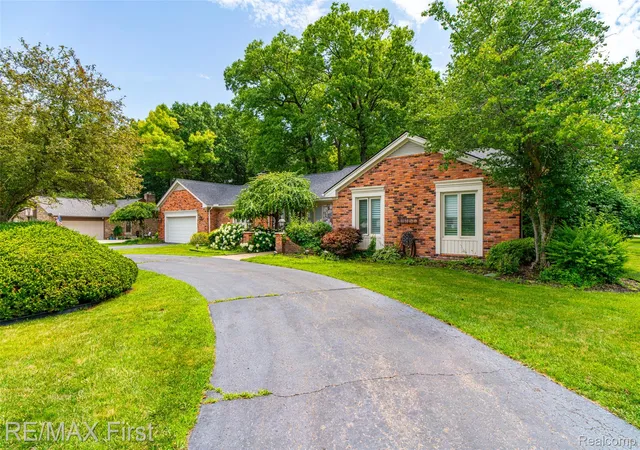
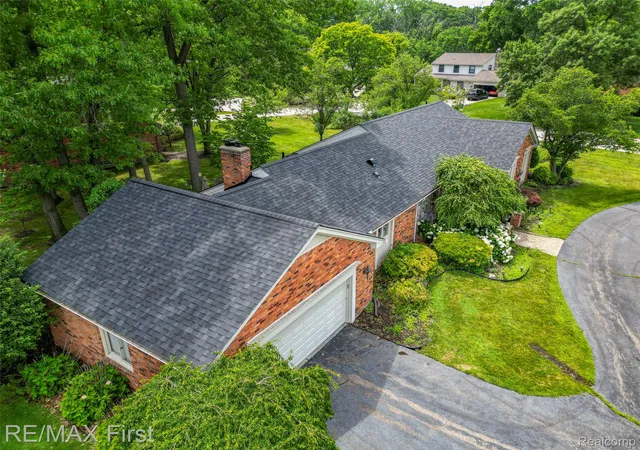
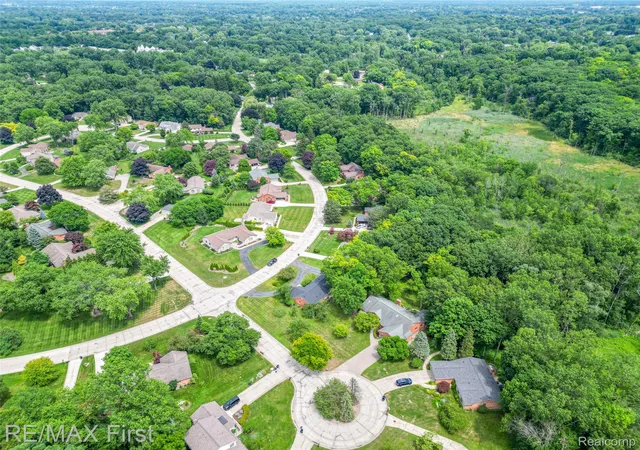
**MULTIPLE OFFERS** This executive ranch has been promoted! Total tear off, BRAND NEW ROOF just days old! Sitting on almost half an acre w/valley green belt adjacent; circular & rectangular driveways/paver terrace/patio (30'x14')/paver porch/exquisitely landscaped all around. Everyone wants this house! Sprawling finished basement: full party bar/wet bar/full size refrigerator/full bath/massive rec room/office/a "could be" 4 bedroom/storage room(s)/cedar closet/major workshop (impressive). Primary ensuite (brand new bedroom carpets) boasts gorgeous travertine bathroom/shower/(dual sinks)/side "dressing nook" with wraparound, dual mirrored closet. (You'll look beautiful here!) Stunning open floor plan: welcoming foyer opens to living room/formal dining/family room (Brazilian cherry hardwood flooring) w/fireplace hearth/library/cabinetry. Walk-in linen closet, ample sized 2nd and 3rd bedrooms (one w/builtin dresser cabinets/display cabinets. OMG KITCHEN: plethora of special cabinetry (pullout shelves/pantry closet/desk/buffet/peninsula working area/rotary shelving/granite counters/recessed lighting (everywhere throughout)/Samsung refrigerator. Exquisite shared main and half bathrooms (Corian/floating vanity/dual sinks/granite/Kohler toilets). Laundry/mud room w/storage closet/cabinets/washer/dryer. Many newer windows, crown moldings/wainscoting, Carrier Infinity high efficiency furnace & central air, double water meter (lower cost water/sprinkler system). Deep in the sub, so quiet and moments to everywhere I-75/M-59 central to downtown Rochester/Auburn Hills/Birmingham w./shopping/restaurants al nearby. Enjoy the neighborhood food truck & HOA dinner from time to time! ATTENTION AGENTS: Read Agent/Realtor Remarks for more details and offer submission info. Expect extreme competitions, price may be subject to change. Subject to probate court approval; professionally represented by an attorney. Priced for patience. Typical closing may be delayed 45-90 days.
- Houzeo last checked: 12 hours ago
- Listing updated: July 20, 2026 at 1:12 pm
- Listing Provided by: Alfred M Block (586) 792-8000 | RE/MAX First (586) 799-8000
- Source: Realcomp MLS-MI | MLS#: 20261021020

- Originating MLS: Realcomp II Ltd
Property Details
Status
Active Under Contract
Type
Single Family Residence
No. of Stories
-
County
City
Neighborhood
--
Year Built
1977
HOA Fees
$8.33/mo
Finished Area
3,656 sqft
Lot Size
0.42 acre lot
Basement Area
- sqft
MLS Name
Realcomp MLS
MLS Number
20261021020
MLS Status
Accepting Backup Offers
Days on Market
189
Cumulative Days on Market
9

Continue Your Journey in App
Find your dream home, receive real-time updates, and many more!
Download App
Continue Your Journey in App
Find your dream home, receive real-time updates, and many more!
Location
HOA Management
N/A
HOA Fees
$100/ Annually
Amenities
 Amenities and services may be covered by one or multiple associations and service providers.
 Other
Other
Disclaimer: Amenities are based on third-party information and may vary; buyers must independently verify all amenities, as information is deemed reliable but not guaranteed.
Facts & Features
Rooms
Bedrooms & bathrooms
Bedrooms: 3
Bathrooms: 4
Interior
Heating
Forced Air, High Efficiency Sealed Combustion, Natural Gas
Appliances
Bar Fridge, Dishwasher, Disposal, Dryer, Free Standing Electric Range, Free Standing Refrigerator, Microwave, Washer
Interior Features
Entrance Foyer, Wet Bar
Exterior Features
Lighting
Sewer
Public Sewer
Cooling
Ceiling Fans, Central Air
Construction
Year Built
Year Built: 1977
Home type
Single Family Residence
Construction Materials
Brick, Stone
Foundation Details
Basement, Poured, Sump Pump
Architectural Style
Ranch
Utilities & Energy
Water Source
Public
Laundry Features
Laundry Room
Electric
Circuit Breakers
Utilities
Cable Available, Underground Utilities
Parking Features
Twoand Half Car Garage, Attached, Circular Driveway, Electricityin Garage, Garage Faces Front, Garage Door Opener
Security Features
Smoke Detectors
Fireplace Features
Family Room, Gas
Basement
Finished, Full, Interior Entry
Pool Features
None
Other Features
Lot Features
Sprinklers, Wooded
Disclosures
Taxes Homestead Exempt
Patio And Porch Features
Patio, Porch
Subdivision Name
Adams Woodsno 2
Price History
| Date | Event | Price |
|---|---|---|
08/07/2026 Source: | Pending | $489,900 $134/sqft |
07/17/2026 Source: | Contingent (Active Under Contract) | $489,900 $134/sqft |
07/15/2026 Source: | Price Increased | $489,900 +3.16% $134/sqft |
07/14/2026 Source: | Price Increased | $474,900 +2.15% $130/sqft |
07/11/2026 Source: | Price Increased | $464,900 +3.33% $127/sqft |


Show more
Getting Around 1899 Ledbury Dr
Bike Score®

Somewhat Bikeable
18/100
Walk Score®

Car-Dependent
12/100
Data provided by Redfin
Nearby Homes
Find Homes by Property Features in Bloomfield Hills, MI
Nearby New Homes For Sale


Based on information from the Board/Association of REALTORS® (alternatively, from the Realcomp II Ltd. MLS) through Oct 07, 2026, 06:00AM. All information provided is deemed reliable, but is not guaranteed to be accurate and should be independently verified. IDX provided courtesy of Realcomp II Ltd. via Andover Real Estate & Houzeo, Copyright 2026 Realcomp II Ltd. Shareholders Any use of search facilities of data on the site, other than by a consumer looking to purchase real estate, is prohibited. IDX information is provided exclusively for consumers' personal, noncommercial use and may not be used for any purpose other than to identify prospective properties consumers may be interested in purchasing. The accuracy of all information, regardless of source, is not guaranteed or warranted. All information should be independently verified. Listing Information presented by local MLS brokerage: Andover Real Estate, local REALTOR®- Scott Rubin - (248)206-3666 . Any use of search facilities of data on the site, other than by a consumer looking to purchase real estate, is prohibited. © 2024 Realcomp II Ltd. MLS. All Rights Reserved.
 Advertising Broker: Andover Real Estate | Andover Real Estate