- Overview
- Description
- Property Details
- Location
- Facts & Features
- Getting Around
- Nearby Homes




$369,000
Monthly Est:$1,837
 3 Beds
 2 Baths
2 full baths
 1,286sqft
19 Casey St, Waynesville, NC 28786
$369,000
$1,837/moEst:
Get Pre-Approved
Single Family Residence
Built in 2022
$-- HOA
0.19 acre lot
$287/sq.ft
Description
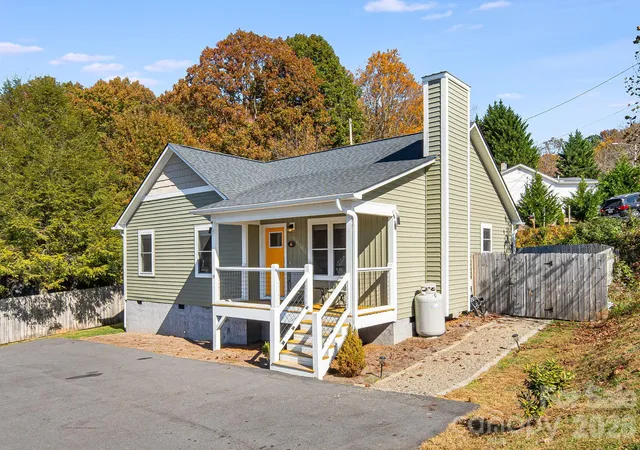
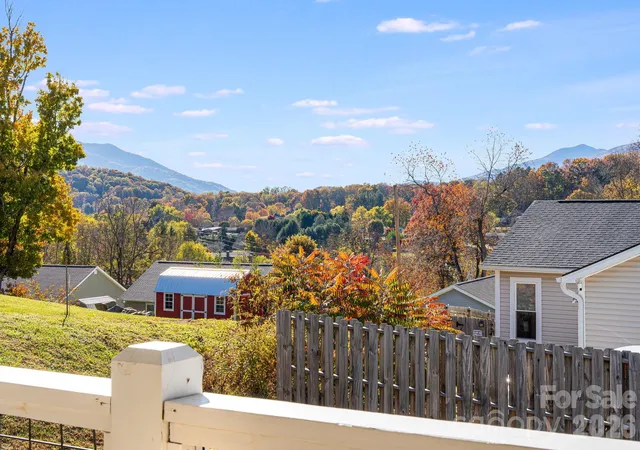
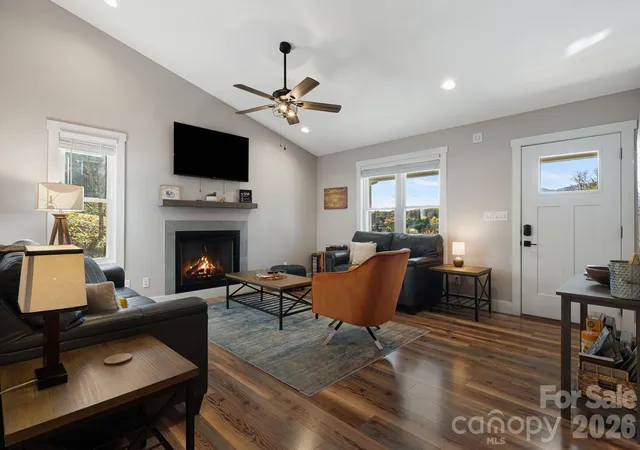
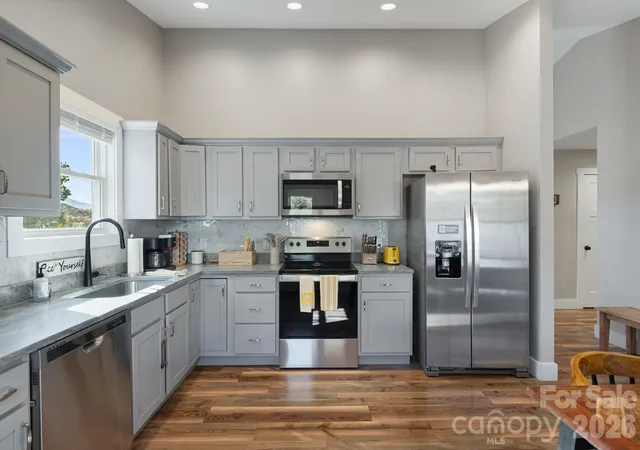
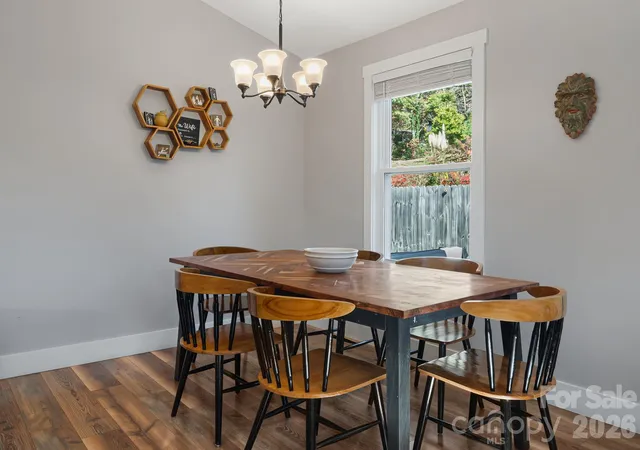
Welcome to 19 Casey Street—a beautifully maintained, single-level home approximately half a mile from the shops, restaurants, and breweries of Main Street in Waynesville. Built in 2022, this 3-bedroom, 2-bath property pairs comfortable everyday living with an inviting mountain setting and a successful short-term rental history. Enjoy year-round long-range mountain views from the covered front porch. Inside, vaulted ceilings and a gas-log fireplace with mantel create a warm, open living space. The spacious kitchen and dining area features granite countertops, a custom backsplash, stainless steel appliances that convey, and a pantry, with direct access to the backyard. A dedicated laundry room off the hallway adds convenience. The primary suite offers a walk-in closet and an en-suite bath with dual vanities. Two additional bedrooms and a second full bath provide room for guests, work, or hobbies. Outside, the fully fenced backyard is ready for relaxing and entertaining with a patio and grilling area, fire-pit area, and a hot tub that conveys. Meticulously maintained and offered with a pre-listing inspection report, this home has operated as a successful vacation rental since it was built. The property has a 4.97 Airbnb rating, Superhost status, and a “Guest Favorite” designation; on Vrbo, it is rated a “10” and ranks in the top 10% of properties. It could be a wonderful first home, an investment for short or long-term rental, or an easy-care option for downsizing. Furnishings are negotiable, offering the potential for a turn-key vacation rental. See the property video here: https://listings.wncrealestatephotography.com/videos/01a18ed8-6920-73de-b176-90706ef6956b and you may take a Virtual Tour at this link: https://my.matterport.com/show/?m=Kvobc9k4yWY&
- Houzeo last checked: 10 minutes ago
- Listing updated: November 4, 2026 at 4:02 pm
- Listing Provided by: David Plyler (828) 215-4034 | Lusso Realty (828) 768-3644
- Source: Canopy MLS as distributed by MLS GRID | MLS#: 4439447

Property Details
Status
Active
Type
Single Family Residence
No. of Stories
-
County
City
Neighborhood
--
Year Built
2022
HOA Fees
-
Finished Area
1,286 sqft
Lot Size
0.19 acre lot
Basement Area
- sqft
MLS Name
Canopy MLS as distributed by MLS GRID
MLS Number
4439447
MLS Status
Active
Days on Market
2

Continue Your Journey in App
Find your dream home, receive real-time updates, and many more!
Continue Your Journey in App
Find your dream home, receive real-time updates, and many more!
Location
Facts & Features
Rooms
Bedrooms & bathrooms
Bedrooms: 3
Bathrooms: 2
Interior
Flooring
Laminate, Tile
Heating
Heat Pump
Exterior Features
Above Ground Hot Tub / Spa, Fire Pit
Sewer
Public Sewer
Appliances
Dishwasher, Electric Oven, Electric Range, Electric Water Heater, Microwave, Refrigerator With Ice Maker
Interior Features
Cable Prewire, Pantry, Walk In Closet(s)
Cooling
Ceiling Fan(s), Central Air, Heat Pump
Construction
Year Built
Year Built: 2022
Home type
Single Family Residence
Architectural Style
Cottage
Foundation Details
Crawl Space
Construction Materials
Vinyl
Utilities & Energy
Fireplace Features
Gas Log, Living Room, Propane
Water Source
City
Laundry Features
Electric Dryer Hookup, Laundry Room, Main Level, Washer Hookup
Utilities
Cable Connected, Electricity Connected, Propane, Wired Internet Available
Parking Features
Driveway
Other Features
Subdivision Name
None
Lot Features
Views
Patio And Porch Features
Covered, Patio, Porch
Price History
| Date | Event | Price |
|---|---|---|
11/04/2026 Source: | Listed for Sale | $369,000 $287/sqft |
11/01/2026 Source: | Coming Soon | $369,000 $287/sqft |

Nearby Homes

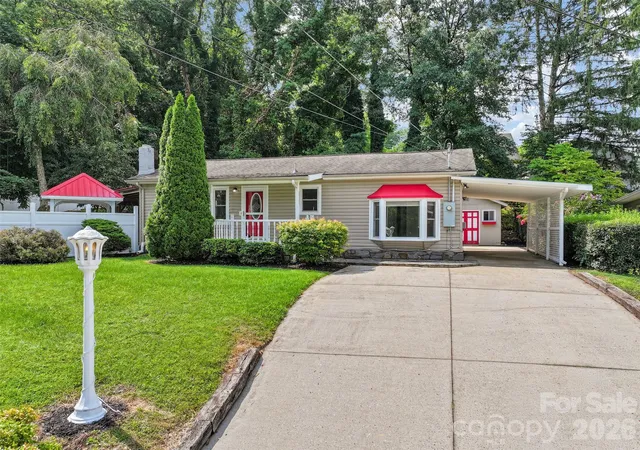
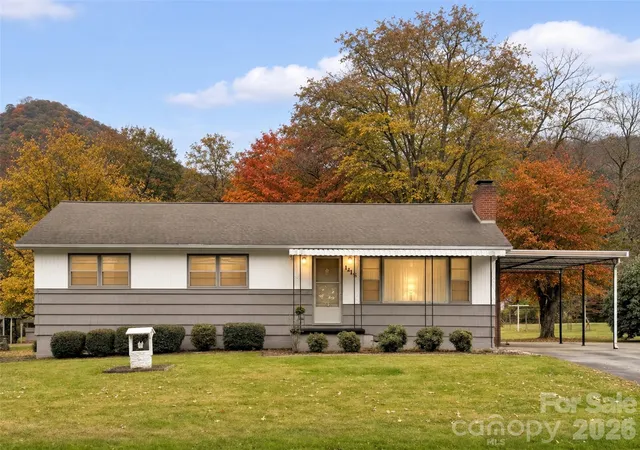
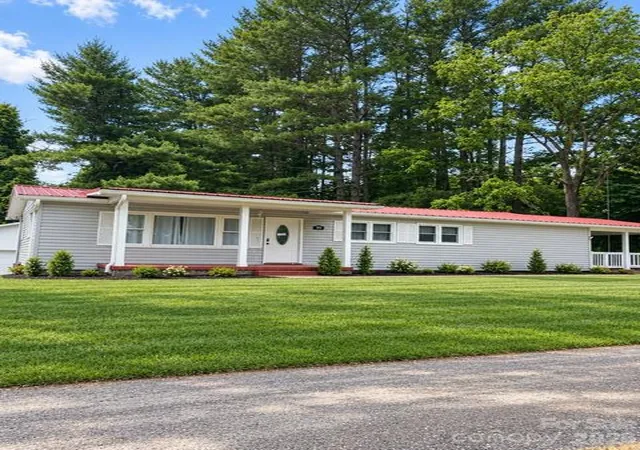
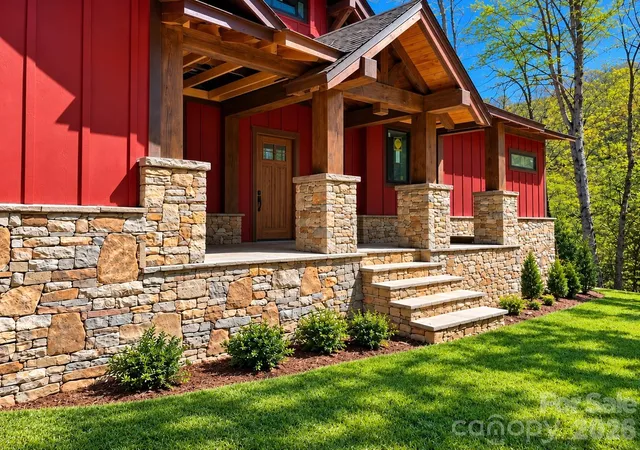
Find Homes by Property Features in Waynesville, NC
Nearby New Homes For Sale

Based on information from Canopy MLS through Nov 06, 2026, 06:15AM as submitted to and distributed by MLS GRID. All data is obtained from various sources and may not have been verified by the broker or MLS GRID. Supplied Open House Information is subject to change without notice. All information should be independently reviewed and verified for accuracy. Properties may or may not be listed by the office/agent presenting the information. IDX information is provided exclusively for consumers’ personal, noncommercial use. It may not be used for any purpose other than to identify prospective properties which the consumers may be interested in purchasing. The data is deemed reliable but is not guaranteed by MLS GRID. The use of the MLS GRID Data may be subject to an end-user license agreement prescribed by the Member Participant’s applicable MLS, if any, and as amended from time to time. ©2026 Canopy MLS. All Rights Reserved.
 Advertising Broker: Nicholas Huscroft | Chosen Realty
