- Overview
- Description
- Property Details
- Location
- Facts & Features
- Getting Around
- Nearby Homes




$550,000
Monthly Est:$2,738
 6 Beds
 4 Baths
4 full baths
 3,423sqft
64 Big Spruce Ln, Waynesville, NC 28786
$550,000
$2,738/moEst:
Get Pre-Approved
Single Family Residence
Built in 1978
$-- HOA
1.03 acres lot
$161/sq.ft
Description
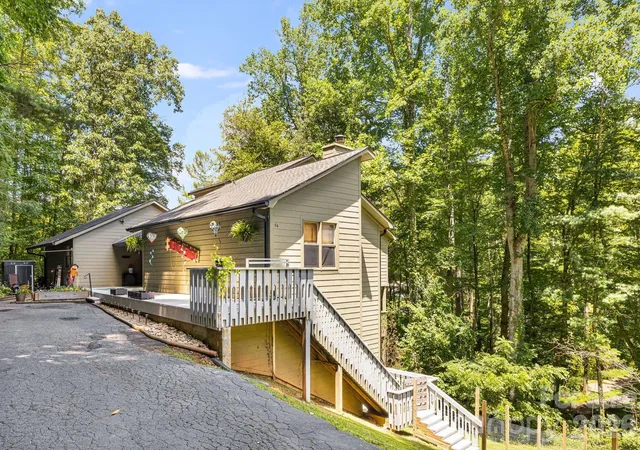
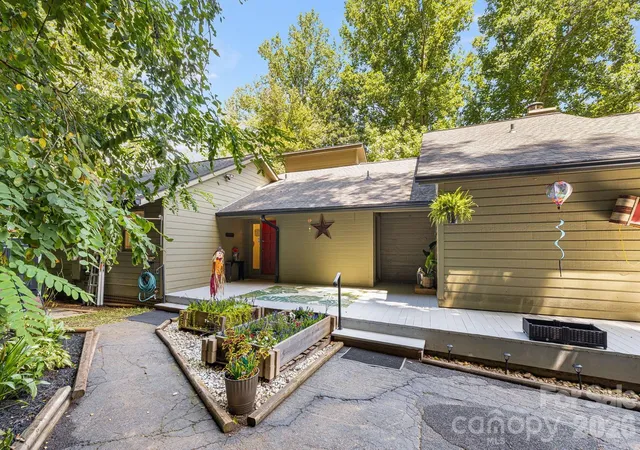
TWO HOMES FOR THE PRICE OF ONE! TWO LOTS FOR THE PRICE OF ONE! Escape to the Blue Ridge Mountains with this incredibly unique residential estate. Tucked away on a spacious, 1.03-acre lot at an elevation of approximately 3,000 feet, 64 Big Spruce Lane is not your average mountain home. It is a smartly engineered 6-bedroom, 4 full bathroom compound, with two kitchens, spanning 3423 square feet across two independent, villa-style living spaces. Whether you are looking for a multi-generational family estate, a co-living mountain homestead, or an incredible vacation property with built-in privacy, this home offers endless possibilities just 12 minutes from Main Street Waynesville!
This property is cleverly split into two distinct, private wings:
(Villa A and Villa B) joined together under one roof line, allowing for completely independent living configurations:Villa A (The Scenic Retreat): Features a main floor with a striking, vaulted great room that encompasses the kitchen, dining, and living areas. Step out onto the expansive deck to soak in stunning, year-round mountain views. The main level also holds a spacious primary bedroom with its own private balcony and a full bath. The lower level expands your layout with 2 additional bedrooms (one with a walk-out deck) and another full bathroom.
Villa B (The Cozy Haven): This beautifully updated wing welcomes you with its own main-floor kitchen, a great room anchored by a rustic wood-burning fireplace, and a stunning four-seasons sunroom, with its own deck to enjoy the fresh mountain air. The main floor features 1 bedroom and 1 full bath, with a kitchen, while the lower level boasts 2 more bedrooms (one with a private deck) and a final full bathroom.
Situated in the serene mountain community just off Allens Creek, you are perfectly positioned to enjoy a quiet, tucked-away lifestyle while remaining connected to town. This property is truly one of a kind. Where else can you find 6 bedrooms, 4 full baths, 2 full kitchens, and 3423 sq ft of living area on a 1.03 acre lot for such a bargain price? The rental/AIR BNB possibilities here are off the charts! The large open lot beside this home is also buildable as well! With the Blue Bridge Mountains for your backyard and town just a short drive away, it really doesn’t get any better than this! Schedule your tour today! You’ll be glad you picked this one!
- Houzeo last checked: 0 minutes ago
- Listing updated: October 5, 2026 at 9:05 pm
- Listing Provided by: Andrew Farley (864) 346-8260 | NorthGroup Real Estate LLC (704) 412-2804
- Source: Canopy MLS | MLS#: 4399449

Property Details
Status
Active
Type
Single Family Residence
No. of Stories
-
County
City
Neighborhood
--
Year Built
1978
HOA Fees
-
Finished Area
3,423 sqft
Lot Size
1.03 acres lot
Basement Area
- sqft
MLS Name
Canopy MLS
MLS Number
4399449
MLS Status
Active
Days on Market
51
Cumulative Days on Market
45

Continue Your Journey in App
Find your dream home, receive real-time updates, and many more!
Download App
Continue Your Journey in App
Find your dream home, receive real-time updates, and many more!
Location
Facts & Features
Rooms
Bedrooms & bathrooms
Bedrooms: 6
Bathrooms: 4
Interior
Sewer
Septic Installed
Cooling
Central Air, Heat Pump
Heating
Central
Exterior Features
Fire Pit
Appliances
Dishwasher, Microwave, Oven, Refrigerator
Construction
Year Built
Year Built: 1978
Home type
Single Family Residence
Roof
Architectural Shingle
Foundation Details
Basement
Construction Materials
Wood
Utilities & Energy
Laundry Features
Other See Remarks
Water Source
Public
Basement
Other
Fireplace Features
Wood Burning
Parking Features
Driveway, Parking Space(s)
Other Features
Subdivision Name
Chestnut Walk
Price History
| Date | Event | Price |
|---|---|---|
09/16/2026 Source: | Price Decreased | $550,000 -4.35% $161/sqft |
09/03/2026 Source: | Price Increased | $575,000 +4.55% $168/sqft |
08/21/2026 Source: | Listed for Sale | $550,000 -8.33% $161/sqft |
08/21/2026 Source: | Price Increased | $600,000 +33.33% $175/sqft |
01/27/2022 Source: | Sold | $450,000 +1.12% $131/sqft |

Show more
Nearby Homes
Find Homes by Property Features in Waynesville, NC
Nearby New Homes For Sale

Based on information submitted to the MLS GRID from Canopy MLS through Oct 11, 2026, 05:45AM. All data is obtained from various sources and may not have been verified by the broker or MLS GRID. Supplied Open House Information is subject to change without notice. All information should be independently reviewed and verified for accuracy. Properties may or may not be listed by the office/agent presenting the information. IDX information is provided exclusively for consumers’ personal, noncommercial use. It may not be used for any purpose other than to identify prospective properties which the consumers may be interested in purchasing. The data is deemed reliable but is not guaranteed by MLS GRID. The use of the MLS GRID Data may be subject to an end-user license agreement prescribed by the Member Participant’s applicable MLS, if any, and as amended from time to time. ©2026 Canopy MLS. All Rights Reserved.
 Advertising Broker: Nicholas Huscroft | Chosen Realty