- Overview
- Description
- Property Details
- Location
- Facts & Features
- Getting Around
- Nearby Homes
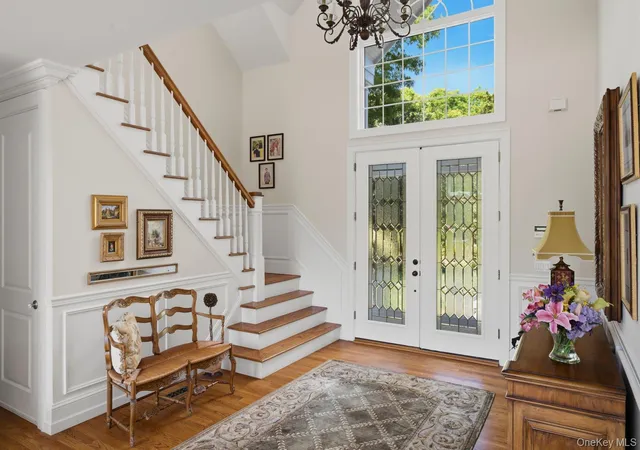

Street View
$3,250,000
Monthly Est:$16,176
 4 Beds
 4 Baths
3 full baths + 1 half bath
 3,679sqft
19 Cedarfield Ln, Southampton, NY 11977
$3,250,000
$16,176/moEst:
Get Pre-Approved
Single Family Residence
Built in 2005
$-- HOA
1.06 acres lot
$883/sq.ft
Description
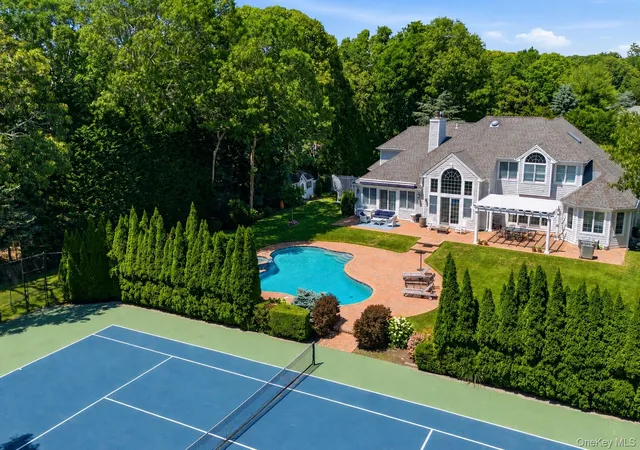
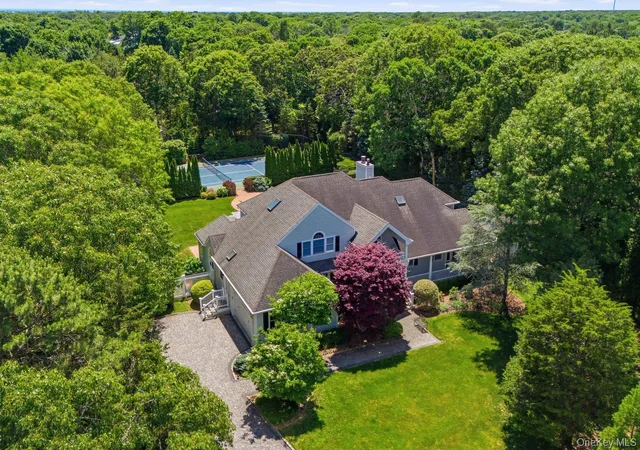
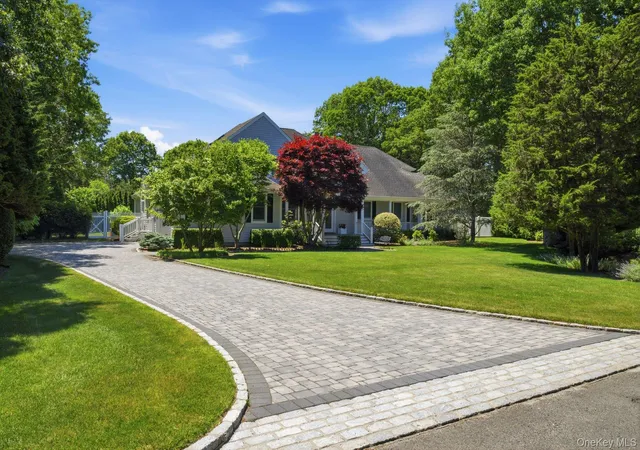
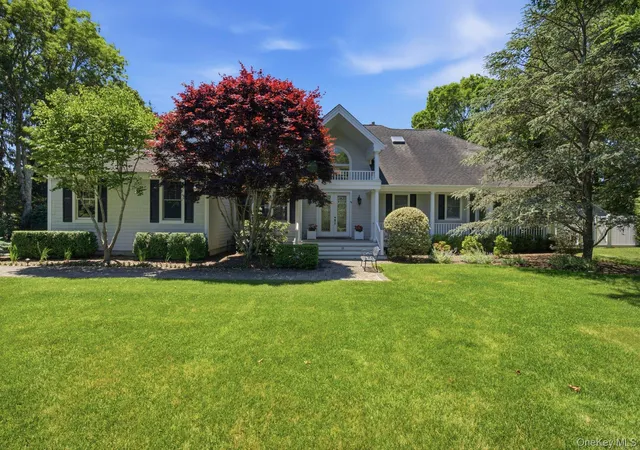
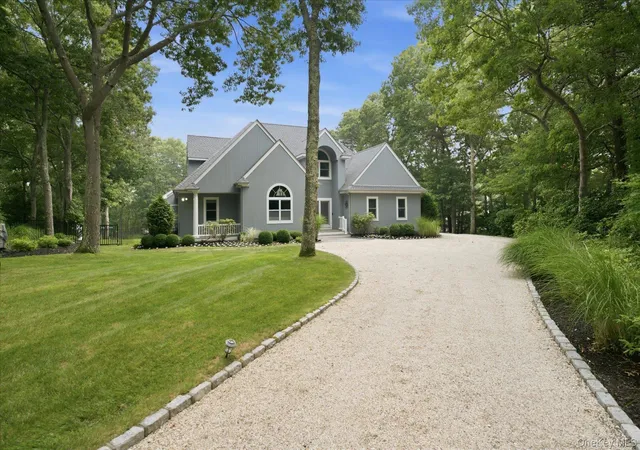
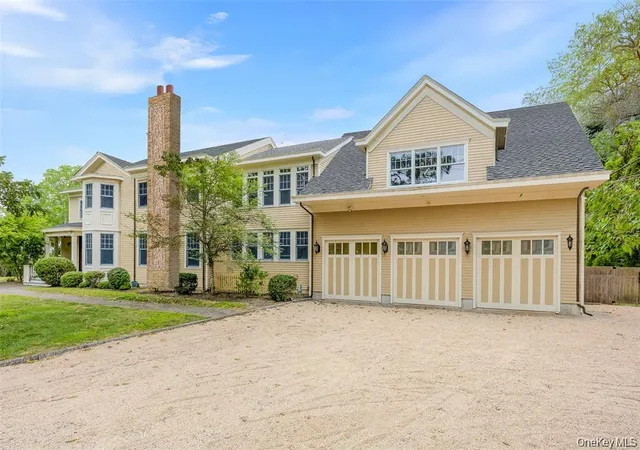
Private, pristine, and impeccably maintained, 19 Cedarfield Lane is set on beautifully landscaped grounds that offer exceptional privacy and a true sense of retreat. This four-bedroom, three-and-a-half-bath residence features a home office, media room, and inviting living spaces designed for effortless year-round living. Outdoors, a beautifully landscaped backyard is centered around a sparkling pool and tennis court, creating the perfect setting for relaxation and entertaining. A screened porch, pergola, awning, fire pit, shed, and beautifully manicured gardens further enhance the outdoor experience, while a central vacuum system adds everyday convenience. All of this is just moments from Westhampton Village and the ocean.
- Houzeo last checked: 10 hours ago
- Listing updated: September 15, 2026 at 7:07 pm
- Listing Provided by: Christopher J. Furchert (631) 664-2412 , Robert M. Lorenzo II | Compass Greater NY LLC (631) 629-7675
- Source: OneKey MLS-NY | MLS#: 1020331

Property Details
Status
Active
Type
Single Family Residence
No. of Stories
-
County
City
Neighborhood
--
Year Built
2005
HOA Fees
-
Finished Area
3,679 sqft
Lot Size
1.06 acres lot
Basement Area
- sqft
MLS Name
OneKey MLS
MLS Number
1020331
MLS Status
Active
Days on Market
101
Cumulative Days on Market
77

Continue Your Journey in App
Find your dream home, receive real-time updates, and many more!
Download App
Continue Your Journey in App
Find your dream home, receive real-time updates, and many more!
Location
Facts & Features
Rooms
Bedrooms & bathrooms
Bedrooms: 4
Bathrooms: 4
Interior
Flooring
Hardwood
Sewer
Cesspool
Appliances
Dishwasher, Microwave, Oven, Range, Refrigerator, Stainless Steel Appliance(s)
Exterior Features
Awning(s), Garden, Tennis Court(s)
Interior Features
First Floor Bedroom, First Floor Full Bath, Built In Features, Cathedral Ceiling(s), Central Vacuum, Chefs Kitchen, Entrance Foyer, Formal Dining, High Ceilings, Kitchen Island, Open Floorplan, Open Kitchen, Primary Bathroom, Master Downstairs, Recessed Lighting, Walk In Closet(s)
Heating
Natural Gas
Cooling
Central Air
Construction
Year Built
Year Built: 2005
Home type
Single Family Residence
Architectural Style
Post Modern
Construction Materials
Frame
Utilities & Energy
Pool Features
In Ground, Pool/spa Combo
Parking Features
Driveway
Water Source
Public
Laundry Features
Laundry Room
Utilities
Cable Connected, Electricity Connected, Natural Gas Connected, Water Connected
Basement
Full
Other Features
Patio And Porch Features
Patio, Porch, Screened
Price History
| Date | Event | Price |
|---|---|---|
09/15/2026 Source: | Price Decreased | $3,250,000 -4.41% $883/sqft |
08/04/2026 Source: | Price Decreased | $3,400,000 -2.83% $924/sqft |
06/30/2026 Source: | Listed for Sale | $3,499,000 $951/sqft |

Getting Around 19 Cedarfield Ln
Bike Score®

Somewhat Bikeable
39/100
Walk Score®

Car-Dependent
14/100
Data provided by Redfin
Nearby Homes

Find Homes by Property Features in Southampton, NY


Based on information from OneKey MLS, through Oct 09, 2026, 02:32PM. IDX information is provided exclusively for personal, non-commercial use, and may not be used for any purpose other than to identify prospective properties consumers may be interested in purchasing. Information is deemed reliable but not guaranteed. © 2026 OneKey® MLS. All rights reserved.
 Advertising Broker: Derek Greene | The Greene Realty Group