- Overview
- Description
- Property Details
- Location
- HOA Management
- Facts & Features
- Getting Around
- Nearby Homes

Street View
$379,000
Monthly Est:$1,886
 4 Beds
 2 Baths
2 full baths
 1,843sqft
19 E Maple St, Plainville, CT 06062
$379,000
$1,886/moEst:
Get Pre-Approved
Single Family Residence
Built in 1949
$-- HOA
6,534 sqft lot
$206/sq.ft
Description
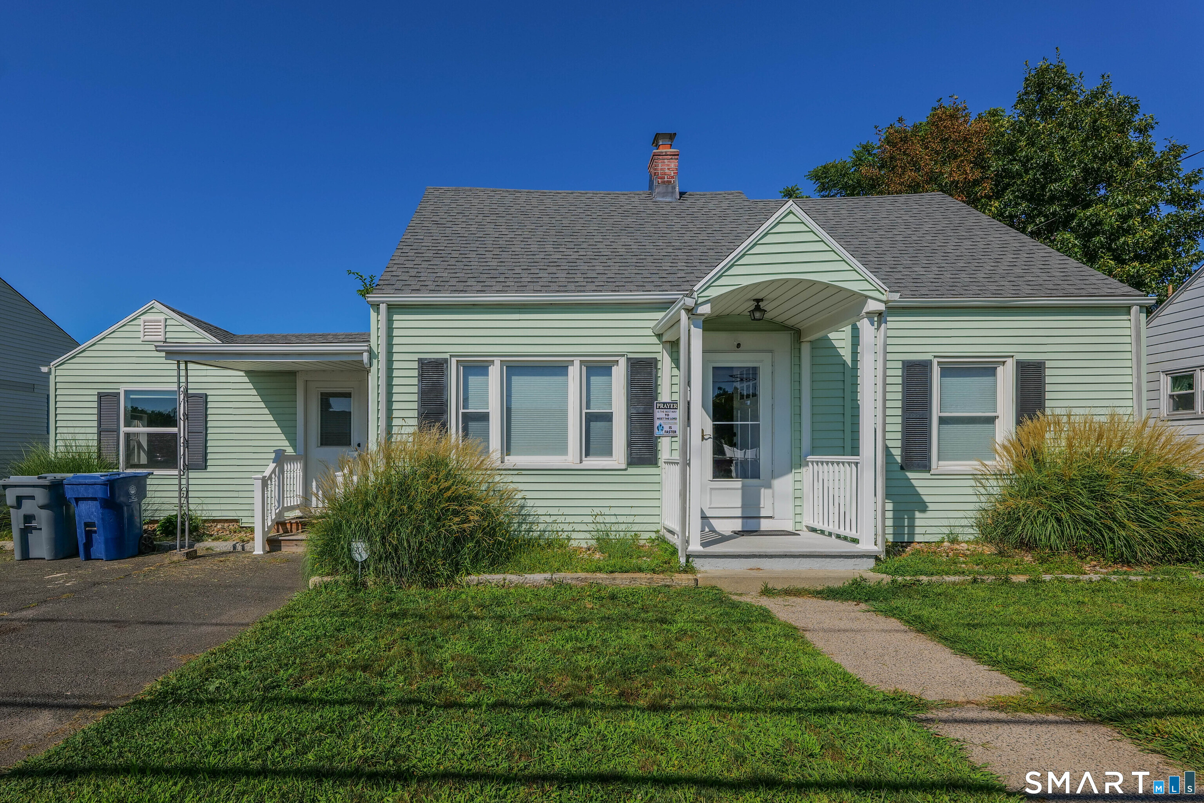
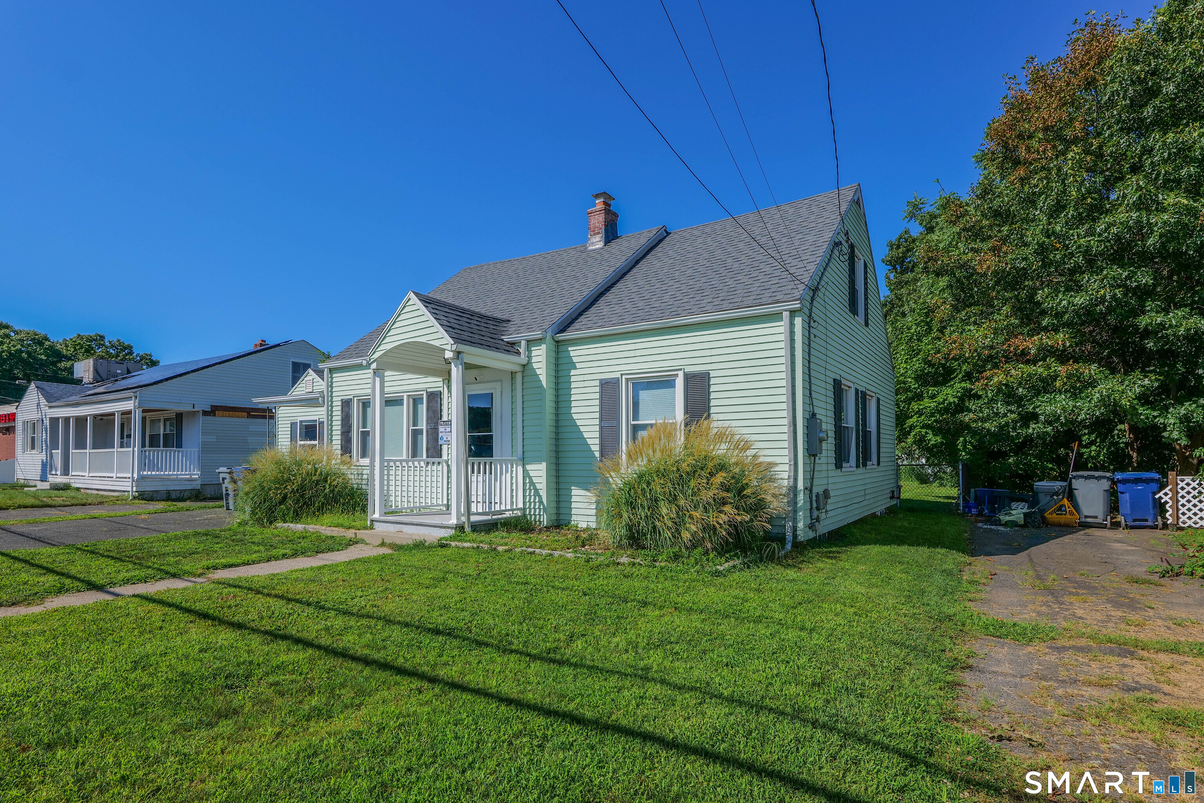
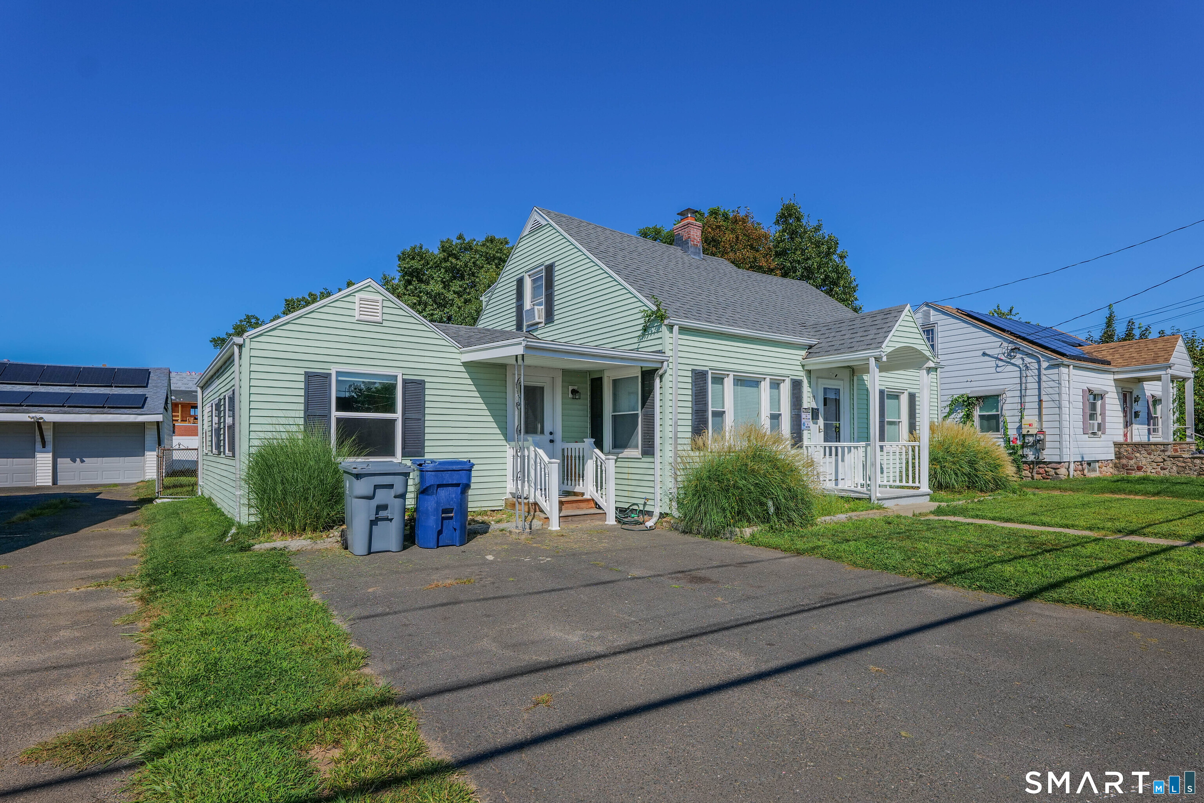
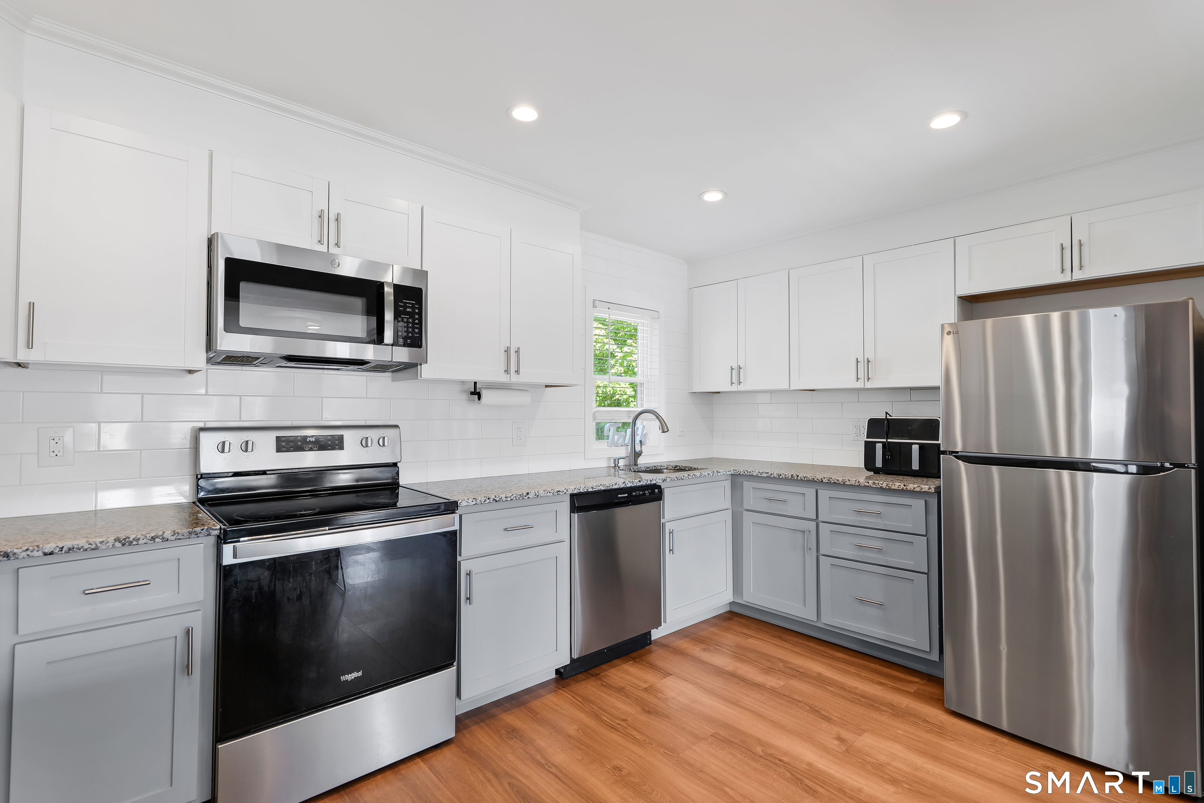
Welcome to 19 East Maple Street, a charming Cape Cod-style home offering a spacious and unique layout in the heart of Plainville. With 4 bedrooms and 2 full bathrooms, the home provides plenty of flexibility for everyday living, guests, a home office, or first-floor living options. The main living spaces flow easily into one another, creating an open and inviting feel with plenty of natural light throughout. The updated kitchen features granite countertops, stainless steel appliances, generous cabinetry, and a breakfast bar that opens into the adjoining dining area, making it easy to stay connected while cooking or entertaining. Central air keeps the home comfortable through the warmer months, while the versatile floor plan gives each space its own personality and purpose. Outside, the cleared and level yard offers plenty of room to relax, entertain, garden, or simply enjoy your own outdoor space. The location adds even more convenience, with easy access to I-84 and Route 72, making commuting to nearby towns and cities a breeze. Nearby attractions include Norton Park, one of Plainville's main recreation destinations, as well as Sunset Rock State Park for hiking and outdoor adventures. In walking distance to highly rated Linden Street Elementary School! Plainville also offers a growing downtown dining scene, local shops, and its popular annual Hot Air Balloon Festival.
- Houzeo last checked: 2 minutes ago
- Listing updated: September 20, 2026 at 7:01 am
- Listing Provided by: Wynne Lord | Coldwell Banker Realty
- Source: SMART MLS-CT | MLS#: 24203245

Property Details
Status
Active
Type
Single Family Residence
No. of Stories
-
County
City
Neighborhood
--
Year Built
1949
HOA Fees
-
Finished Area
1,843 sqft
Lot Size
6,534 sqft lot
Basement Area
- sqft
MLS Name
SMART MLS
MLS Number
24203245
MLS Status
Active
Days on Market
62

Continue Your Journey in App
Find your dream home, receive real-time updates, and many more!
Continue Your Journey in App
Find your dream home, receive real-time updates, and many more!
Location
HOA Management
0
HOA Fees
$-/
Disclaimer: Amenities are based on third-party information and may vary; buyers must independently verify all amenities, as information is deemed reliable but not guaranteed.
Facts & Features
Rooms
Bedrooms & bathrooms
Bedrooms: 4
Bathrooms: 2
Interior
Sewer
Public Sewer Connected
Cooling
Ceiling Fans, Central Air
Interior Features
Open Floor Plan
Heating
Oil
Appliances
Oven/range, Microwave, Refrigerator, Dishwasher, Disposal, Compactor
Exterior Features
Sidewalk, Gutters
Construction
Year Built
Year Built: 1949
Home type
Single Family Residence
Foundation Details
Concrete
Architectural Style
Cape Cod
Roof
Asphalt Shingle
Utilities & Energy
Basement
Full, Unfinished, Full With Hatchway
Laundry Features
Lower Level
Water Source
Public Water Connected
Other Features
Lot Features
Level Lot, Cleared
Subdivision Name
N/a
Price History
| Date | Event | Price |
|---|---|---|
09/02/2026 Source: | Listed for Sale | $379,000 +3.84% $206/sqft |
01/24/2025 Source: #24067005 | Price Increased | $365,000 +143.33% $198/sqft |
04/22/2014 Source: #N345684 | Sold | $150,000 -14.24% $81/sqft |
11/26/2013 Source: #G663306 | Listing Removed | $174,900 $95/sqft |

Nearby Homes
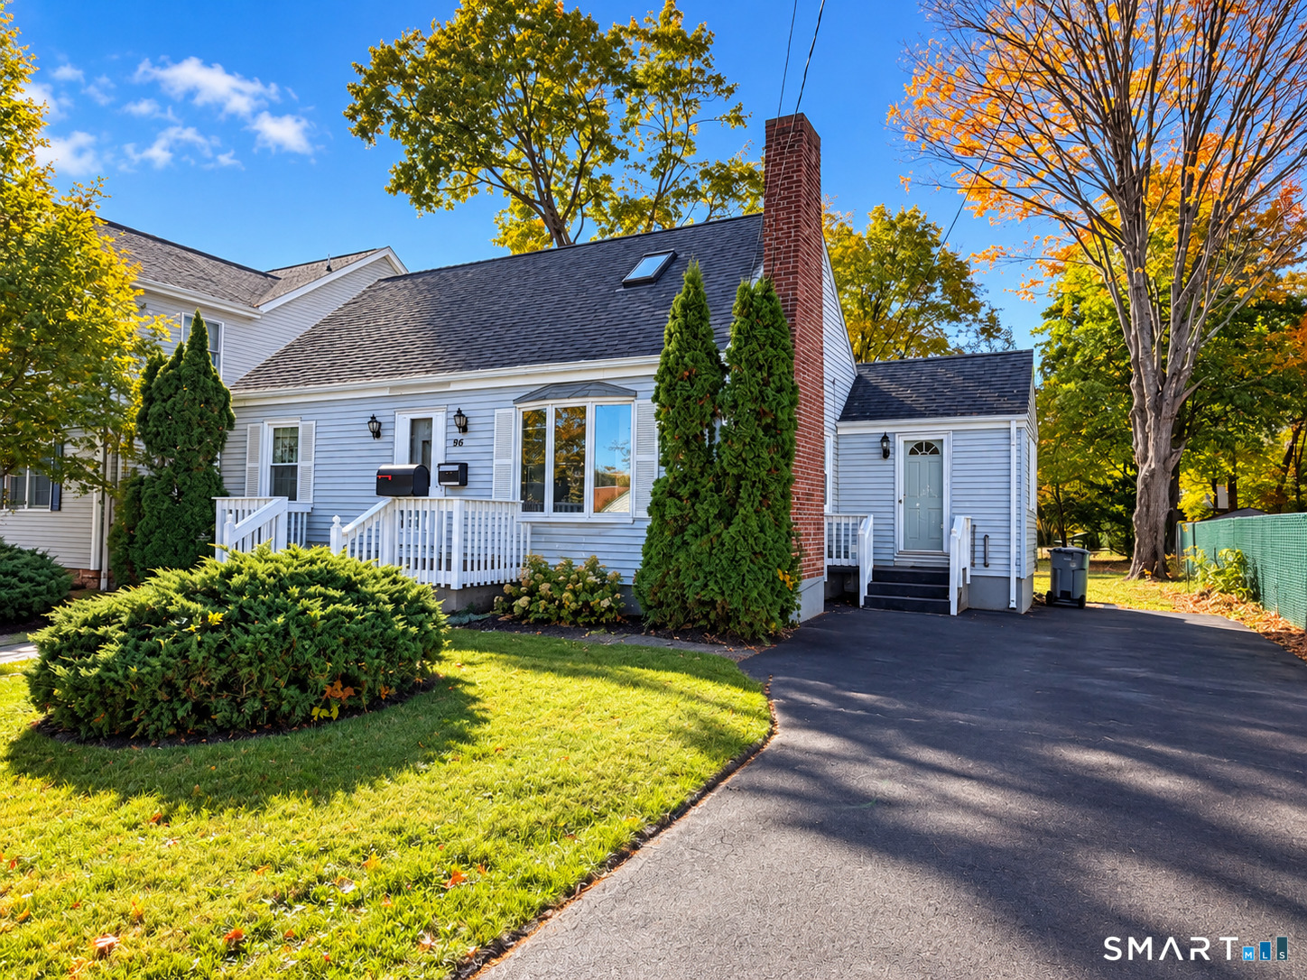
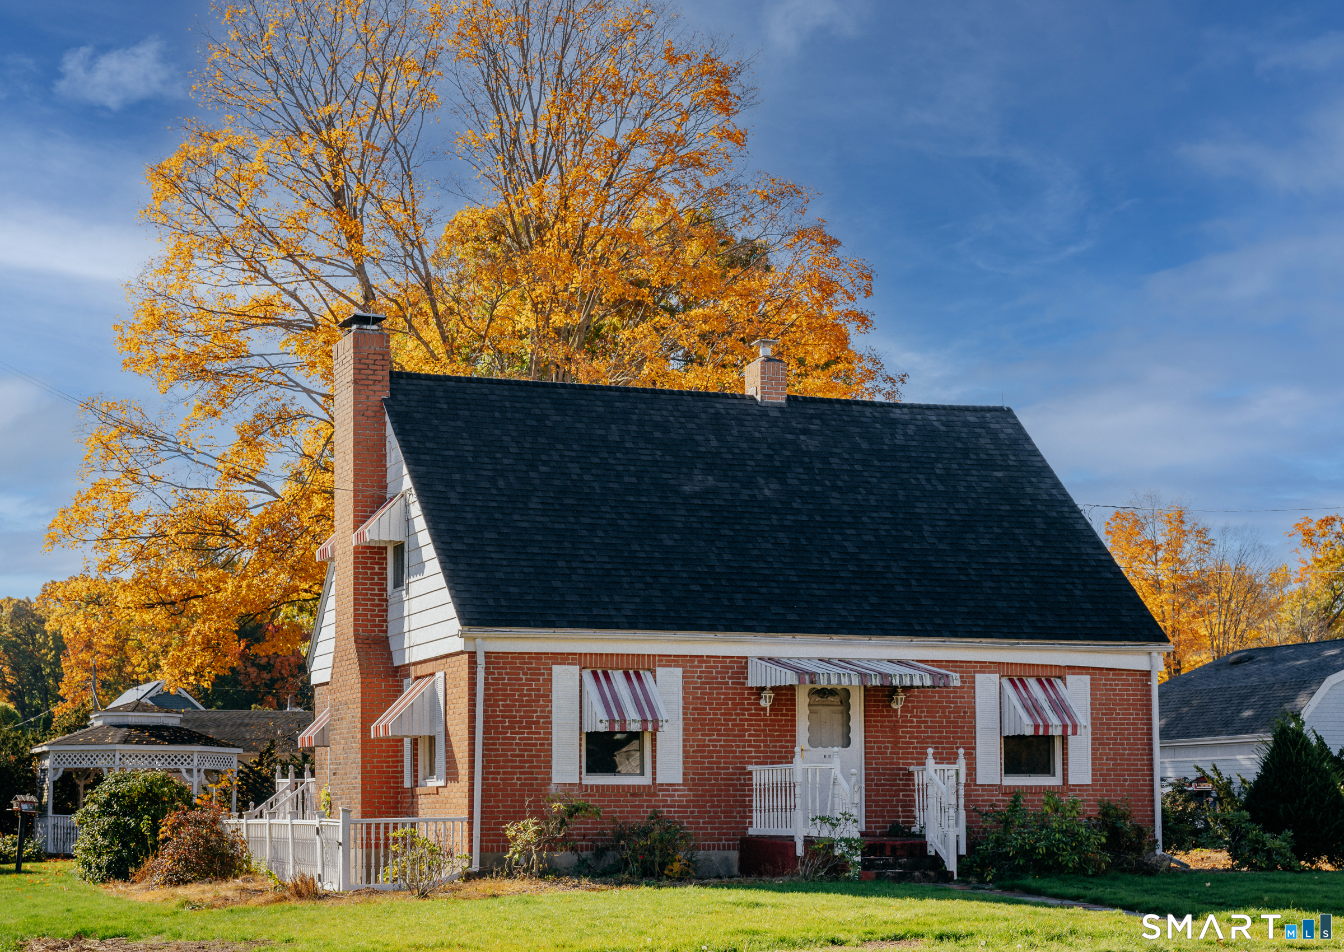
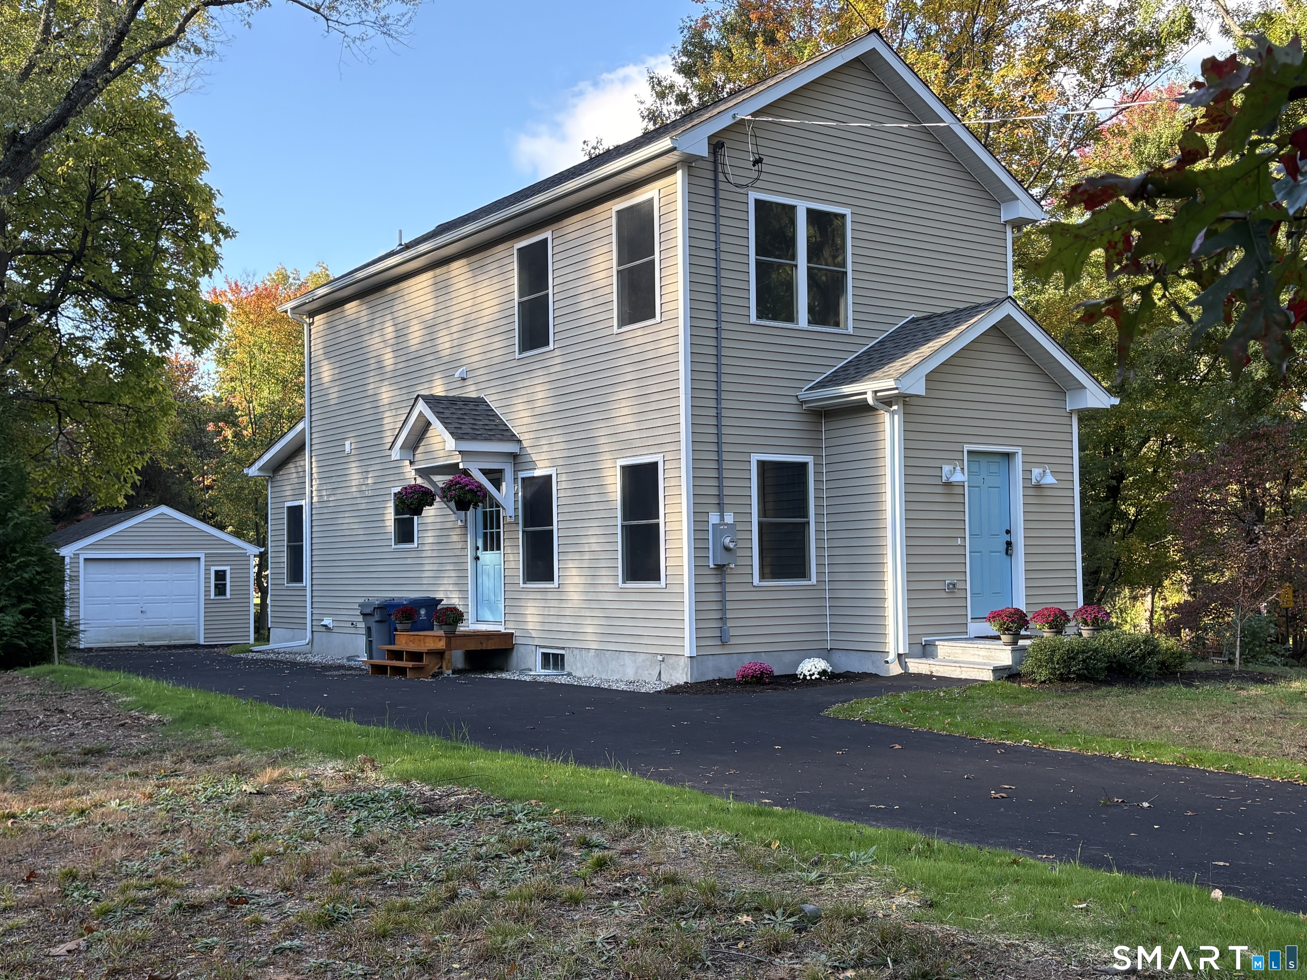
Find Homes by Property Features in Plainville, CT


Based on information provided to and compiled by the SMART MLS, Inc. through Nov 04, 2026, 09:39AM. IDX information is provided exclusively for consumers’ personal, non-commercial use. It may not be used for any purpose other than to identify prospective properties consumers may be interested in purchasing. The data is deemed reliable but is not guaranteed accurate by the MLS. ©2026 SMART MLS, Inc. All Rights Reserved.
 Advertising Broker: Derek Greene | The Greene Realty Group
