
- Overview
- Description
- Property Details
- Location
- HOA Management
- Facts & Features
- Getting Around
- Nearby Homes

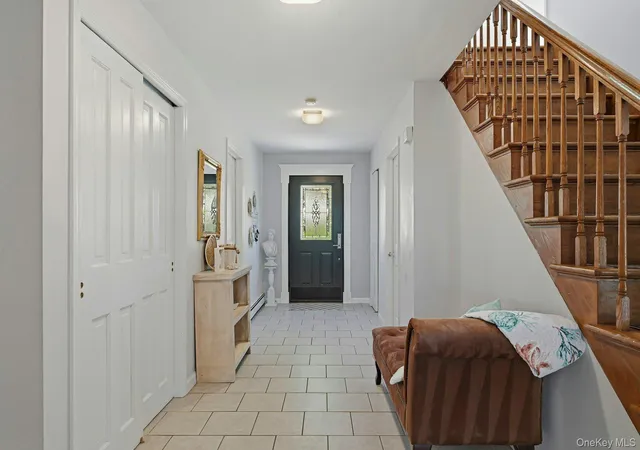


$1,125,000
Monthly Est:$5,600
 4 Beds
 3 Baths
3 full baths
 2,524sqft
19 Hillside Ave, Huntington, NY 11768
$1,125,000
$5,600/moEst:
Get Pre-Approved
Single Family Residence
Built in 1979
$20.83/mo HOA
9,583 sqft lot
$446/sq.ft
Description
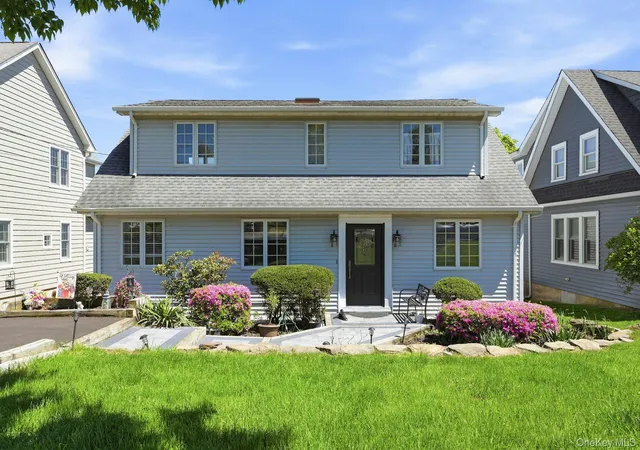
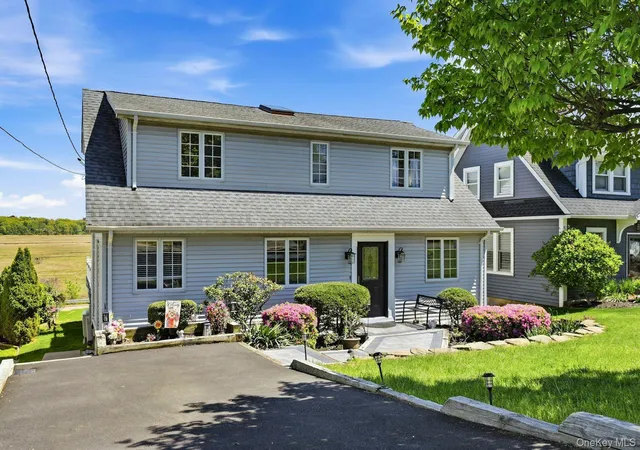
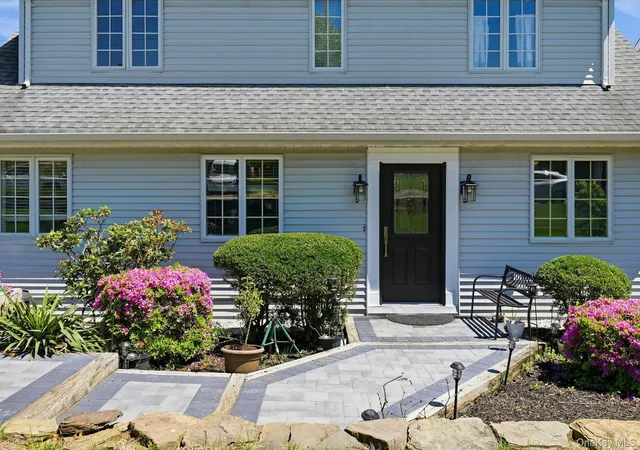
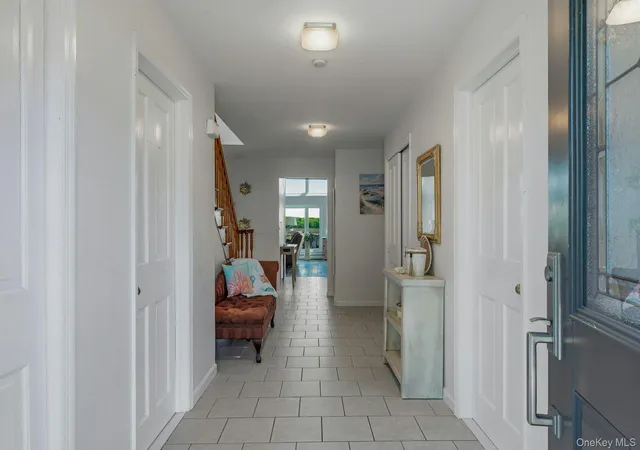
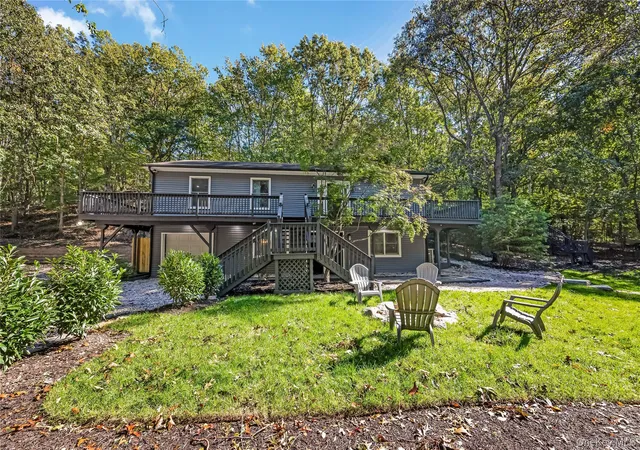
From the moment you arrive, the home’s timeless design and inviting presence set the tone. Inside, spacious sun-filled rooms and thoughtful upgrades create a warm yet sophisticated atmosphere throughout. The heart of the home is the spectacular rear great room featuring soaring two-story ceilings, dramatic windows that flood the space with natural light, remote-control shades, and unbeatable views of LI Sound & crab meadow. Whether hosting gatherings or enjoying a quiet evening at home, this impressive space offers both beauty and functionality. The kitchen features new granite countertops, stainless steel appliances, & an open view to the water. The living room is anchored by a beautiful wood-burning fireplace, creating the perfect setting for cozy nights and timeless charm. The spacious primary suite provides a private retreat, highlighted by a luxurious bathroom equipped with a new skylight and surround sound for a spa-like experience. In addition to the 4 bedrooms, the home also offers a dedicated office space and separate laundry room, providing flexibility for today’s lifestyle needs. Additional updates and amenities include ductless split-unit air conditioning systems, 3-zone oil hot water baseboard heat, 200-amp electric service, and an expansive wraparound deck completed in 2019, ideal for outdoor entertaining, dining, or simply enjoying the tranquil setting and water views. The backyard also features inground sprinklers for easy maintenance. The basement offers high ceilings and oversized windows, providing tremendous potential. Located in one of the area’s most amazing waterfront communities, this exceptional property combines privacy, space, water views, and beach association rights with close proximity to beaches, parks, shopping, restaurants, boating, and all the charm the North Shore and Northport in particular is known for. A rare opportunity to own a truly special home in Crab Meadow.
- Houzeo last checked: 13 minutes ago
- Listing updated: September 29, 2026 at 1:47 pm
- Listing Provided by: Kathryn A. Martin SFR CBR (516) 901-2899 , Zachary A. Martin | Signature Premier Properties (631) 754-3600
- Source: OneKey MLS-NY as distributed by MLS GRID | MLS#: 997550

Property Details
Status
Pending
Type
Single Family Residence
No. of Stories
-
County
City
Neighborhood
--
Year Built
1979
HOA Fees
$20.83/mo
Finished Area
2,524 sqft
Lot Size
9,583 sqft lot
Basement Area
- sqft
MLS Name
OneKey MLS
MLS Number
997550
MLS Status
Pending
Days on Market
173
Cumulative Days on Market
133

Continue Your Journey in App
Find your dream home, receive real-time updates, and many more!
Continue Your Journey in App
Find your dream home, receive real-time updates, and many more!
Location
HOA Management
Waterside Park
HOA Fees
$250/ Annually
Amenities
 Amenities and services may be covered by one or multiple associations and service providers.
 Park Playground
 Trash Pickup
 Security Gate
 Grounds Care
Common Area Maintenance
Disclaimer: Amenities are based on third-party information and may vary; buyers must independently verify all amenities, as information is deemed reliable but not guaranteed.
Facts & Features
Rooms
Bedrooms & bathrooms
Bedrooms: 4
Bathrooms: 3
Interior
Flooring
Hardwood
Heating
Baseboard, Hot Water, Oil
Appliances
Dishwasher, Dryer, Gas Oven, Gas Range, Refrigerator, Stainless Steel Appliance(s), Washer, Wine Refrigerator
Interior Features
First Floor Bedroom, First Floor Full Bath, Beamed Ceilings, Cathedral Ceiling(s), Eat In Kitchen, Entrance Foyer, Formal Dining, Granite Counters, Open Floorplan, Open Kitchen, Primary Bathroom
Cooling
Ductless, Wall/window Unit(s)
Window Features
Blinds, Oversized Windows, Skylight(s), Wall Of Windows
Sewer
Cesspool
Construction
Year Built
Year Built: 1979
Home type
Single Family Residence
Construction Materials
Frame, Vinyl Siding
Architectural Style
Colonial
Utilities & Energy
Parking Features
Driveway, On Street
Basement
Full, Storage Space, Walk Out Access
Water Source
Public
Fireplace Features
Living Room, Wood Burning
Laundry Features
Laundry Room
Utilities
None
Association Amenities
Gated, Park, Playground
Other Features
Community Features
Gated, Park, Playground
Patio And Porch Features
Deck, Wrap Around
Lot Features
Back Yard, Cleared, Front Yard, Landscaped, Near Golf Course, Sprinklers In Rear
Price History
| Date | Event | Price |
|---|---|---|
09/29/2026 Source: | Pending | $1,125,000 $446/sqft |
09/24/2026 Source: | Listing Removed | $1,125,000 $446/sqft |
05/14/2026 Source: | Listed for Sale | $1,125,000 $446/sqft |

Nearby Homes


Find Homes by Property Features in Huntington, NY


Based on information from OneKey MLS® through Nov 04, 2026, 09:16AM as submitted to and distributed by MLS GRID. All data is obtained from various sources and may not have been verified by broker or MLS GRID. Supplied Open House Information is subject to change without notice. All information should be independently reviewed and verified for accuracy. Properties may or may not be listed by the office/agent presenting the information. IDX information is provided exclusively for consumers’ personal non-commercial use. It may not be used for any purpose other than to identify prospective properties consumers may be interested in purchasing. The data is deemed reliable but is not guaranteed by MLS GRID. The use of the MLS GRID Data may be subject to an end-user license agreement prescribed by the Member Participant’s applicable MLS, if any, and as amended from time to time. © 2026 OneKey MLS. All rights reserved.
 Advertising Broker: Derek Greene | The Greene Realty Group
