
- Overview
- Description
- Property Details
- Location
- HOA Management
- Facts & Features
- Getting Around
- Nearby Homes

Street View
$1,600,000
Monthly Est:$7,964
 4 Beds
 6 Baths
5 full baths + 1 half bath
 6,000sqft
6 Lady Janes Way, Huntington, NY 11768
$1,600,000
$7,964/moEst:
Get Pre-Approved
Single Family Residence
Built in 1985
$1,150/mo HOA
6,098 sqft lot
$267/sq.ft
Description
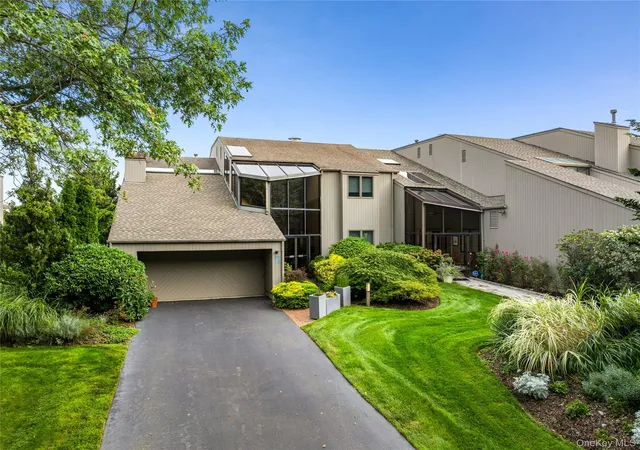
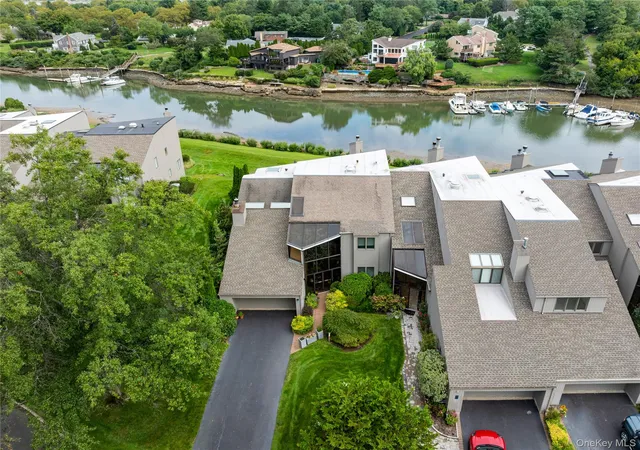
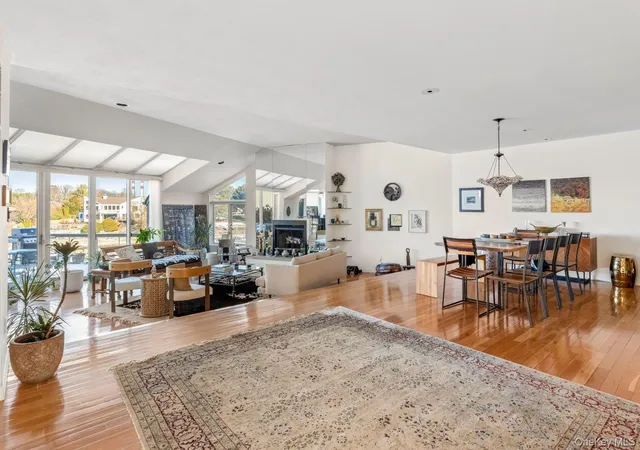
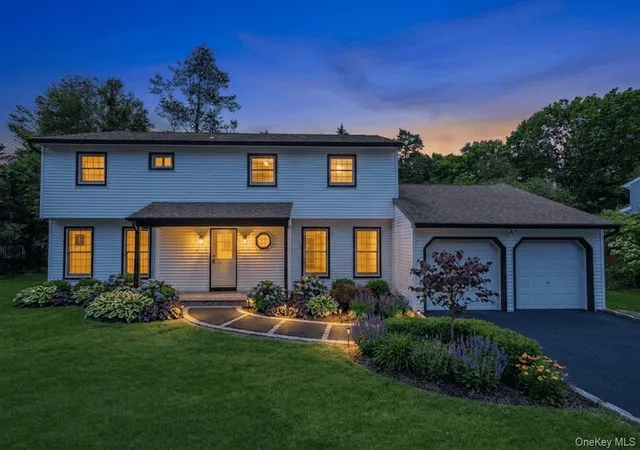
Exceptional space, waterfront living, and the ease of Harbour Point come together at 6 Lady Janes Way. Offering approximately 6,000 square feet across three expansive levels, this distinctive residence provides the scale and privacy of a substantial home within one of Northport’s desirable gated waterfront communities—just moments from the shops, restaurants, harbor and cultural attractions of Northport Village.
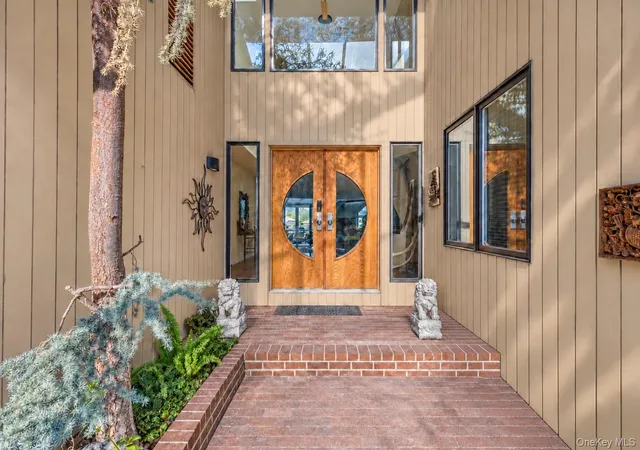
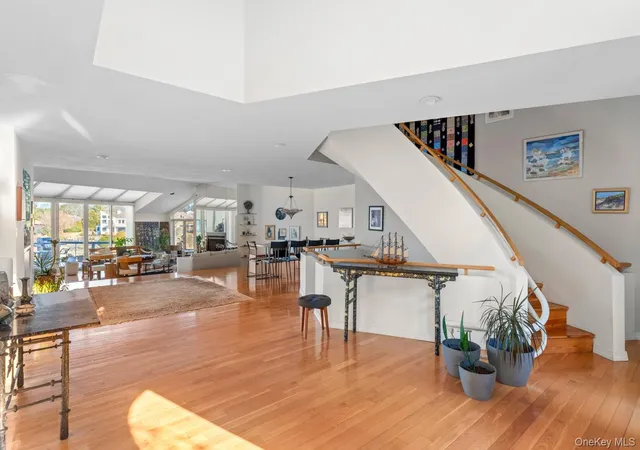
A private entrance through an indoor garden opens to a dramatic foyer and sets the tone for the home’s light-filled, architecturally interesting interiors. The main level offers gracious spaces for both everyday living and entertaining, including a formal dining room and expansive living room with cathedral ceilings, wood-burning fireplace, abundant natural light and water views.
The renovated kitchen combines clean-lined contemporary design with exceptional functionality, featuring quartzite countertops, an oversized island, generous cabinetry, eat-in dining and a butler’s pantry. A laundry room, extensive storage, first-floor bedroom with ensuite bath and powder room complete this level.
Upstairs, the exceptionally spacious primary suite feels like a private retreat, with distinct sleeping and sitting areas, two en suite bathroom spaces, generous dressing and closet areas, and a private balcony. The beautifully renovated primary bath features a freestanding soaking tub, skylight, oversized glass-enclosed shower and contemporary finishes. A third bedroom with en suite bath completes the second level.
The expansive walkout lower level functions as an additional entertainment and recreation floor, with high ceilings, a billiard area, generous lounge/living space and expansive sliding glass doors opening to a paved patio. The connection to the outdoors and water makes this level ideal for entertaining, recreation, guests or relaxed everyday living, while additional storage adds practicality.
A two-car garage provides another valuable convenience rarely associated with traditional townhouse living.
Beyond the residence, Harbour Point offers beautifully maintained waterfront grounds along with a clubhouse, pool, tennis courts, playground, ample guest parking and private powered marina. Northport Village—with its harbor, waterfront, restaurants, boutiques, theater and other cultural offerings—is just minutes away.
For buyers seeking generous space without the demands of maintaining a traditional large property, 6 Lady Janes Way offers an unusual opportunity: waterfront living, approximately 6,000 square feet, renovated interiors and the convenience of a gated community—all within easy reach of Northport Village.
- Houzeo last checked: 1 minute ago
- Listing updated: November 1, 2026 at 5:40 pm
- Listing Provided by: Emily Clancy (516) 380-8254 , Michael J. Sadis | Compass Greater NY LLC (631) 629-7719
- Source: OneKey MLS-NY as distributed by MLS GRID | MLS#: 982429

Property Details
Status
Active
Type
Single Family Residence
No. of Stories
-
County
City
Neighborhood
--
Year Built
1985
HOA Fees
$1150/mo
Finished Area
6,000 sqft
Lot Size
6,098 sqft lot
Basement Area
- sqft
MLS Name
OneKey MLS
MLS Number
982429
MLS Status
Active
Days on Market
209
Cumulative Days on Market
268

Continue Your Journey in App
Find your dream home, receive real-time updates, and many more!
Continue Your Journey in App
Find your dream home, receive real-time updates, and many more!
Location
HOA Management
N/A
HOA Fees
$1,150/ Monthly
Amenities
 Amenities and services may be covered by one or multiple associations and service providers.
 Tennis
 Pool
 Park Playground
 Snow Removal
 Club House
 Maintenance
 Parking
 Security Gate
 deck
Pool Service
Grounds Care
Common Area Maintenance
Disclaimer: Amenities are based on third-party information and may vary; buyers must independently verify all amenities, as information is deemed reliable but not guaranteed.
Facts & Features
Rooms
Bedrooms & bathrooms
Bedrooms: 4
Bathrooms: 6
Interior
Appliances
Stainless Steel Appliance(s)
Interior Features
First Floor Bedroom, First Floor Full Bath, Built In Features, Cathedral Ceiling(s), Central Vacuum, Chefs Kitchen, Eat In Kitchen, Kitchen Island, Open Floorplan, Pantry, Primary Bathroom, Quartz/quartzite Counters, Storage, Walk In Closet(s)
Sewer
Public Sewer
Cooling
Central Air
Heating
Forced Air
Construction
Year Built
Year Built: 1985
Home type
Single Family Residence
Architectural Style
Other
Construction Materials
Cedar, Frame
Utilities & Energy
Water Source
Public
Parking Features
Common
Fireplace Features
Wood Burning
Basement
Finished, Storage Space, Walk Out Access
Association Amenities
Boat Dock, Clubhouse, Gated, Maintenance Grounds, Parking, Playground, Pool, Snow Removal, Tennis Court(s)
Utilities
Electricity Connected, Natural Gas Connected
Price History
| Date | Event | Price |
|---|---|---|
10/28/2026 Source: | Price Decreased | $1,600,000 -5.83% $267/sqft |
06/03/2026 Source: | Price Decreased | $1,699,000 -2.86% $283/sqft |
04/23/2026 Source: | Price Decreased | $1,749,000 -2.78% $292/sqft |
04/08/2026 Source: | Price Increased | $1,799,000 +5.89% $300/sqft |
04/08/2026 Source: | Listed for Sale | $1,699,000 $283/sqft |

Nearby Homes


Find Homes by Property Features in Huntington, NY


Based on information from OneKey MLS® through Nov 04, 2026, 09:01AM as submitted to and distributed by MLS GRID. All data is obtained from various sources and may not have been verified by broker or MLS GRID. Supplied Open House Information is subject to change without notice. All information should be independently reviewed and verified for accuracy. Properties may or may not be listed by the office/agent presenting the information. IDX information is provided exclusively for consumers’ personal non-commercial use. It may not be used for any purpose other than to identify prospective properties consumers may be interested in purchasing. The data is deemed reliable but is not guaranteed by MLS GRID. The use of the MLS GRID Data may be subject to an end-user license agreement prescribed by the Member Participant’s applicable MLS, if any, and as amended from time to time. © 2026 OneKey MLS. All rights reserved.
 Advertising Broker: Derek Greene | The Greene Realty Group
