
- Overview
- Description
- Property Details
- Location
- Facts & Features
- Getting Around
- Nearby Homes

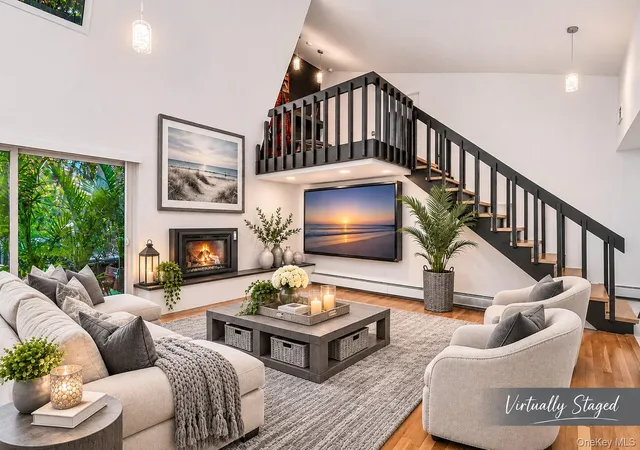

Street View
$1,600,000
Monthly Est:$7,964
 4 Beds
 4 Baths
3 full baths + 1 half bath
 4,100sqft
474 Old Brg Rd, Huntington, NY 11768
$1,600,000
$7,964/moEst:
Get Pre-Approved
Single Family Residence
Built in 1982
$-- HOA
1.18 acres lot
$390/sq.ft
Description
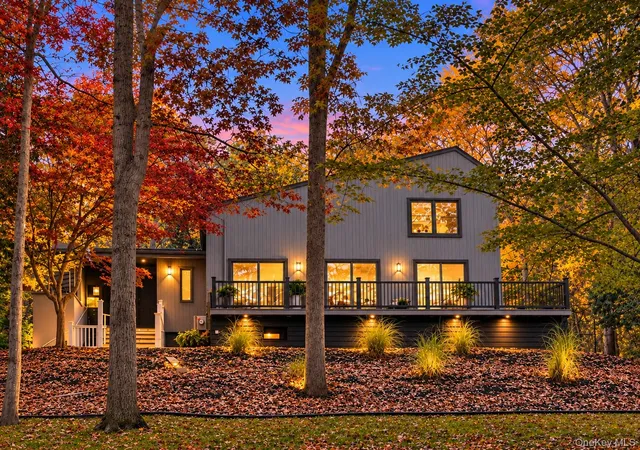
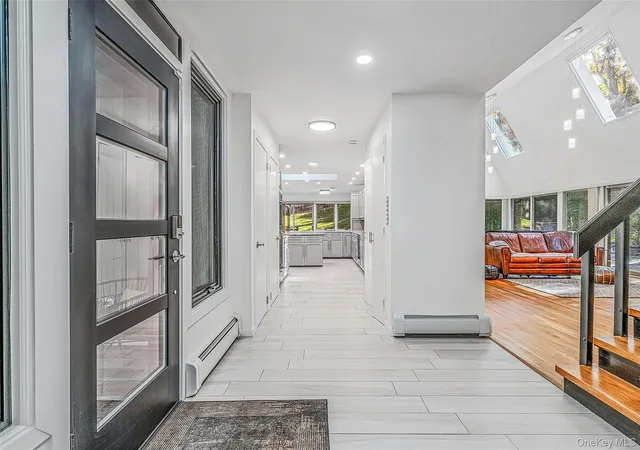
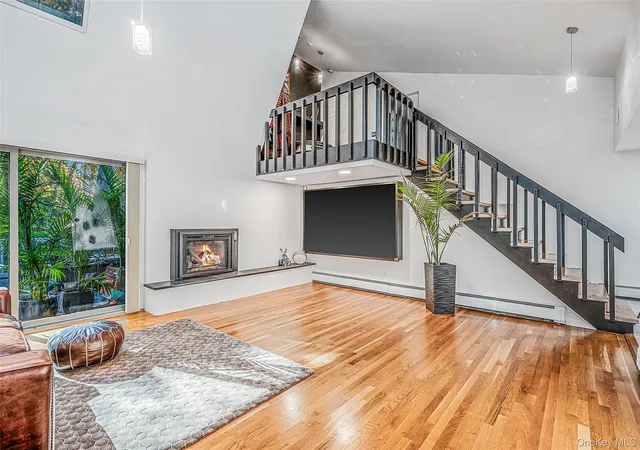
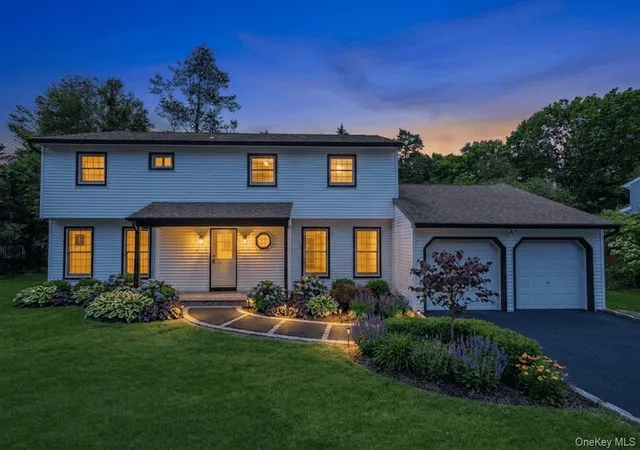
Welcome to 474 Old Bridge Road, Where Architectural Beauty Meets Private Retreat Living. Tucked away on 1.18 private acres surrounded by mature landscaping, this architecturally distinctive 4-bedroom, 3.5-bath residence offers an exceptional blend of privacy, sophistication, and modern comfort just minutes from Northport Village. Soaring vaulted ceilings, dramatic window-wrapped walls, skylights, and abundant natural light create an extraordinary sense of openness, bringing the beauty of the outdoors into everyday living.
At the heart of the home is an exquisite chef's kitchen that features a Wolf stove, Sub-Zero refrigerator, walk-in pantry with sink and additional dishwasher, filtered water faucet, instant hot water, and radiant heated tile flooring extending into the eat-in dining area. Expansive living and formal dining spaces, beautiful hardwood floors, and a propane gas fireplace create an inviting setting for entertaining. Three first-floor bedrooms, each with double closets, offer private access to the expansive wraparound Trex decking, complemented by convenient first-floor laundry. A luxurious full bathroom features a dual-sink vanity, glass-enclosed stall shower, and separate tub, while a conveniently located powder room accommodates guests. First-floor laundry adds to the home's thoughtful design.
Privately situated on the upper level, the primary suite is a luxurious retreat with two walk-in closets, a spa-inspired bath featuring dual sinks, a steam shower, and radiant heated floors. An open loft overlooking the living space adds architectural interest and a wonderful place to relax, read, or work from home. Adding approximately 1,300 square feet of beautifully renovated finished basement space, separate from the home's above-grade living area, the lower level features impressive 9-foot ceilings, a brand-new full bathroom with shower, updated electrical wiring, flexible recreation and fitness areas, split-unit climate control, generous storage, utilities, and a separate outside entrance.
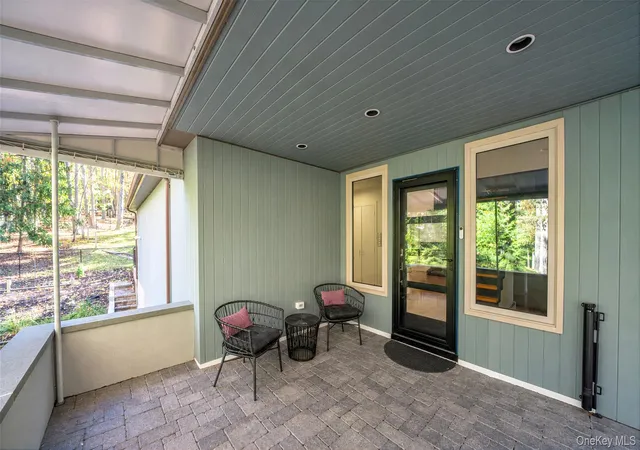
Outdoors, enjoy a secluded haven surrounded by mature landscaping, expansive Trex decking that creates multiple opportunities for outdoor entertaining and relaxation, a seven-person hot tub - the perfect place to unwind - and a private hiking trail. A brand-new six-zone in-ground sprinkler system, 2-car garage, and extended parking add convenience to this exceptional setting. Extensive improvements include a newly installed Navien tankless combination heating and hot water system, owned solar panels, five-zone heating, newer roof and gutters, 200-amp electric service, septic system improvements, fresh interior paint throughout, and a new ADT security system with cameras.
Moments from Northport Village, waterfront dining, shops, harbor, and marinas, this exceptional property offers a rare combination of architectural beauty, thoughtful upgrades, and peaceful North Shore living. More than a home, 474 Old Bridge Road is a private retreat designed for everyday enjoyment.
- Houzeo last checked: 0 minutes ago
- Listing updated: November 3, 2026 at 1:59 pm
- Listing Provided by: Gina Marie Bettenhauser ABR SRES C (631) 219-1471 , Gina Marie Bettenhauser | MYNY Real Estate (631) 821-2040
- Source: OneKey MLS-NY as distributed by MLS GRID | MLS#: 1065162

Property Details
Status
Active
Type
Single Family Residence
No. of Stories
-
County
City
Neighborhood
--
Year Built
1982
HOA Fees
-
Finished Area
4,100 sqft
Lot Size
1.18 acres lot
Basement Area
- sqft
MLS Name
OneKey MLS
MLS Number
1065162
MLS Status
Active
Days on Market
1
Cumulative Days on Market
1

Continue Your Journey in App
Find your dream home, receive real-time updates, and many more!
Continue Your Journey in App
Find your dream home, receive real-time updates, and many more!
Location
Facts & Features
Rooms
Bedrooms & bathrooms
Bedrooms: 4
Bathrooms: 4
Basement
Level: Basement
Living Room
Level: First
Kitchen
Level: First
Dining Room
Level: First
Dining Room
Level: First
Laundry
Level: First
Bathroom 1
Level: First
Bedroom 1
Level: First
Bedroom 2
Level: First
Bedroom 3
Level: Second
Bathroom 2
Level: Second
Loft
Level: Second
Primary Bedroom
Level: First
Primary Bathroom
Level: First
Interior
Flooring
Ceramic Tile, Hardwood
Appliances
Dishwasher, Dryer, Gas Range, Stainless Steel Appliance(s), Tankless Water Heater, Washer
Interior Features
First Floor Bedroom, First Floor Full Bath, Cathedral Ceiling(s), Chefs Kitchen, Double Vanity, Eat In Kitchen, Entrance Foyer, Formal Dining, Granite Counters, High Ceilings, His And Hers Closets, Kitchen Island, Open Floorplan, Open Kitchen, Pantry, Primary Bathroom, Master Downstairs, Quartz/quartzite Counters, Storage, Walk In Closet(s)
Sewer
Cesspool
Cooling
Central Air
Heating
Baseboard, Electric, Propane, See Remarks, Radiant Floor
Exterior Features
Lighting
Construction
Year Built
Year Built: 1982
Home type
Single Family Residence
Architectural Style
Other
Construction Materials
Cedar, Frame
Property Condition
Updated/remodeled
Utilities & Energy
Water Source
Public
Laundry Features
Electric Dryer Hookup, In Hall, Washer Hookup
Parking Features
Driveway, Garage
Fireplace Features
Gas, Living Room
Basement
Finished, See Remarks, Storage Space, Walk Out Access
Utilities
Electricity Connected, Water Connected
Other Features
Lot Features
Irregular Lot, Part Wooded
Patio And Porch Features
Covered, Deck, Porch, Wrap Around
Disclosures
Seller Property Disclosure
Price History
| Date | Event | Price |
|---|---|---|
11/02/2026 Source: | Listed for Sale | $1,600,000 $390/sqft |

Nearby Homes


Find Homes by Property Features in Huntington, NY


Based on information from OneKey MLS® through Nov 04, 2026, 09:01AM as submitted to and distributed by MLS GRID. All data is obtained from various sources and may not have been verified by broker or MLS GRID. Supplied Open House Information is subject to change without notice. All information should be independently reviewed and verified for accuracy. Properties may or may not be listed by the office/agent presenting the information. IDX information is provided exclusively for consumers’ personal non-commercial use. It may not be used for any purpose other than to identify prospective properties consumers may be interested in purchasing. The data is deemed reliable but is not guaranteed by MLS GRID. The use of the MLS GRID Data may be subject to an end-user license agreement prescribed by the Member Participant’s applicable MLS, if any, and as amended from time to time. © 2026 OneKey MLS. All rights reserved.
 Advertising Broker: Derek Greene | The Greene Realty Group
