
- Overview
- Description
- Property Details
- Location
- Facts & Features
- Getting Around
- Nearby Homes

Street View
$1,088,000
Monthly Est:$5,415
 4 Beds
 3 Baths
2 full baths + 1 half bath
 3,000sqft
8 Cynthia Ln, Huntington, NY 11768
$1,088,000
$5,415/moEst:
Get Pre-Approved
Single Family Residence
Built in 1971
$-- HOA
10,019 sqft lot
$363/sq.ft
Description
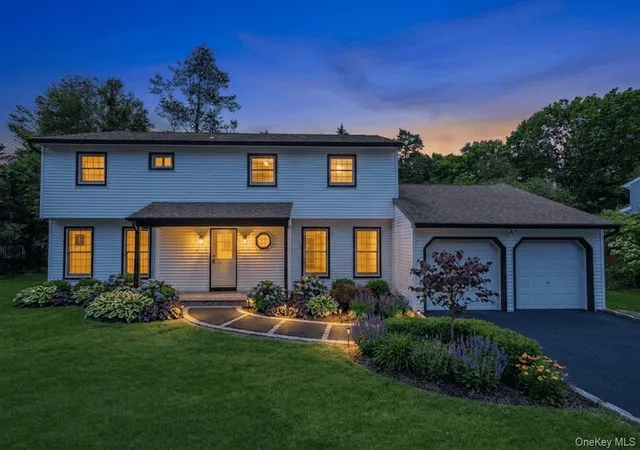
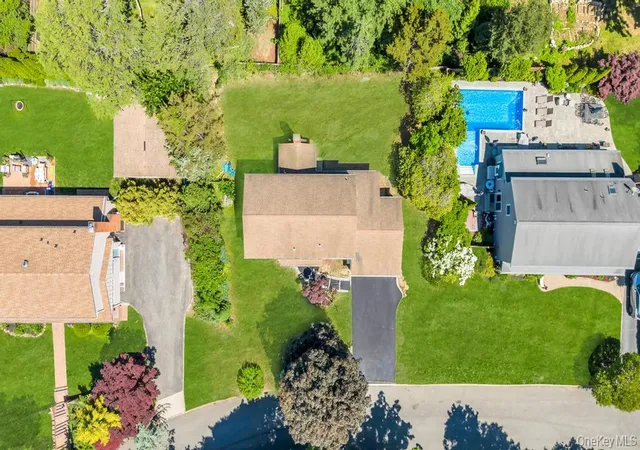
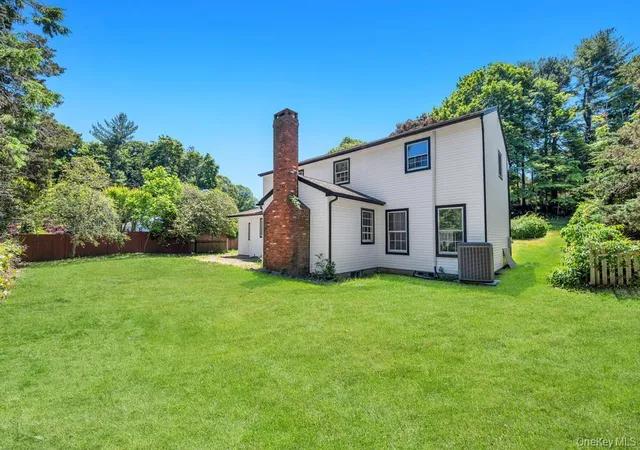
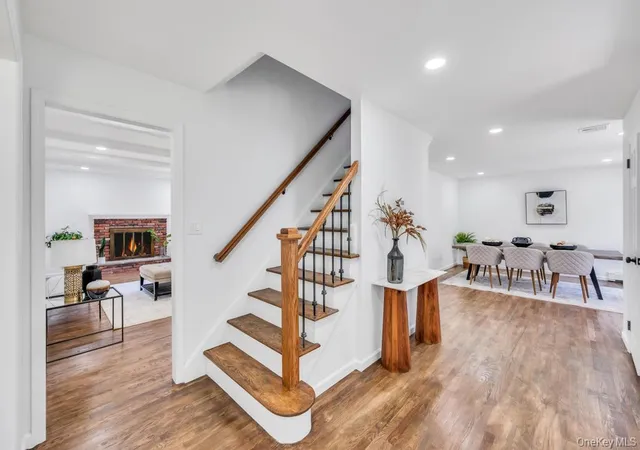
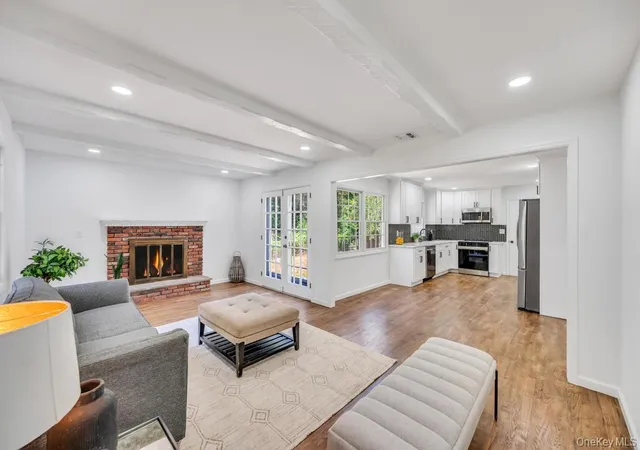
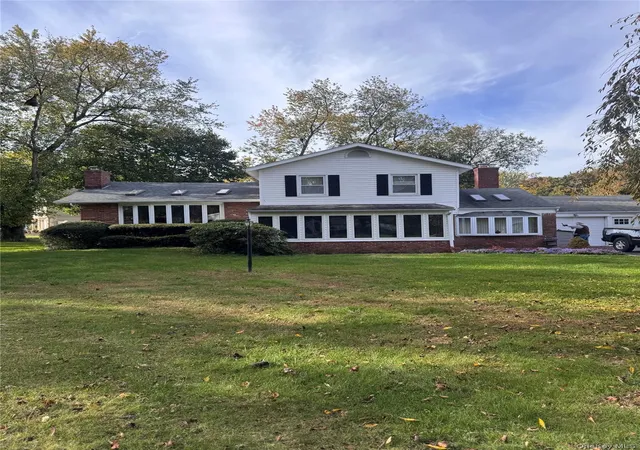
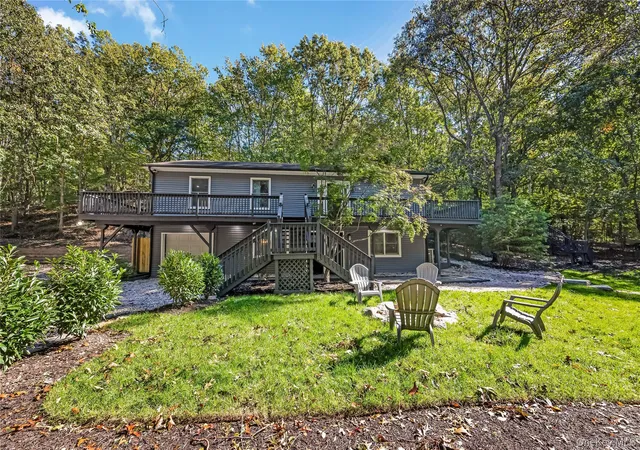
Stunning | Everything New | Fully Transformed Suburban Oasis. Welcome to an exceptional, turnkey residence that effortlessly marries classic architectural charm with state-of-the-art modern upgrades. Step inside to an airy, open-concept floor plan saturated with natural light and accented by premium finishes throughout. A chef's delight boasting crisp white shaker cabinetry, custom geometric tile backsplashes, a large central island, and high-end stainless steel appliances. The formal entry foyer opens up to beautiful hardwood flooring that leads you into a sprawling living room centered around a cozy fireplace and a dedicated formal dining area. The sleeping quarters offer massive layouts, neutral color palettes, overhead recessed lighting, and substantial closet space. Masterfully upgraded bathrooms feature modern wood vanities, sleek matte black hardware, dual sinks, custom marble-tiled walk-in showers, and contemporary glass finishes. An expansive, fully finished basement provides endless versatility for a media room, home gym, play space, or private home office. An absolute highlight of the property is the deep, fully cleared green backyard enveloped by mature trees, presenting the ultimate canvas for outdoor dining, gardening, or a future pool. Includes a pristine, freshly painted 2-car attached garage with direct interior access, alongside a dedicated main-level laundry room complete with side-by-side washer and dryer units. Outfitted with an upgraded, high-efficiency heating and water filtration system situated in a clean utility area. This masterfully updated home is a rare combination of space, high-end design, and neighborhood tranquility.
- Houzeo last checked: 1 minute ago
- Listing updated: November 1, 2026 at 9:09 pm
- Listing Provided by: Rahul Jaggi (516) 996-3633 , Raj K. Jaggi | JAGGI Real Estate (516) 440-4509
- Source: OneKey MLS-NY as distributed by MLS GRID | MLS#: 1041686

Property Details
Status
Active
Type
Single Family Residence
No. of Stories
-
County
City
Neighborhood
--
Year Built
1971
HOA Fees
-
Finished Area
3,000 sqft
Lot Size
10,019 sqft lot
Basement Area
- sqft
MLS Name
OneKey MLS
MLS Number
1041686
MLS Status
Active
Days on Market
61
Cumulative Days on Market
86

Continue Your Journey in App
Find your dream home, receive real-time updates, and many more!
Continue Your Journey in App
Find your dream home, receive real-time updates, and many more!
Location
Facts & Features
Rooms
Bedrooms & bathrooms
Bedrooms: 4
Bathrooms: 3
Basement
Level: Basement
Auxiliary Room
Level: First
Auxiliary Room
Level: Second
Interior
Flooring
Hardwood
Appliances
Dishwasher, Dryer, Microwave, Refrigerator, Stainless Steel Appliance(s), Washer
Interior Features
Eat In Kitchen, Formal Dining
Sewer
Public Sewer
Cooling
Central Air
Heating
Oil
Exterior Features
Mailbox
Construction
Year Built
Year Built: 1971
Home type
Single Family Residence
Architectural Style
Colonial
Construction Materials
Frame
Property Condition
Actual
Utilities & Energy
Water Source
Public
Laundry Features
Laundry Room
Parking Features
Driveway, Private
Fireplace Features
Living Room
Basement
Finished, Full
Utilities
See Remarks
Other Features
Lot Features
Back Yard
Price History
| Date | Event | Price |
|---|---|---|
10/23/2026 Source: | Listed for Sale | $1,088,000 -0.18% $363/sqft |
08/20/2026 Source: | Listing Removed | $1,090,000 $363/sqft |
07/22/2026 Source: | Listed for Sale | $1,090,000 $363/sqft |

Nearby Homes


Find Homes by Property Features in Huntington, NY


Based on information from OneKey MLS® through Nov 04, 2026, 09:01AM as submitted to and distributed by MLS GRID. All data is obtained from various sources and may not have been verified by broker or MLS GRID. Supplied Open House Information is subject to change without notice. All information should be independently reviewed and verified for accuracy. Properties may or may not be listed by the office/agent presenting the information. IDX information is provided exclusively for consumers’ personal non-commercial use. It may not be used for any purpose other than to identify prospective properties consumers may be interested in purchasing. The data is deemed reliable but is not guaranteed by MLS GRID. The use of the MLS GRID Data may be subject to an end-user license agreement prescribed by the Member Participant’s applicable MLS, if any, and as amended from time to time. © 2026 OneKey MLS. All rights reserved.
 Advertising Broker: Derek Greene | The Greene Realty Group
