- Overview
- Description
- Property Details
- Location
- Facts & Features
- Getting Around
- Nearby Homes


Listed by: Dan Vigeant | Mary W. Davis Realtor & Assoc., Inc. (802) 228-8811
$695,000
Monthly Est:$3,459
 3 Beds
 3 Baths
2 full baths + 1 half bath
 3,110sqft
19 Lawridge Hts, Ludlow, VT 05149
$695,000
$3,459/moEst:
Get Pre-Approved
Single Family Residence
Built in 1902
$-- HOA
28,750 sqft lot
$223/sq.ft
Description
PRICE IMPROVEMENT! Beautifully renovated farmhouse offering the perfect blend of timeless New England charm and modern convenience. Situated on a private, low-maintenance lot with both town water and sewer, this inviting home is just a short stroll to Main Street's shops and restaurants and only three minutes from Okemo Mountain Resort.
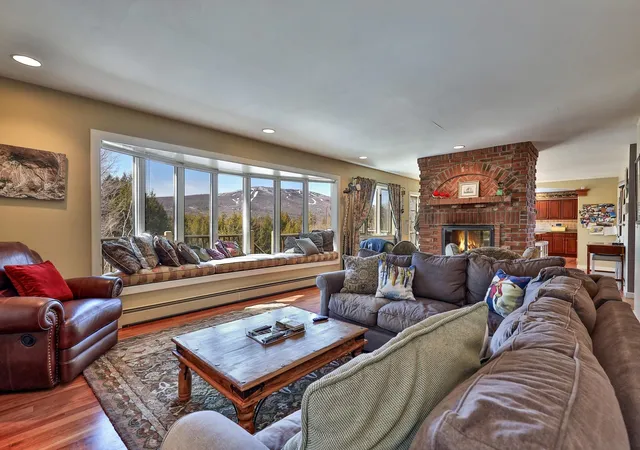
The heart of the home is the spectacular oversized great room, filled with natural light from expansive windows overlooking the peaceful backyard. French doors open to a spacious covered porch, creating the perfect setting for morning coffee, outdoor dining, or simply relaxing while enjoying the tranquil surroundings.
The sun-filled eat-in kitchen features granite countertops, updated appliances, and abundant natural light. An enclosed porch with windows on three sides provides a warm and inviting space for a home office, reading nook, or quiet retreat.
The main-level primary suite offers comfort and privacy with a generous walk-in closet and a spacious en-suite bath. Upstairs, two guest bedrooms are complemented by an additional flexible room, ideal as a playroom, office, or hobby space.
An oversized detached two-car garage includes beautifully finished bonus space with central air conditioning, making it perfect for a recreation room, home gym, studio, or overflow accommodations for family and guests.
With its thoughtful updates, charming architectural details, easy-care gardens, and exceptional location close to skiing, dining, and village amenities, this delightful property is equally suited as a year-round residence or a Vermont getaway.
- Houzeo last checked: 12 hours ago
- Listing updated: October 26, 2026 at 2:39 pm
- Source: NEREN/Prime MLS-NH | MLS#: 5098249

Property Details
Status
Active
Type
Single Family Residence
No. of Stories
-
County
City
Neighborhood
--
Year Built
1902
HOA Fees
-
Finished Area
3,110 sqft
Lot Size
28,750 sqft lot
Basement Area
- sqft
MLS Name
NEREN/Prime MLS
MLS Number
5098249
MLS Status
(10) Active - Active
Days on Market
120

Continue Your Journey in App
Find your dream home, receive real-time updates, and many more!
Continue Your Journey in App
Find your dream home, receive real-time updates, and many more!
Location
Facts & Features
Rooms
Bedrooms & bathrooms
Bedrooms: 3
Bathrooms: 3
Interior
Appliances
Dishwasher, Disposal, Dryer, Microwave, Electric Range, Refrigerator, Washer, Exhaust Fan, Water Heater
Exterior Features
Deck, Garden, Natural Shade, Patio, Covered Porch, Window Screens
Interior Features
Dining Area, Kitchen/dining, Primary Br W/ Ba, Walk In Closet(s), Programmable Thermostat, 1st Floor Laundry, Smart Thermostat, Attic With Pulldown
Flooring
Carpet, Tile, Wood
Heating
Baseboard
Sewer
Public Sewer On Site
Cooling
None
Construction
Year Built
Year Built: 1902
Home type
Single Family Residence
Roof
Metal, Standing Seam
Construction Materials
Wood Frame
Architectural Style
Farmhouse
Property Condition
Existing
Foundation Details
Concrete, Stone
Utilities & Energy
Basement
Concrete, Concrete Floor, Storage Space, Sump Pump, Interior Entry
Parking Features
Heated Garage, Driveway, Garage, Parking Spaces 1 10, Paved
Water Source
Public
Utilities
Propane, Gas On Site
Electric
220 Volts
Other Features
Lot Features
City Lot, Corner Lot, Country Setting, Landscaped, Level, Mountain View, Street Lights, In Town, Near Country Club, Near Golf Course, Near Paths, Near Shopping, Near Skiing, Near Snowmobile Trails, Neighborhood
Price History
| Date | Event | Price |
|---|---|---|
10/25/2026 Source: | Price Decreased | $695,000 -4.14% $223/sqft |
09/27/2026 Source: | Price Decreased | $725,000 -3.33% $233/sqft |
08/10/2026 Source: | Listed for Sale | $750,000 $241/sqft |

Nearby Homes

Find Homes by Property Features in Ludlow, VT


Based on information from PrimeMLS Inc. through Nov 02, 2026, 02:16PM. This display of listings may or may not be the entire Compilation from the PrimeMLS database, and PrimeMLS does not guarantee the accuracy of such information. The listing broker's offer of compensation is made only to other real estate licensees who are participant members of PrimeMLS. This information is deemed reliable, but not guaranteed. The data relating to real estate displayed on this display comes in part from the IDX Program of PrimeMLS. The information being provided is for consumers' personal, non- commercial use and may not be used for any purpose other than to identify prospective properties consumers may be interested in purchasing. Data last updated Nov 02, 2026, 02:16PM. © 2026 PrimeMLS, Inc. All Rights Reserved.
 Advertising Broker: Derek Greene | The Greene Realty Group
