- Overview
- Description
- Property Details
- Location
- Facts & Features
- Getting Around
- Nearby Homes



Street View
Listed by: Jennifer Jackson | Portside Real Estate Group (603) 600-8900
$1,175,000
Monthly Est:$5,848
 4 Beds
 4 Baths
3 full baths + 1 half bath
 2,888sqft
19 Shearweater St, Durham, NH 03824
$1,175,000
$5,848/moEst:
Get Pre-Approved
Single Family Residence
Built in 1996
$-- HOA
1.2 acres lot
$407/sq.ft
Description
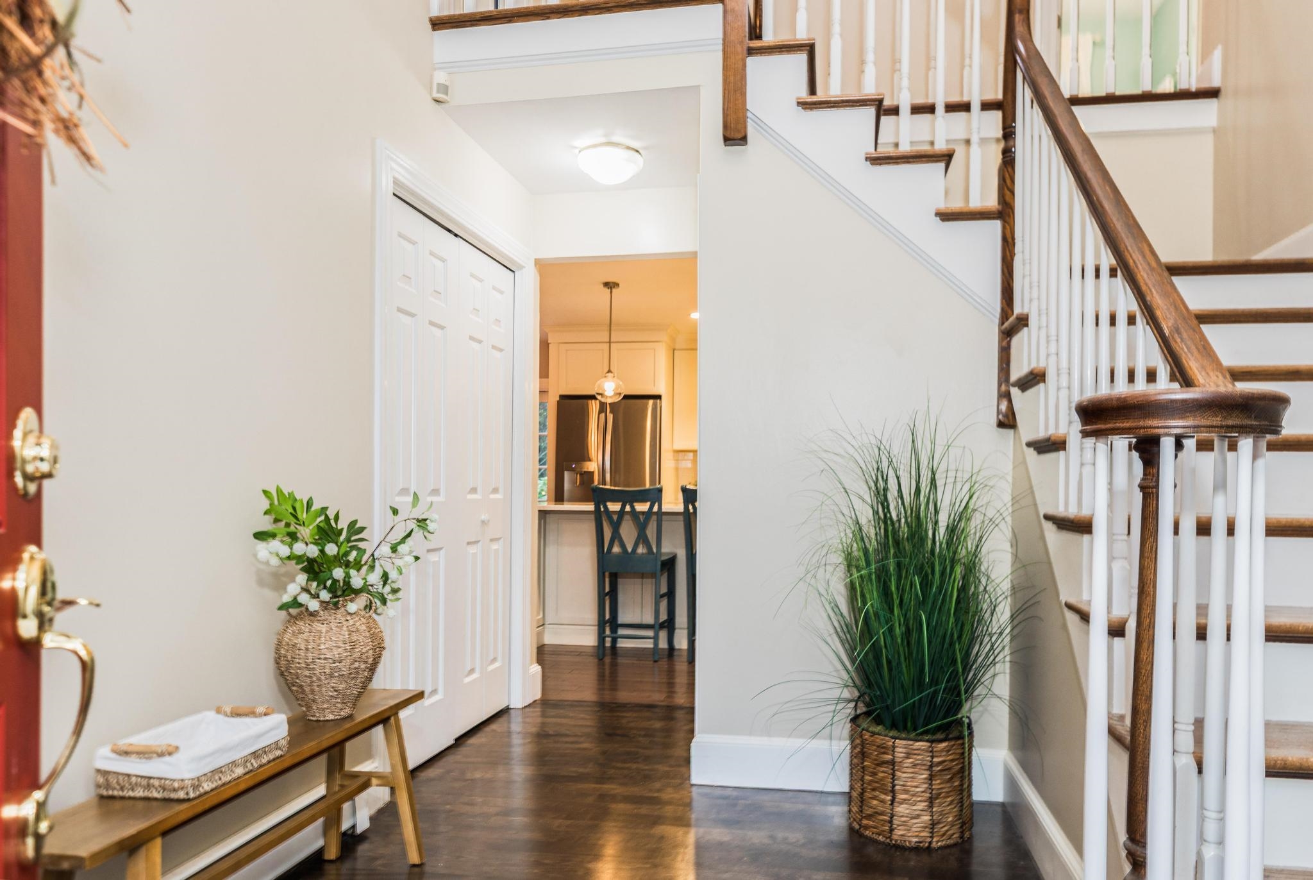
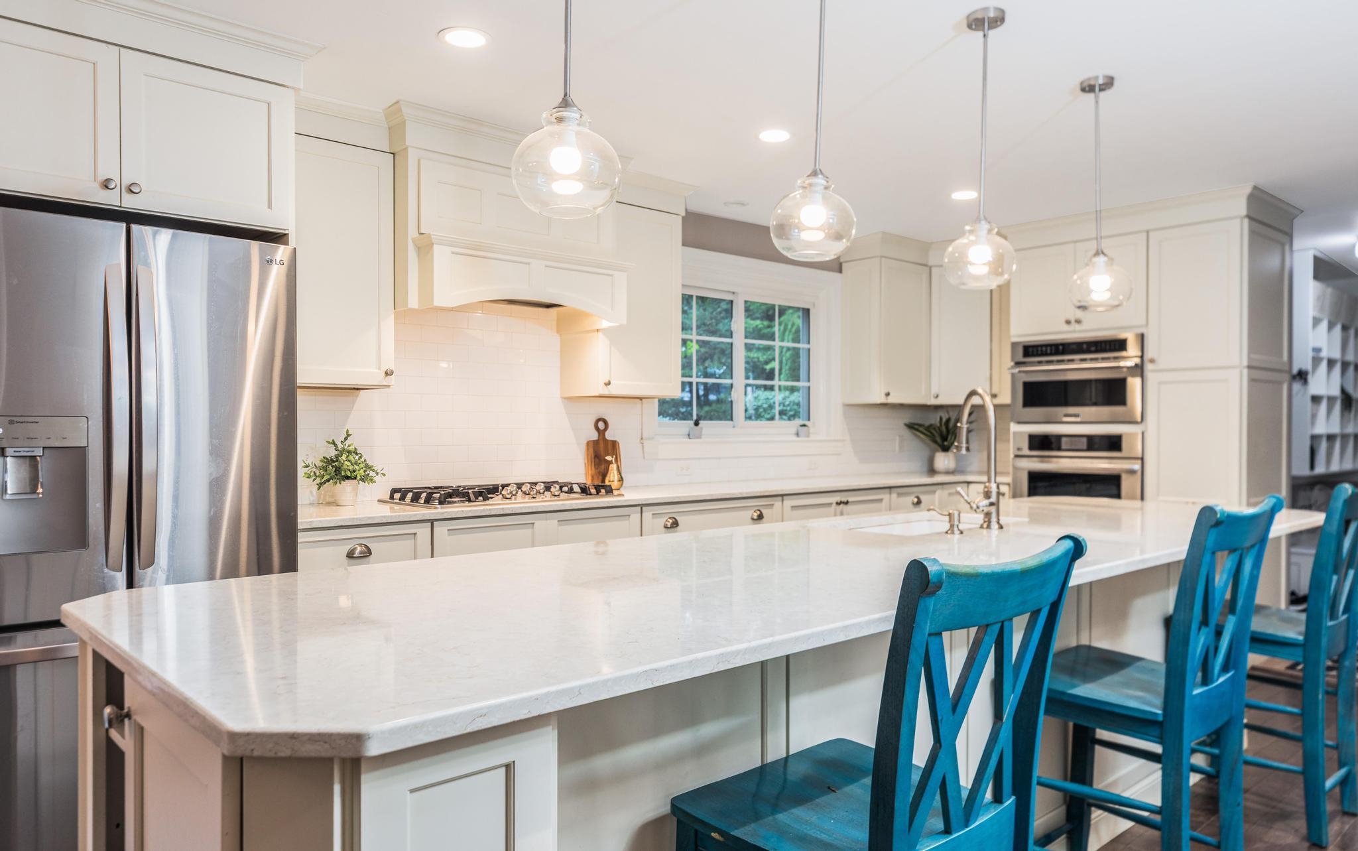
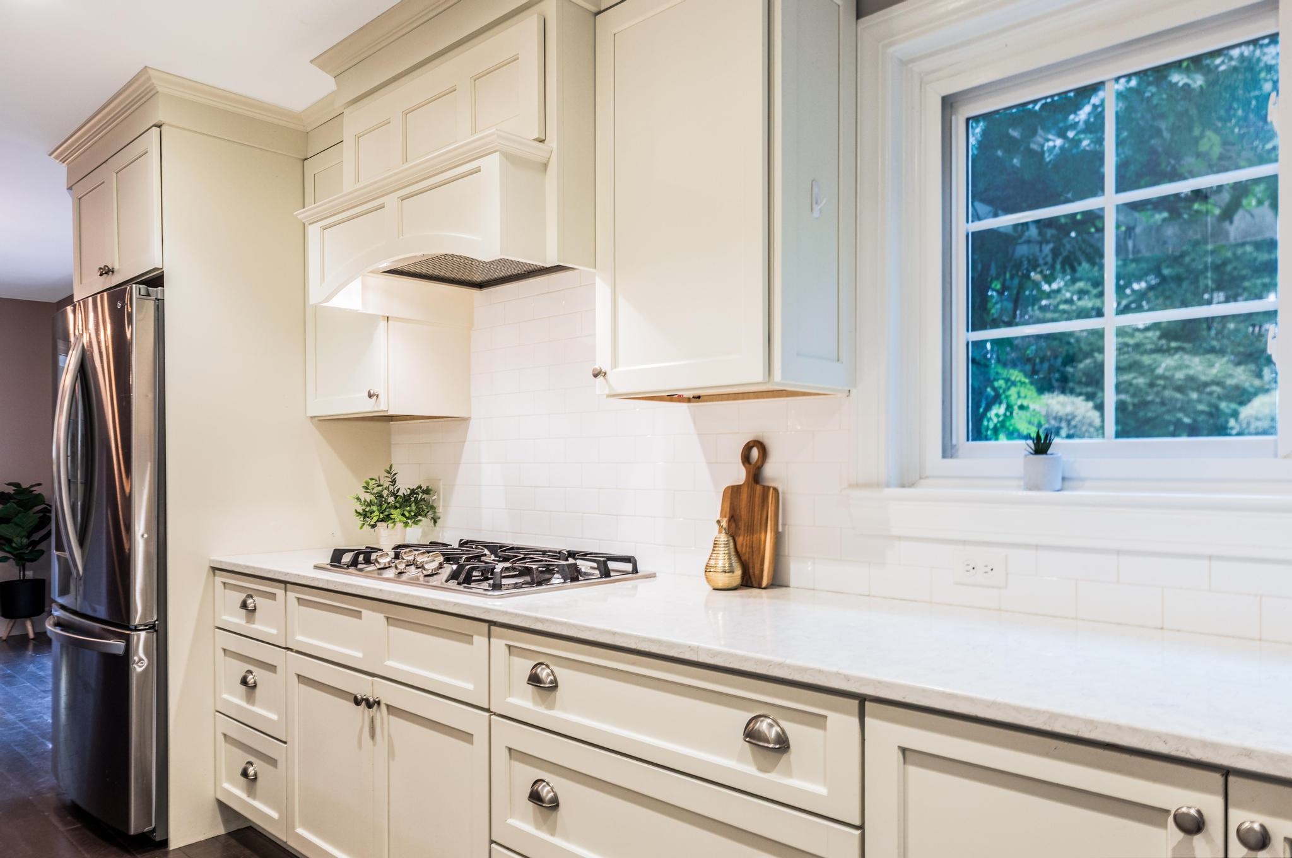
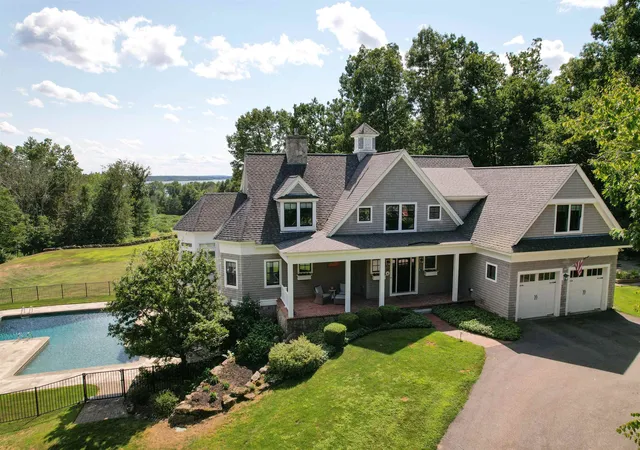
WELCOME HOME TO 19 SHEARWATER ST. A PRIVATE SEACOAST SANCTUARY! Tucked away in one of Durham’s most coveted family neighborhoods, this updated Colonial sits on a beautifully landscaped 1.21-acre lot. Step inside to discover a home built for modern comfort, anchored by a gorgeous, recently renovated gourmet kitchen featuring white cabinetry, premium quartz countertops, and a large eat-in area with its own cozy fireplace. The main level offers exceptional flow, with a dedicated office featuring custom built-ins, a formal dining room perfect for holiday hosting, and a generous living room with a wall of built-in shelving and charming window seats. Upstairs, the second floor hosts all 4 bedrooms on one level, including a large primary suite that serves as your private retreat. The versatile finished basement offers the ultimate hangout space, complete with a separate room ideal for guests with an attached 3/4 bath. Glass sliders off the kitchen lead to a massive deck overlooking a fully fenced backyard oasis. Your own private resort featuring a sparkling in-ground saltwater pool and breathtaking, vibrant mature gardens that envelop the entire property. Perfectly positioned within the top-rated Oyster River School District, this home offers an exceptional Seacoast lifestyle with effortless access to historic downtown Portsmouth, local beaches, and major commuter routes. Don't miss this rare gem!
- Houzeo last checked: 12 hours ago
- Listing updated: October 4, 2026 at 7:04 pm
- Source: NEREN/Prime MLS-NH | MLS#: 5111570

Property Details
Status
Pending
Type
Single Family Residence
No. of Stories
-
County
City
Neighborhood
--
Year Built
1996
HOA Fees
-
Finished Area
2,888 sqft
Lot Size
1.2 acres lot
Basement Area
- sqft
MLS Name
NEREN/Prime MLS
MLS Number
5111570
MLS Status
(30) Under Contract - Pending
Days on Market
12

Continue Your Journey in App
Find your dream home, receive real-time updates, and many more!
Download App
Continue Your Journey in App
Find your dream home, receive real-time updates, and many more!
Location
Facts & Features
Rooms
Bedrooms & bathrooms
Bedrooms: 4
Bathrooms: 4
Interior
Heating
Baseboard
Appliances
Gas Cooktop, Dishwasher, Range Hood, Wall Oven, Refrigerator
Flooring
Carpet, Hardwood, Tile
Interior Features
Wood Fireplace, 2 Fireplaces, Primary Br W/ Ba, Soaking Tub, Vaulted Ceiling(s), Walk In Closet(s), 1st Floor Laundry
Exterior Features
Deck, Full Fence, Garden, Outbuilding, In Ground Pool
Sewer
Private, Septic Tank
Cooling
Central Air
Construction
Year Built
Year Built: 1996
Home type
Single Family Residence
Property Condition
Existing
Construction Materials
Vinyl Siding
Roof
Architectural Shingle
Foundation Details
Poured Concrete
Architectural Style
Colonial
Utilities & Energy
Water Source
Community, Drilled Well, Shared
Electric
200+ Amp Service
Association Amenities
Landscaping
Utilities
Cable Available, Propane
Basement
Concrete, Partially Finished, Storage Space, Sump Pump, Exterior Entry
Other Features
Lot Features
Country Setting, Landscaped, Neighborhood, Private
Subdivision Name
Johnson Creek
Price History
| Date | Event | Price |
|---|---|---|
10/04/2026 Source: | Pending | $1,175,000 $407/sqft |

Nearby Homes



Find Homes by Property Features in Durham, NH


Based on information from PrimeMLS Inc. through Oct 07, 2026, 06:00AM. This display of listings may or may not be the entire Compilation from the PrimeMLS database, and PrimeMLS does not guarantee the accuracy of such information. The listing broker's offer of compensation is made only to other real estate licensees who are participant members of PrimeMLS. This information is deemed reliable, but not guaranteed. The data relating to real estate displayed on this display comes in part from the IDX Program of PrimeMLS. The information being provided is for consumers' personal, non- commercial use and may not be used for any purpose other than to identify prospective properties consumers may be interested in purchasing. Data last updated Oct 07, 2026, 06:00AM. © 2026 PrimeMLS, Inc. All Rights Reserved.
 Advertising Broker: Derek Greene | The Greene Realty Group