- Overview
- Description
- Property Details
- Location
- Facts & Features
- Getting Around
- Nearby Homes
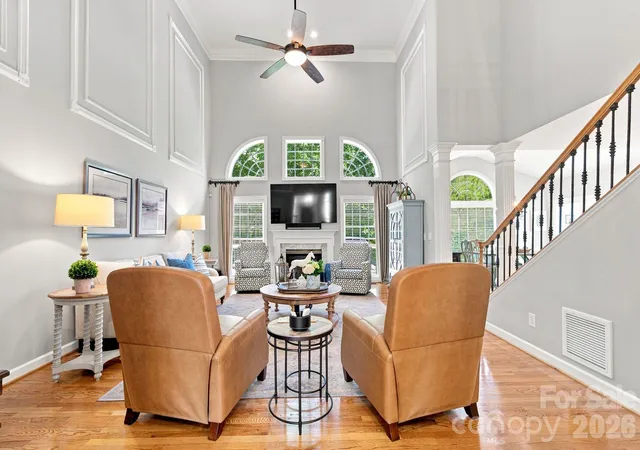

Street View
$1,299,900
Monthly Est:$6,470
 4 Beds
 4 Baths
3 full baths + 1 half bath
 4,264sqft
19000 Southport Dr, Cornelius, NC 28031
$1,299,900
$6,470/moEst:
Get Pre-Approved
Single Family Residence
Built in 2001
$-- HOA
0.25 acre lot
$305/sq.ft
Description
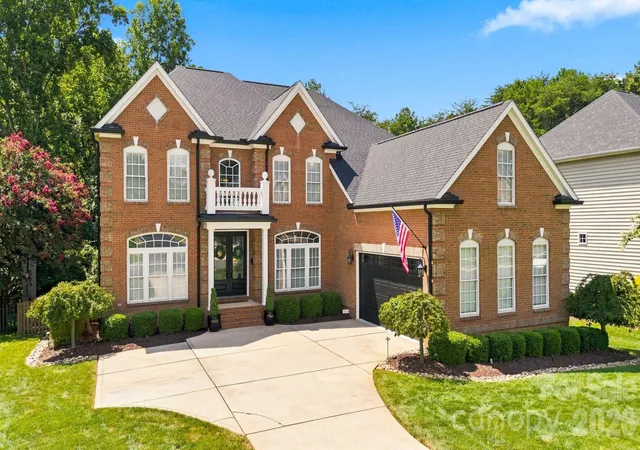
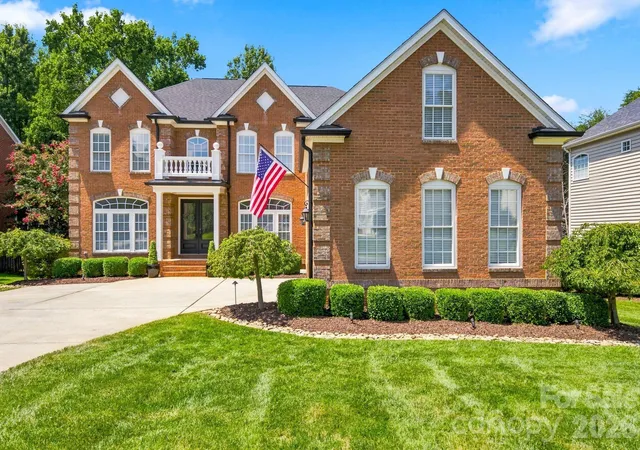
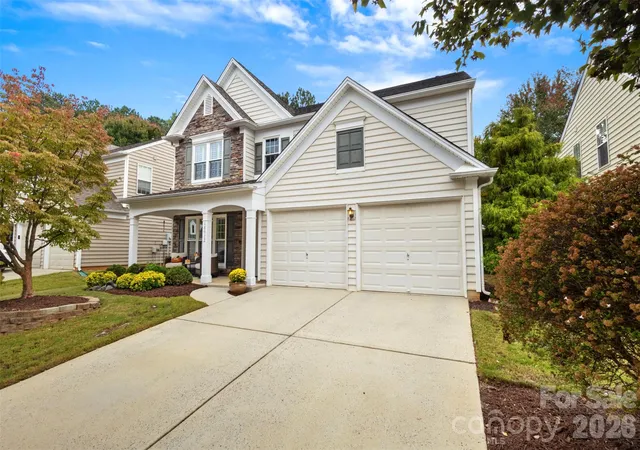
Located in the highly sought-after Jetton Cove community, this meticulously maintained home offers an exceptional combination of luxury, privacy, and convenience. Just minutes from Jetton Park, Lake Norman, shopping, dining, and top-rated schools, this prime location is one of Cornelius’ most desirable.
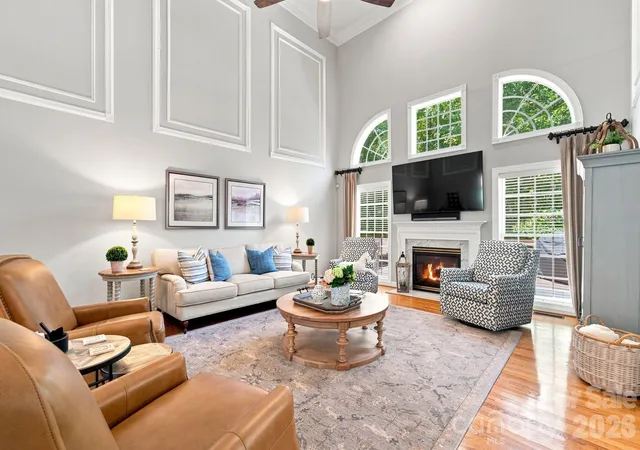
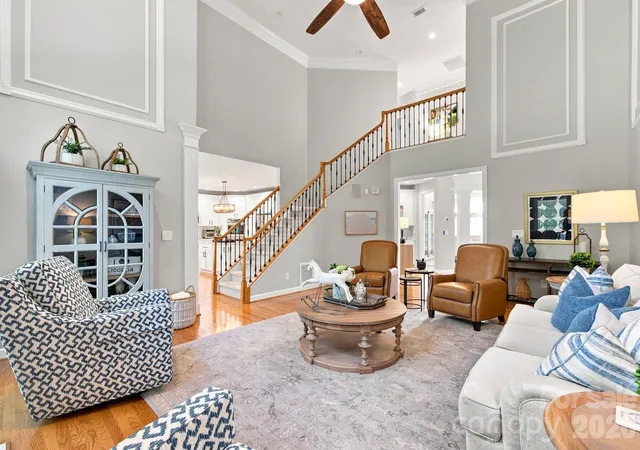
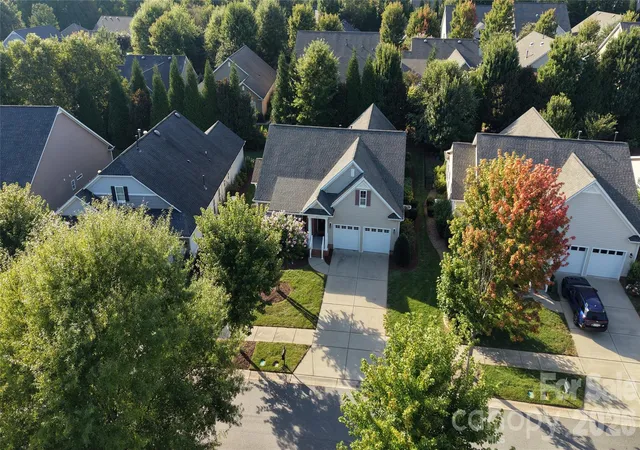
Situated on a premium lot backing to wooded county-owned land, the home offers rare privacy and peaceful natural views. Inside, the spacious open floor plan is filled with thoughtful updates and reflects an extraordinary level of pride in ownership.
The beautifully updated kitchen features professionally refinished cabinetry, quartz countertops, designer backsplash, newer appliances, and a wine refrigerator. The luxurious primary suite includes a custom walk-in closet and a renovated spa-inspired bath. Additional updates include professionally painted interiors, updated lighting, Smart Home technology, Sonos-compatible surround sound wiring, modern iron stair balusters, custom closets, and renovated bathrooms.
Major improvements provide peace of mind, including two new HVAC systems with all new ductwork (2019), tankless water heater (2025), new roof (2024), professionally painted exterior, and premium gutters with gutter guards. The finished garage offers custom built-ins, new garage door and opener (2019) and MyQ smart technology, while the expansive walk-in crawl space provides exceptional storage rarely found in comparable homes.
Move-in ready and impeccably cared for, this is a rare opportunity to own a beautifully updated home in one of Cornelius’ premier neighborhoods.
- Houzeo last checked: 12 minutes ago
- Listing updated: August 14, 2026 at 2:26 pm
- Listing Provided by: Sunisay Yates (704) 737-1732 | Yates Realty Inc (704) 232-7238
- Source: Canopy MLS as distributed by MLS GRID | MLS#: 4410388

Property Details
Status
Active
Type
Single Family Residence
No. of Stories
-
County
City
Neighborhood
--
Year Built
2001
HOA Fees
-
Finished Area
4,264 sqft
Lot Size
0.25 acre lot
Basement Area
- sqft
MLS Name
Canopy MLS as distributed by MLS GRID
MLS Number
4410388
MLS Status
Active
Days on Market
85
Cumulative Days on Market
7

Continue Your Journey in App
Find your dream home, receive real-time updates, and many more!
Continue Your Journey in App
Find your dream home, receive real-time updates, and many more!
Location
Facts & Features
Rooms
Bedrooms & bathrooms
Bedrooms: 4
Bathrooms: 4
Interior
Appliances
Bar Fridge, Dishwasher, Disposal, Double Oven, Electric Cooktop, Microwave, Plumbed For Ice Maker, Tankless Water Heater
Cooling
Central Air
Exterior Features
In Ground Irrigation
Heating
Central
Interior Features
Kitchen Island, Open Floorplan, Pantry, Storage, Walk In Closet(s)
Flooring
Carpet, Tile, Wood
Sewer
Public Sewer
Construction
Year Built
Year Built: 2001
Home type
Single Family Residence
Roof
Architectural Shingle
Foundation Details
Crawl Space
Construction Materials
Brick Full
Utilities & Energy
Water Source
City
Parking Features
Driveway, Attached Garage
Security Features
Security System
Fireplace Features
Great Room
Laundry Features
Laundry Room, Main Level
Other Features
Patio And Porch Features
Deck
Lot Features
Level, Private, Wooded
Community Features
Clubhouse, Outdoor Pool, Playground, Sidewalks, Street Lights
Subdivision Name
Jetton Cove
Price History
| Date | Event | Price |
|---|---|---|
08/07/2026 Source: #CAR4410388 | Listed for Sale | $1,299,900 $305/sqft |
08/05/2026 Source: | Coming Soon | $1,299,900 +152.41% $305/sqft |
10/17/2016 Source: | Price Increased | $515,000 +4.57% $121/sqft |
10/17/2016 Source: | Price Increased | $492,500 +9.44% $116/sqft |
12/17/2009 Source: | Sold | $450,000 $106/sqft |

Nearby Homes
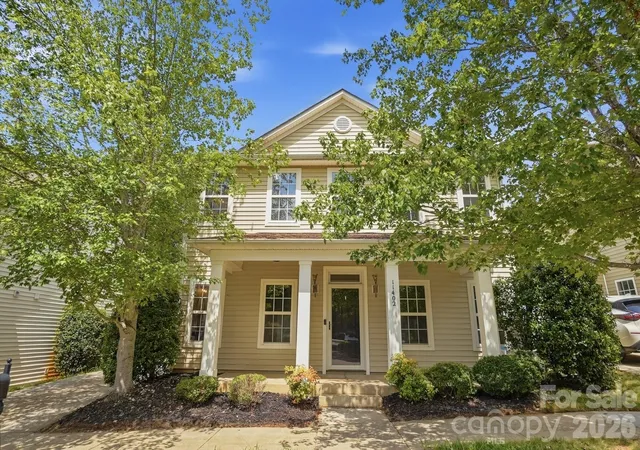
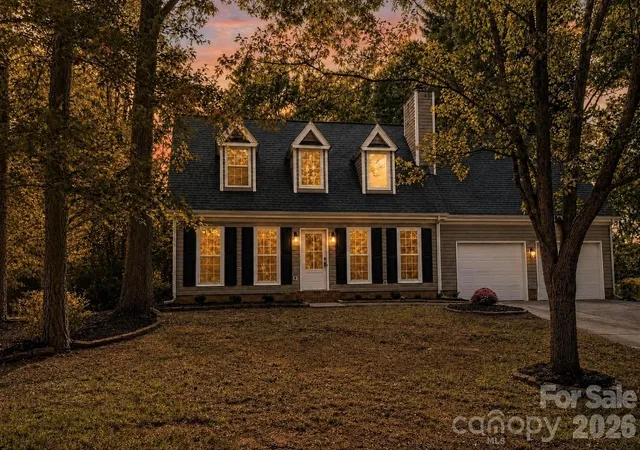
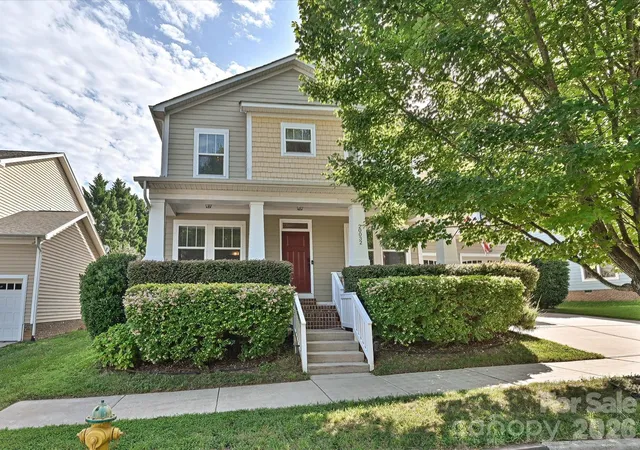
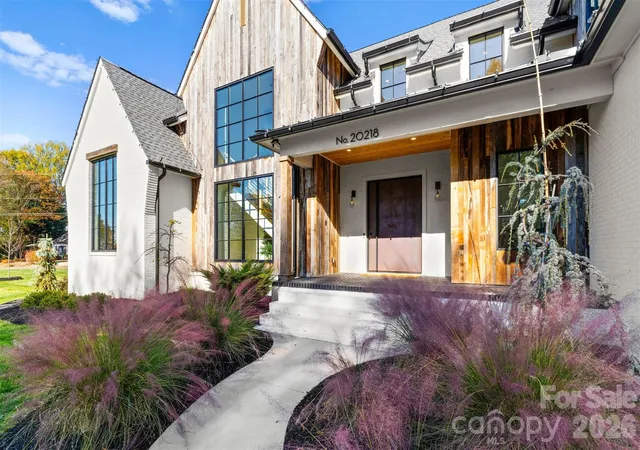

Find Homes by Property Features in Cornelius, NC
Nearby New Homes For Sale

Based on information submitted to the MLS GRID from Canopy MLS through Oct 31, 2026, 10:15PM. All data is obtained from various sources and may not have been verified by the broker or MLS GRID. Supplied Open House Information is subject to change without notice. All information should be independently reviewed and verified for accuracy. Properties may or may not be listed by the office/agent presenting the information. IDX information is provided exclusively for consumers’ personal, noncommercial use. It may not be used for any purpose other than to identify prospective properties which the consumers may be interested in purchasing. The data is deemed reliable but is not guaranteed by MLS GRID. The use of the MLS GRID Data may be subject to an end-user license agreement prescribed by the Member Participant’s applicable MLS, if any, and as amended from time to time. ©2026 Canopy MLS. All Rights Reserved.
 Advertising Broker: Nicholas Huscroft | Chosen Realty
