- Overview
- Description
- Property Details
- Location
- Facts & Features
- Getting Around
- Nearby Homes

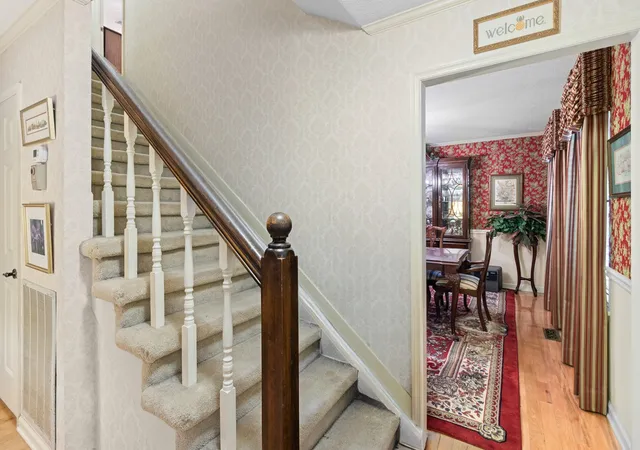

Street View
$459,900
Monthly Est:$2,289
 4 Beds
 3 Baths
2 full baths + 1 half bath
 3,507sqft
1902 Hidden Acorn Ct, Hixson, TN 37343
$459,900
$2,289/moEst:
Get Pre-Approved
Single Family Residence
Built in 1979
$-- HOA
0.52 acre lot
$131/sq.ft
Description
DUE TO ESTATE SALE - November 6th, 7th & 8th. NO PRIVATE SHOWINGS UNTIL Tuesday November 10th.
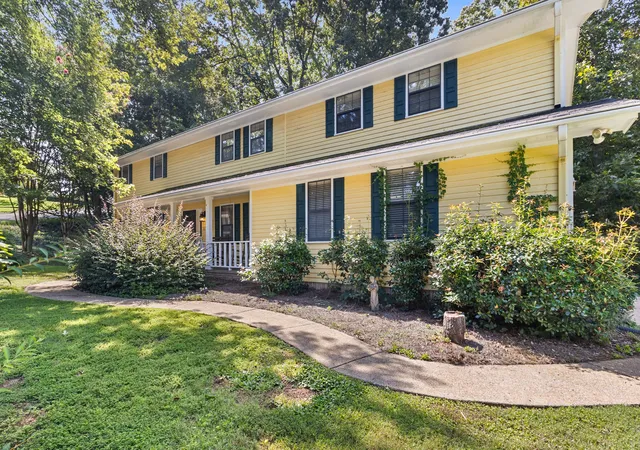
Welcome home to this beautifully maintained two-story home, perfectly situated on a cul-de-sac in a well-established Big Ridge neighborhood! Offering 4 bedrooms, 2 full baths, a convenient main-level half bath, and an abundance of versatile living space, this home has so much to offer!
The inviting floor plan features a spacious family room/den, an eat-in kitchen, a formal dining room, and a formal living room that offers the flexibility to serve as a home office, study, or additional sitting area. A delightful sunroom just off the family room provides the perfect place to relax and unwind. Step outside to the generously sized screened-in back porch, a cozy and inviting space ideal for entertaining guests, enjoying your morning coffee, or simply taking in the peaceful surroundings. An adjoining smaller deck offers additional outdoor space for grilling.
Upstairs, you'll find all four bedrooms, including a spacious primary suite with a walk-in closet and an updated bathroom. Additional bathroom updates add to the home's appeal.
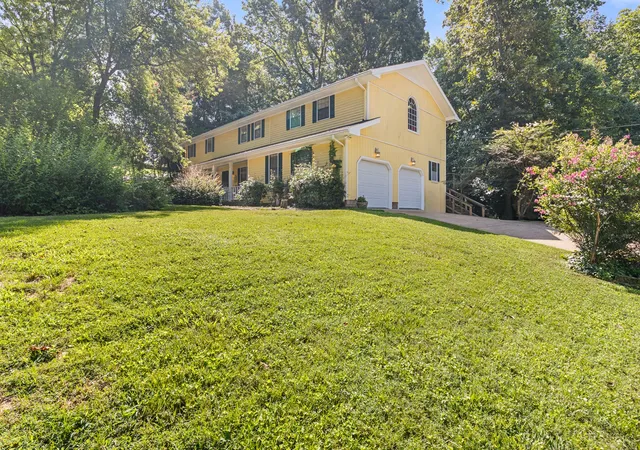
One of the standout features of this property is the impressive approximately 600+ square-foot bonus room above the two-car garage, that was thoughtfully added by the owner several years ago. With access from inside the home as well as a separate staircase from the garage, this expansive space offers endless possibilities! Whether you envision a game room, hobby or craft studio, recreation area, or simply need exceptional additional storage, there's plenty of room to make it your own.
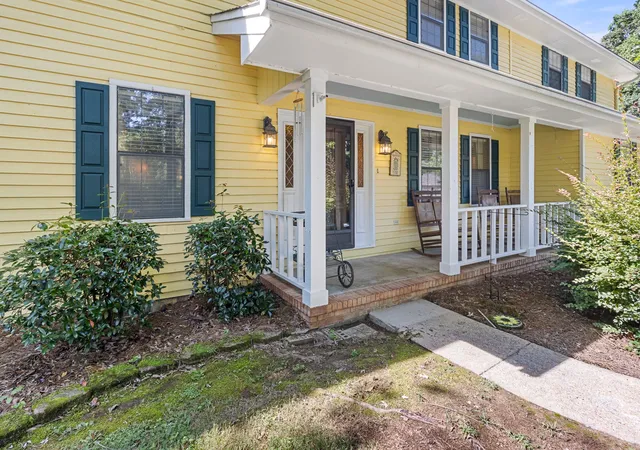
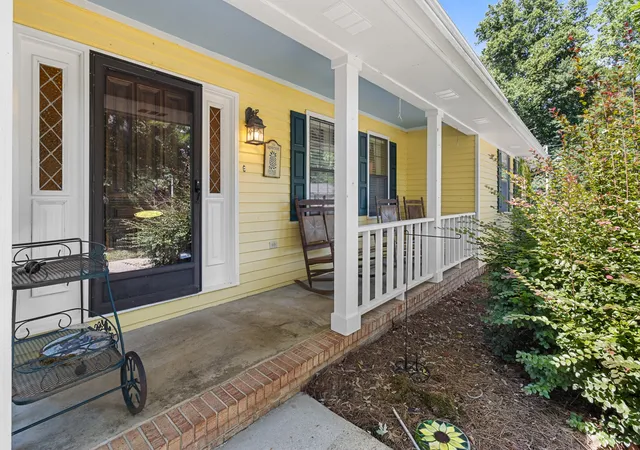
Beautiful landscaping, a well-maintained exterior, and a desirable cul-de-sac setting complete this wonderful property. With its generous living spaces, flexible floor plan, and inviting indoor and outdoor entertaining areas, this Big Ridge home is ready for its next chapter. Schedule your private showing and come see all the possibilities!
- Houzeo last checked: 9 minutes ago
- Listing updated: November 6, 2026 at 6:49 pm
- Listing Provided by: Michell Miller (423) 619-2095 DRE #338826 | Crye-Leike Realtors (423) 870-5202
- Source: Nashville (RealTracs Mid) MLS-TN as distributed by MLS GRID | MLS#: 3633446

Property Details
Status
Active
Type
Single Family Residence
No. of Stories
2
County
City
Neighborhood
--
Year Built
1979
HOA Fees
-
Finished Area
3,507 sqft
Lot Size
0.52 acre lot
Basement Area
- sqft
MLS Name
Nashville (RealTracs Mid) MLS
MLS Number
3633446
MLS Status
Active
Days on Market
2

Continue Your Journey in App
Find your dream home, receive real-time updates, and many more!
Continue Your Journey in App
Find your dream home, receive real-time updates, and many more!
Location
Facts & Features
Rooms
Bedrooms & bathrooms
Bedrooms: 4
Bathrooms: 3
Interior
Flooring
Carpet, Wood, Tile
Sewer
Public Sewer
Cooling
Central Air, Electric
Interior Features
Ceiling Fan(s), Entrance Foyer, Walk In Closet(s), Wet Bar
Heating
Central, Natural Gas
Appliances
Double Oven, Cooktop, Dishwasher, Refrigerator
Exterior Features
Gas Grill
Construction
Year Built
Year Built: 1979
Home type
Single Family Residence
Foundation Details
Block
Construction Materials
Wood Siding
Utilities & Energy
Parking Features
Attached, Concrete, Driveway
Fireplace Features
Family Room, Gas
Water Source
Private
Basement
Crawl Space
Utilities
Electricity Available, Natural Gas Available, Water Available
Other Features
Patio And Porch Features
Porch, Covered, Patio, Deck, Screened
Subdivision Name
River Chase Unit 2
Lot Features
Cul De Sac, Level, Rolling Slope
Price History
| Date | Event | Price |
|---|---|---|
11/06/2026 Source: | Listed for Sale | $459,900 $131/sqft |

Nearby Homes

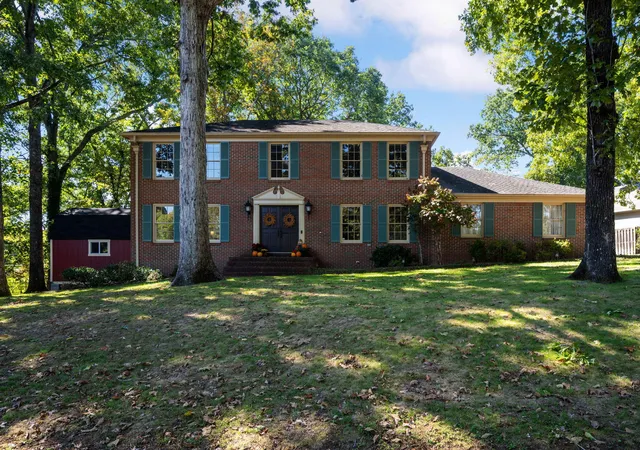
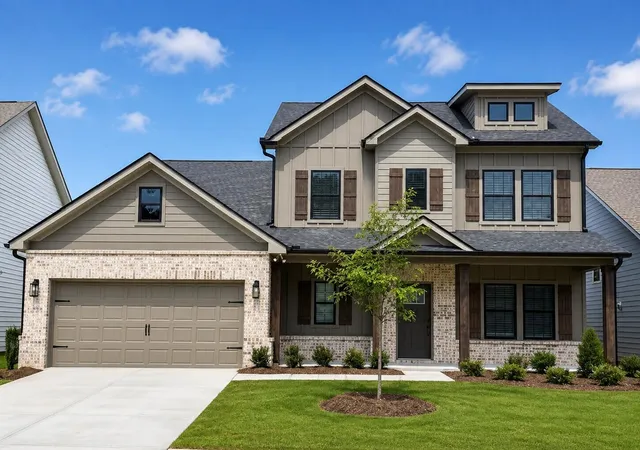
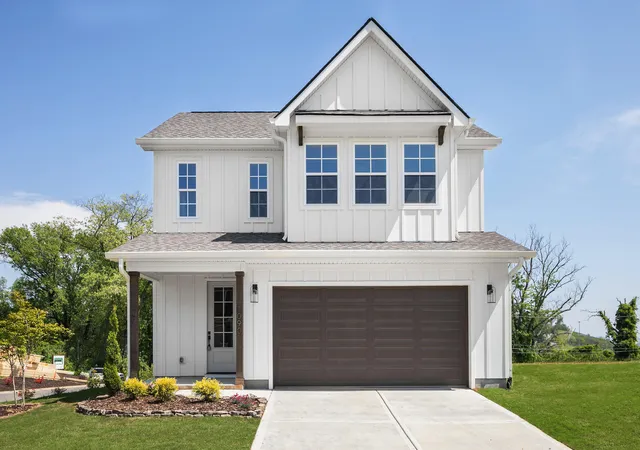
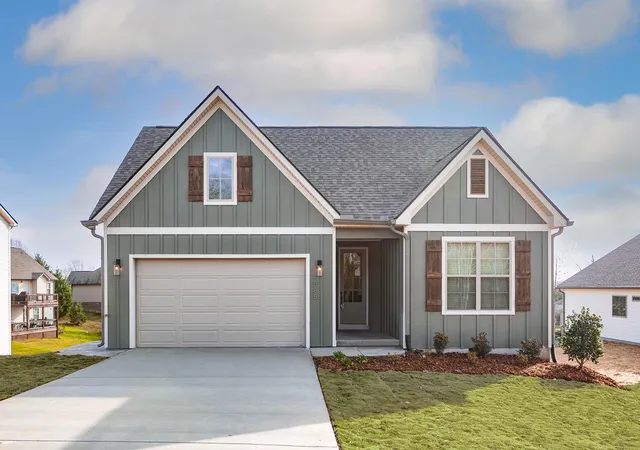
Find Homes by Property Features in Hixson, TN
Nearby New Homes For Sale

Based on information from Realtracs® through Nov 09, 2026, 07:45AM. Data courtesy of Realtracs® MLS as distributed by MLS GRID. Some IDX listings have been excluded from this website. All data is obtained from various sources and may not have been verified by the broker or MLS GRID. Supplied Open House Information is subject to change without notice. All information should be independently reviewed and verified for accuracy. Properties may or may not be listed by the office/agent presenting the information. IDX information is provided exclusively for consumers’ personal, noncommercial use. It may not be used for any purpose other than to identify prospective properties consumers may be interested in purchasing. The data is deemed reliable but is not guaranteed by MLS GRID. The use of the MLS GRID Data may be subject to an end-user license agreement prescribed by Realtracs® MLS. © 2026 RealTracs Solutions. All Rights Reserved. Angela Fowler Real Estate, LLC | 423.320.4620 | afowler@catt.com Mailing Address: 452 Kailors Cove Cir, Ringgold, GA 30736
 Advertising Broker: Angela Fowler | Angela Fowler Real Estate, LLC.
