- Overview
- Description
- Property Details
- Location
- Facts & Features
- Getting Around
- Nearby Homes



$324,900
Monthly Est:$1,617
 2 Beds
 1 Bath
1 full bath
 1,098sqft
1906 Mae St, Orlando, FL 32806
$324,900
$1,617/moEst:
Get Pre-Approved
Single Family Residence
Built in 1949
$-- HOA
6,807 sqft lot
$296/sq.ft
Description
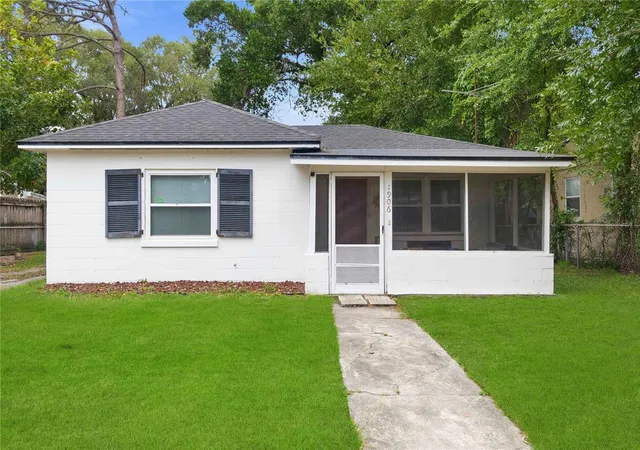
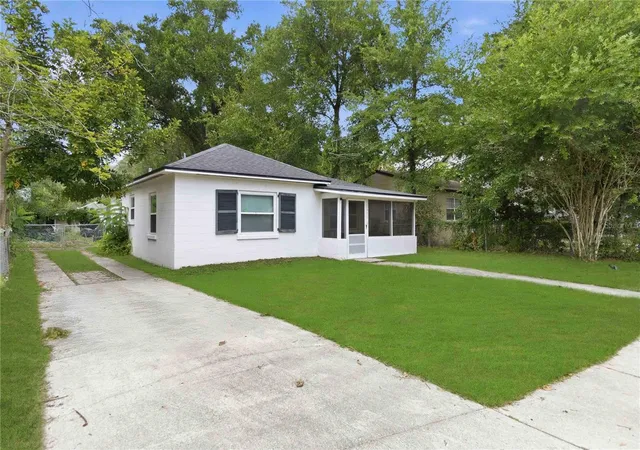
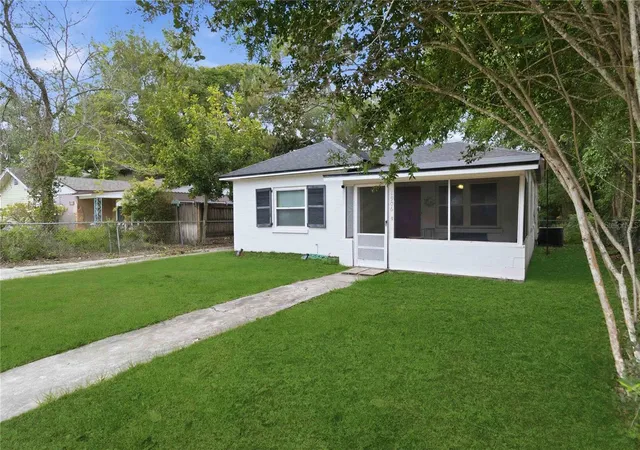
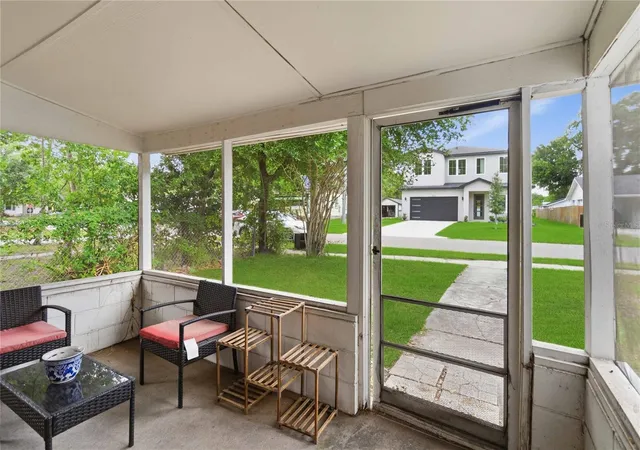
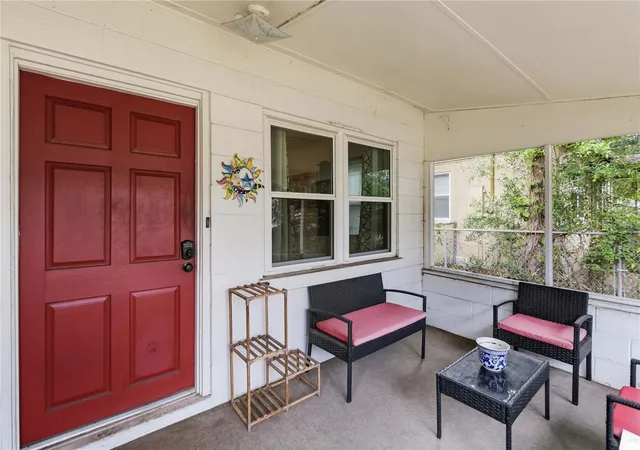
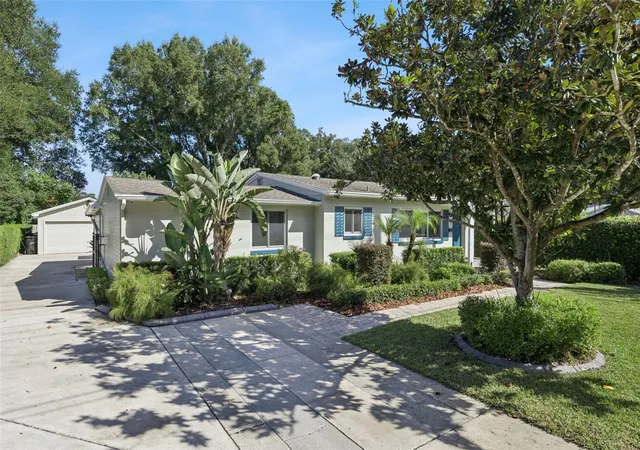
Under contract-accepting backup offers. BACK ON MARKET DUE TO BUYER FINANCING — BETTER THAN EVER WITH BRAND-NEW MAJOR UPGRADES! Back on the market through no fault of the seller, this charming 2-bedroom, 1-bathroom Orlando residence returns with high-value peace of mind. Currently undergoing a complete mechanical revamp, the home will feature a brand-new HVAC system, full home re-plumb, upgraded electrical panel, and brand-new hot water heater—offering energy efficiency and zero major maintenance worries for years to come. Step through the welcoming screened front porch into a light-filled, open-concept floor plan designed for effortless daily living. The kitchen features stainless steel appliances and an inviting eat-in dining area, while an extended Florida room offers flexible space ideal for a home office, den, or studio. KEY FEATURES & UPGRADES: Brand-New Systems: New HVAC, complete re-plumb, electrical panel, and hot water heater. Smart Tech & Security: Wi-Fi programmable thermostat, Frontpoint Security system, 3 Blink exterior cameras, and AT&T Fiber optic pre-wiring. Flex Space: Extended Florida room + dedicated indoor laundry room. Outdoor Living: Screened front porch, spacious fully-fenced backyard, and large driveway. Custom Exterior Finish: Active exterior paint contract transfers to the buyer—select your own color! LOCATION: Ideally positioned minutes from Orlando Health facilities, Downtown Orlando, MCO Airport, major expressways, dining, and world-famous attractions including Walt Disney World and Universal Orlando Resort. Mortgage savings may be available for buyers of this listing. . Schedule your showing today!
- Houzeo last checked: 5 minutes ago
- Listing updated: October 7, 2026 at 4:05 pm
- Listing Provided by: Trevin Perez (305) 793-6807 | REDFIN CORPORATION (407) 708-9747
- Source: Stellar MLS-FL as distributed by MLS GRID | MLS#: O6408409

Property Details
Status
Active Under Contract
Type
Single Family Residence
No. of Stories
-
County
City
Neighborhood
--
Year Built
1949
HOA Fees
-
Finished Area
1,098 sqft
Lot Size
6,807 sqft lot
Basement Area
- sqft
MLS Name
Stellar MLS
MLS Number
O6408409
MLS Status
Pending
Days on Market
166
Cumulative Days on Market
113

Continue Your Journey in App
Find your dream home, receive real-time updates, and many more!
Continue Your Journey in App
Find your dream home, receive real-time updates, and many more!
Location
Facts & Features
Rooms
Bedrooms & bathrooms
Bedrooms: 2
Bathroom: 1
Primary Bedroom
Level: First
Area: 163.83 Square Feet
Dimensions: 12.9x12.7
Kitchen
Level: First
Area: 118.30 Square Feet
Dimensions: 9.1x13
Living Room
Level: First
Area: 214.50 Square Feet
Dimensions: 16.5x13
Interior
Heating
Central, Electric
Appliances
Range, Refrigerator
Exterior Features
Other, Rain Gutters
Interior Features
Ceiling Fans(s)
Sewer
Septic Tank
Cooling
Central Air
Flooring
Carpet, Tile
Construction
Year Built
Year Built: 1949
Home type
Single Family Residence
Foundation Details
Slab
Construction Materials
Block, Concrete
Roof
Shingle
Utilities & Energy
Utilities
Cable Available, Electricity Connected, Water Connected
Parking Features
Driveway
Laundry Features
Laundry Room
Water Source
Public
Other Features
Patio And Porch Features
Covered, Front Porch, Screened
Subdivision Name
Richmond Terrace
Price History
| Date | Event | Price |
|---|---|---|
10/07/2026 Source: | Contingent (Active Under Contract) | $324,900 $296/sqft |
08/21/2026 Source: | Price Decreased | $324,900 -4.16% $296/sqft |
07/06/2026 Source: | Listed for Sale | $339,000 $309/sqft |
06/08/2026 Source: | Pending | $339,000 +28220.80% $309/sqft |
09/30/2016 Source: | Listing Removed | $1,197 +20.30% $1/sqft |

Show more
Nearby Homes
Find Homes by Property Features in Orlando, FL
Nearby New Homes For Sale

Based on information from Stellar MLS® through Nov 01, 2026, 03:30PM as submitted to and distributed by MLS GRID. All data is obtained from various sources and may not have been verified by the broker or MLS GRID. Supplied Open House Information is subject to change without notice. All information should be independently reviewed and verified for accuracy. Properties may or may not be listed by the office/agent presenting the information. IDX information is provided exclusively for consumers’ personal non-commercial use. It may not be used for any purpose other than to identify prospective properties consumers may be interested in purchasing. The data is deemed reliable but is not guaranteed by MLS GRID. The use of the MLS GRID Data may be subject to an end-user license agreement prescribed by the Member Participant’s applicable MLS, if any, and as amended from time to time. © 2026 Stellar MLS. All Rights Reserved.
 Advertising Broker: Fred McGill | Simple Showing, Inc
