- Overview
- Description
- Property Details
- Location
- Facts & Features
- Getting Around
- Nearby Homes

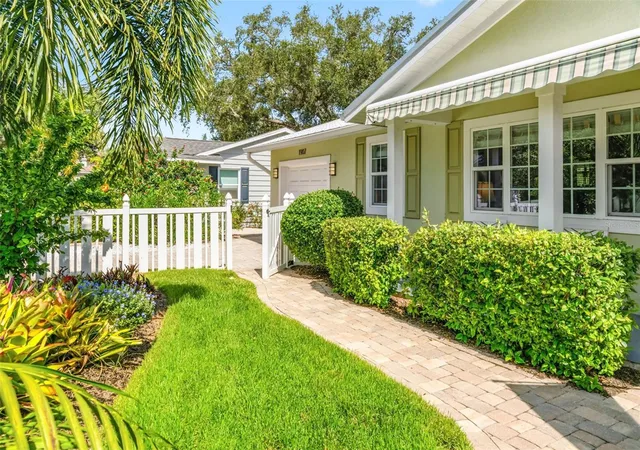


$1,495,000
Monthly Est:$7,441
 3 Beds
 3 Baths
3 full baths
 1,824sqft
1907 Magnolia St, Sarasota, FL 34239
$1,495,000
$7,441/moEst:
Get Pre-Approved
Single Family Residence
Built in 1951
$-- HOA
8,850 sqft lot
$820/sq.ft
Description
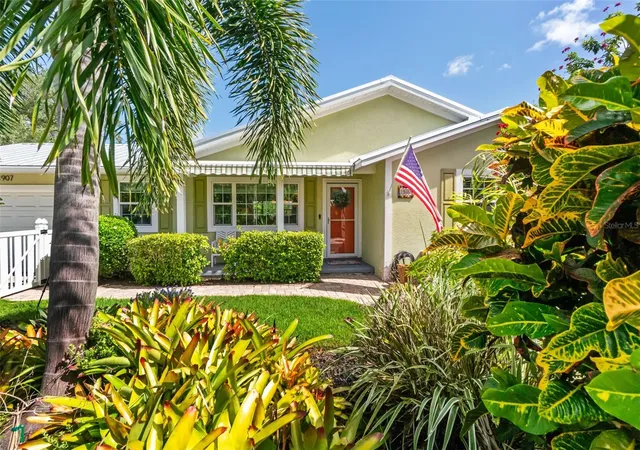
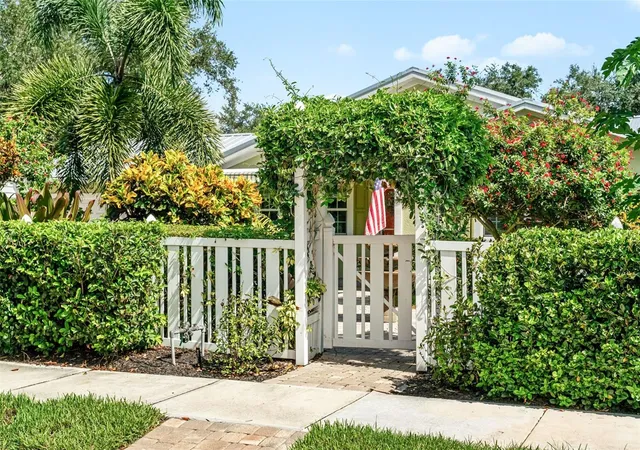
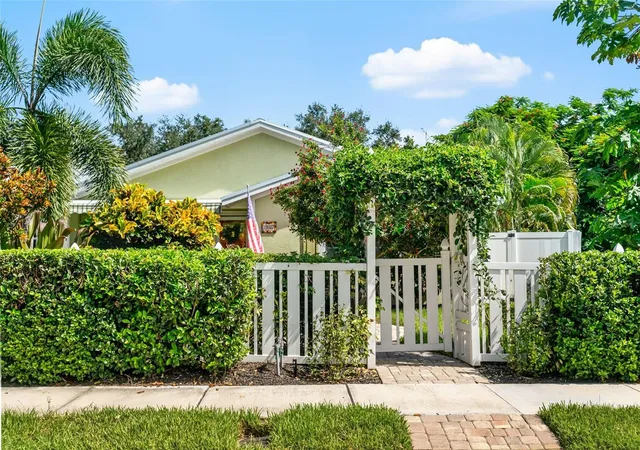
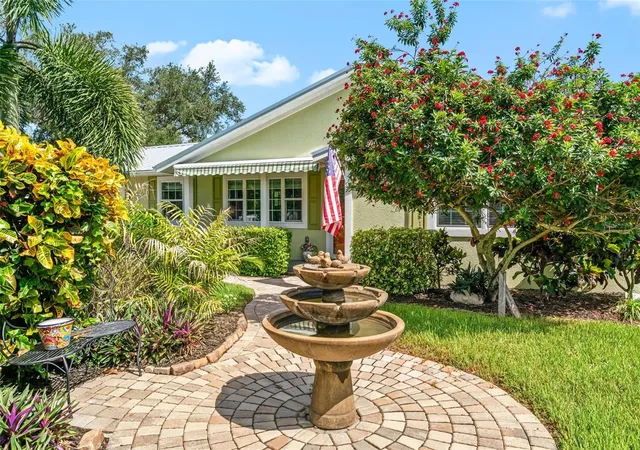
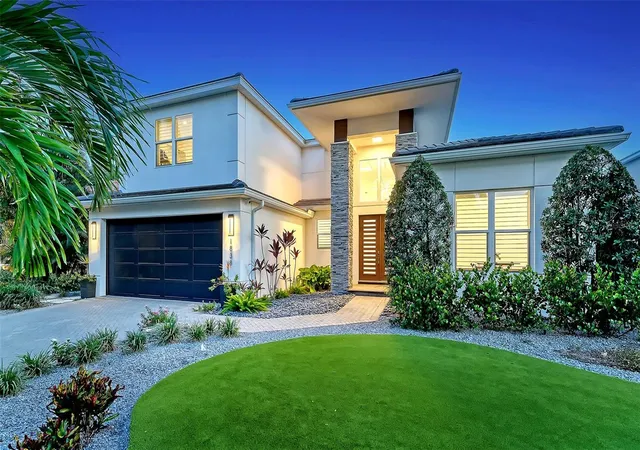
Under contract-accepting backup offers. Classic Sarasota charm takes on a fresh, sophisticated spirit in this beautifully updated residence, where relaxed interiors, thoughtful details and lush outdoor spaces create an inviting retreat designed for modern Florida living. At the heart of the home, an open and inviting floor plan creates an easy flow for everyday living and entertaining alike. The spacious great room transitions naturally into the kitchen and continues onto the expansive screened lanai, blurring the line between indoors and out and creating a welcoming space to enjoy throughout the year. The primary suite is a private sanctuary with a beautifully appointed, spa-inspired bath. An ensuite guest bedroom, along with a second guest room featuring a Murphy bed and adjacent full bath, offers versatility for hosting family and friends. Outside, a lushly landscaped and fully fenced backyard feels like a private resort. The newly added pool is complemented by an outdoor shower and tropical surroundings, creating an intimate setting for quiet afternoons or evenings spent entertaining. A detached, air-conditioned studio, currently used as an artists workspace, adds a unique dimension to the property and can easily serve as a home office, fitness studio, or flexible bonus space. Thoughtful updates include a newer metal roof, A/C units, a tankless water heater, and a whole-house generator. An oversized one-car garage with abundant storage adds another layer of everyday functionality. Completing the home is a location that puts the best of Sarasota minutes away. From the powder-soft sands of Siesta Key, the boutiques and neighborhood favorites of Southside Village, and the vibrant dining, shopping and cultural scene of Downtown Sarasota, this residence offers all that makes Sarasota special.
- Houzeo last checked: 13 minutes ago
- Listing updated: September 25, 2026 at 4:29 pm
- Listing Provided by: Kelly Quigley (941) 356-9954 | MICHAEL SAUNDERS & COMPANY (941) 951-6660
- Source: Stellar MLS-FL | MLS#: A4703284

Property Details
Status
Active Under Contract
Type
Single Family Residence
No. of Stories
1
County
City
Neighborhood
Year Built
1951
HOA Fees
-
Finished Area
1,824 sqft
Lot Size
8,850 sqft lot
Basement Area
- sqft
MLS Name
Stellar MLS
MLS Number
A4703284
MLS Status
Pending
Days on Market
48
Cumulative Days on Market
26

Continue Your Journey in App
Find your dream home, receive real-time updates, and many more!
Download App
Continue Your Journey in App
Find your dream home, receive real-time updates, and many more!
Location
Facts & Features
Rooms
Bedrooms & bathrooms
Bedrooms: 3
Bathrooms: 3
Living Room
Level: First
Area: 240.00 Square Feet
Dimensions: 16x15
Kitchen
Level: First
Area: 240.00 Square Feet
Dimensions: 16x15
Primary Bedroom
Level: First
Area: 252.00 Square Feet
Dimensions: 14x18
Bedroom 2
Level: First
Area: 132.00 Square Feet
Dimensions: 12x11
Bedroom 3
Level: First
Area: 180.00 Square Feet
Dimensions: 15x12
Studio
Level: First
Area: 144.00 Square Feet
Dimensions: 12x12
Interior
Exterior Features
Outdoor Shower, Shade Shutter(s), Sidewalk
Sewer
Public Sewer
Interior Features
Ceiling Fans(s), Crown Molding, Eat In Kitchen, Kitchen/family Room Combo, Primary Bedroom Main Floor, Split Bedroom, Stone Counters, Walk In Closet(s), Window Treatments
Heating
Central, Ductless
Flooring
Hardwood, Tile
Appliances
Bar Fridge, Built In Oven, Dishwasher, Disposal, Dryer, Gas Water Heater, Microwave, Refrigerator, Washer, Water Filtration System
Cooling
Central Air, Mini Split Unit(s)
Construction
Year Built
Year Built: 1951
Home type
Single Family Residence
Foundation Details
Slab
Property Condition
Completed
Roof
Metal
Construction Materials
Stucco
Utilities & Energy
Water Source
Public
Utilities
Bb/hs Internet Available, Electricity Connected, Natural Gas Connected, Water Connected
Laundry Features
Laundry Room
Parking Features
Driveway, Garage Door Opener, On Street
Pool Features
In Ground, Salt Water
Other Features
Lot Features
City Limits, Landscaped, Paved
Subdivision Name
Poinsettia Park
Price History
| Date | Event | Price |
|---|---|---|
09/25/2026 Source: | Contingent (Active Under Contract) | $1,495,000 $820/sqft |
08/31/2026 Source: #MFRA4703284 | Listed for Sale | $1,495,000 +31.72% $820/sqft |
11/30/2022 Source: | Price Decreased | $1,135,000 -1.30% $622/sqft |
11/30/2022 Source: | Price Increased | $1,150,000 +114900.00% $630/sqft |
05/01/2021 Source: | Price Decreased | $1,000 -99.78% $1/sqft |

Show more
Getting Around 1907 Magnolia St
Bike Score®

Bikeable
61/100
Walk Score®

Very Walkable
74/100
Transit Score®

Some Transit
33/100
Data provided by Redfin
Nearby Homes






Find Homes by Property Features in Sarasota, FL
Nearby New Homes For Sale

Based on information from Stellar MLS® through Oct 09, 2026, 12:30AM as submitted to and distributed by MLS GRID. All data is obtained from various sources and may not have been verified by the broker or MLS GRID. Supplied Open House Information is subject to change without notice. All information should be independently reviewed and verified for accuracy. Properties may or may not be listed by the office/agent presenting the information. IDX information is provided exclusively for consumers’ personal non-commercial use. It may not be used for any purpose other than to identify prospective properties consumers may be interested in purchasing. The data is deemed reliable but is not guaranteed by MLS GRID. The use of the MLS GRID Data may be subject to an end-user license agreement prescribed by the Member Participant’s applicable MLS, if any, and as amended from time to time. © 2026 Stellar MLS. All Rights Reserved.
 Advertising Broker: Fred McGill | Simple Showing, Inc