- Overview
- Description
- Property Details
- Location
- Facts & Features
- Getting Around
- Nearby Homes
 New Construction

Street View
$2,600,000
Monthly Est:$12,941
 5 Beds
 6 Baths
5 full baths + 1 half bath
 3,618sqft
2125 Datura St, Sarasota, FL 34239
$2,600,000
$12,941/moEst:
Get Pre-Approved
Single Family Residence
Built in 2026
$-- HOA
8,731 sqft lot
$719/sq.ft
Description
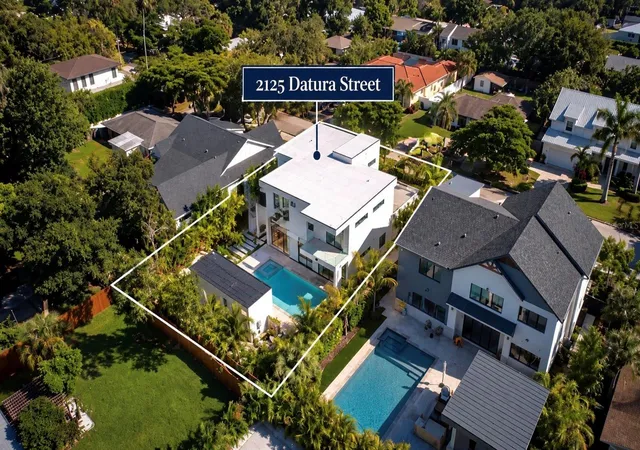
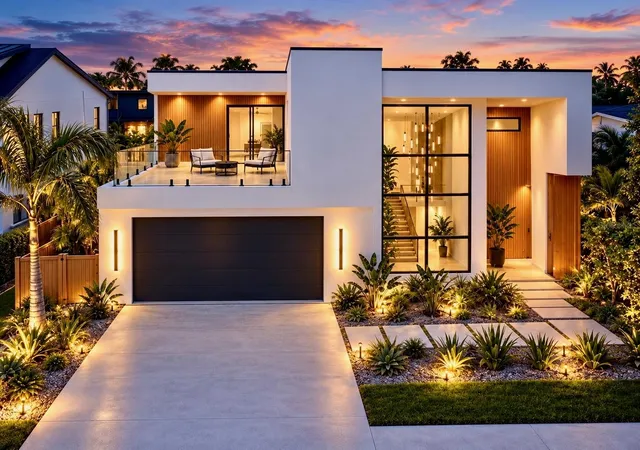
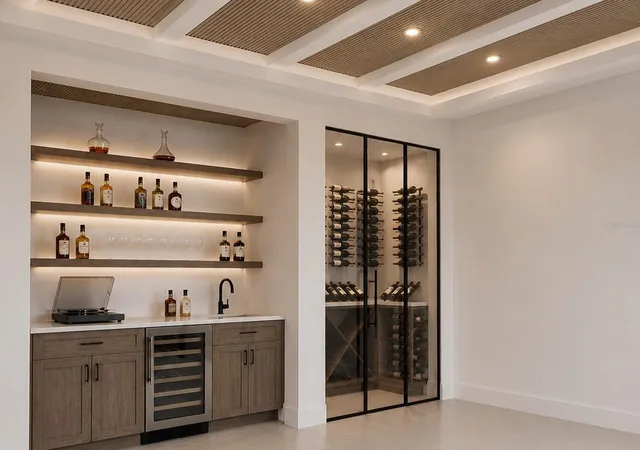
Under Construction. New Construction – completion November 2026. A statement of modern luxury and architectural intention, this exceptional new construction residence in the heart of Arlington Park redefines contemporary Sarasota living. Designed with a seamless open-concept floor plan, the home unfolds through expansive, light-filled spaces where every room flows effortlessly into the next, creating a refined yet inviting atmosphere for both everyday living and sophisticated entertaining. At the center of the home, a chef-inspired kitchen serves as both a functional workspace and a social hub, thoughtfully designed to connect indoor and outdoor living environments. Generous gathering areas transition seamlessly to a private outdoor retreat, where a resort-style pool and covered entertaining spaces embody the essence of Florida indoor-outdoor lifestyle. Every corner of the residence has been curated to tell a story of comfort, elegance, and intentional design. The spacious primary suite offers a tranquil sanctuary, while additional bedrooms provide flexibility for guests, work-from-home needs, or multigenerational living. High ceilings, clean architectural lines, and a carefully considered layout create a sense of openness and understated sophistication throughout. Positioned within one of Sarasota's most desirable and rapidly evolving neighborhoods, the home offers unparalleled proximity to Siesta Keys world-renowned beaches, the cultural and culinary vibrancy of downtown Sarasota, Sarasota Memorial Hospital, and top-rated schools. Arlington Park continues to emerge as a premier destination for luxury new construction, blending neighborhood charm with long-term investment potential. This is more than a residence it is a curated living experience defined by design, location, and lifestyle.
- Houzeo last checked: 37 minutes ago
- Listing updated: October 6, 2026 at 7:24 pm
- Listing Provided by: Alberto Rueda Ramirez (701) 314-6916 , Jason Coy Turner | MICHAEL SAUNDERS & COMPANY (941) 951-6660
- Source: Stellar MLS-FL | MLS#: A4687380

Property Details
Status
Active
Type
Single Family Residence
No. of Stories
2
County
City
Neighborhood
Year Built
2026
HOA Fees
-
Finished Area
3,618 sqft
Lot Size
8,731 sqft lot
Basement Area
- sqft
MLS Name
Stellar MLS
MLS Number
A4687380
MLS Status
Active
Days on Market
194
Cumulative Days on Market
11

Continue Your Journey in App
Find your dream home, receive real-time updates, and many more!
Download App
Continue Your Journey in App
Find your dream home, receive real-time updates, and many more!
Location
Facts & Features
Rooms
Bedrooms & bathrooms
Bedrooms: 5
Bathrooms: 6
Living Room
Level: First
Kitchen
Level: First
Primary Bedroom
Level: First
Bedroom 2
Level: Second
Bedroom 3
Level: Second
Bedroom 4
Level: Second
Bedroom 5
Level: Second
Interior
Sewer
Public Sewer
Cooling
Central Air
Interior Features
Elevator, Primary Bedroom Main Floor
Exterior Features
Balcony, Outdoor Grill, Outdoor Kitchen, Outdoor Shower, Private Yard
Flooring
Tile
Appliances
Dishwasher, Microwave, Range, Refrigerator
Heating
Electric
Construction
Year Built
Year Built: 2026
Home type
Single Family Residence
Foundation Details
Slab
Property Condition
Under Construction
Roof
Other
Construction Materials
Stucco
Architectural Style
Contemporary
Utilities & Energy
Parking Features
Driveway, On Street
Fireplace Features
Electric
Laundry Features
Laundry Room
Water Source
Public
Pool Features
In Ground
Utilities
Cable Connected, Electricity Connected, Sewer Connected, Water Connected
Other Features
Subdivision Name
Grove Lawn Rep
Price History
| Date | Event | Price |
|---|---|---|
09/25/2026 Source: | Listed for Sale | $2,600,000 -21.80% $719/sqft |
08/27/2024 Source: | Listing Removed | $3,325,000 $919/sqft |

Nearby Homes





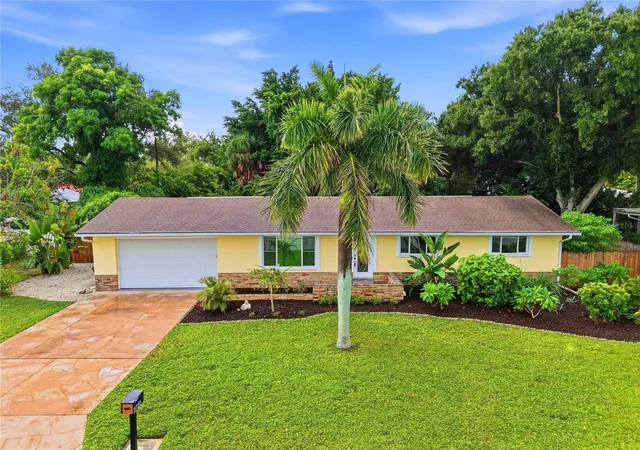
Find Homes by Property Features in Sarasota, FL
Nearby New Homes For Sale

Based on information from Stellar MLS® through Oct 08, 2026, 07:30AM as submitted to and distributed by MLS GRID. All data is obtained from various sources and may not have been verified by the broker or MLS GRID. Supplied Open House Information is subject to change without notice. All information should be independently reviewed and verified for accuracy. Properties may or may not be listed by the office/agent presenting the information. IDX information is provided exclusively for consumers’ personal non-commercial use. It may not be used for any purpose other than to identify prospective properties consumers may be interested in purchasing. The data is deemed reliable but is not guaranteed by MLS GRID. The use of the MLS GRID Data may be subject to an end-user license agreement prescribed by the Member Participant’s applicable MLS, if any, and as amended from time to time. © 2026 Stellar MLS. All Rights Reserved.
 Advertising Broker: Fred McGill | Simple Showing, Inc