- Overview
- Description
- Property Details
- Location
- Facts & Features
- Getting Around
- Nearby Homes




$2,300,000
Monthly Est:$11,448
 4 Beds
 6 Baths
4 full baths + 2 half baths
 3,117sqft
2564 Arlington St, Sarasota, FL 34239
$2,300,000
$11,448/moEst:
Get Pre-Approved
Single Family Residence
Built in 2026
$-- HOA
8,373 sqft lot
$738/sq.ft
Description
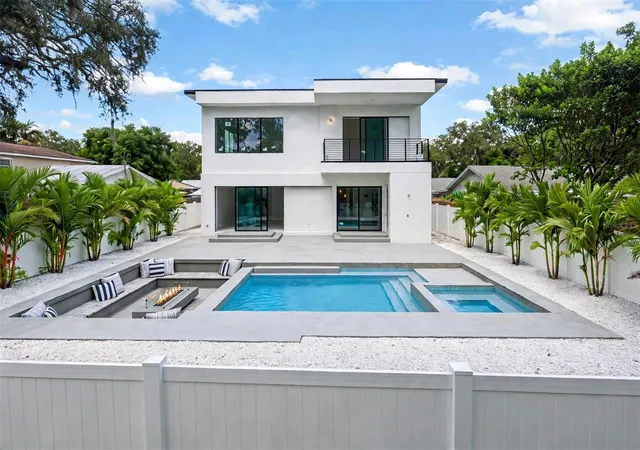
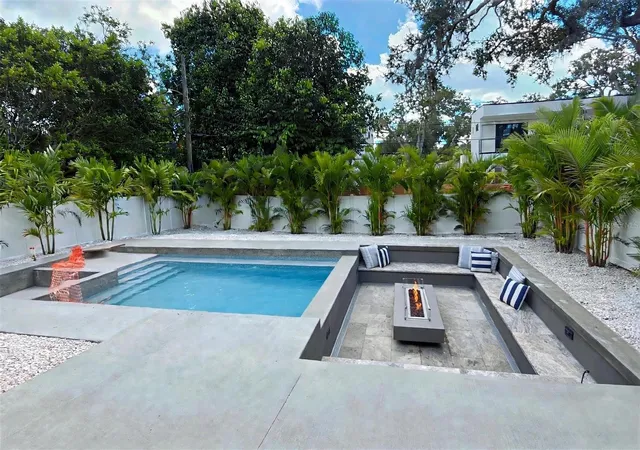
Under Construction. ALL PHOTOS OF THE INTERIOR AND EXTERIOR ATTACHED ARE ONLY REPRESENTATIVE EXAMPLES OF POSSIBLE FIT AND FINISH SELECTIONS FROM THE BUILDER. Welcome to a rare opportunity to secure a striking, under-construction contemporary estate in the coveted Arlington Park neighborhood of Sarasota. Scheduled for completion by early 4th qtr of 2026, this architecturally distinctive luxury residence is designed for the most discerning new-construction buyer who values elevated design, cutting-edge finishes, and seamless indoor-outdoor living. Spanning 3,117 square feet, this 4-bedroom, 4.5 bath custom home showcases a light-filled open floor plan curated for modern elegance and effortless entertaining. Expansive porcelain tile flooring flows throughout, enhancing the clean, contemporary aesthetic. At the heart of the home, a show-stopping chef’s kitchen features a premium appliance package, quartz countertops, a dramatic waterfall-edge island, oversized walk-in pantry, and whole-house water purification system — delivering both beauty and performance. The open-concept great room transitions seamlessly to the outdoor living space, creating a true resort-style experience. The main-level primary suite serves as a private retreat, complete with a spa-inspired bath offering dual vanities, a freestanding soaking tub, and an oversized zero-entry shower. Upstairs, three additional ensuite bedrooms each enjoy balcony access overlooking the first floor, providing privacy and architectural interest. Dual laundry rooms on both levels add convenience rarely found even in luxury homes. Step outside to your private outdoor sanctuary — a spacious pool deck and Gunite pool is a large oasis with an adjacent expansive sunken gas fireplace with built-in seating to enjoy relaxing evenings. Enjoy cookouts from the fully equipped summer kitchen on your pool deck featuring custom countertops, grill, and beverage center. Enjoy privacy within your fenced yard, professional irrigation, and curated exterior lighting create a refined yet low-maintenance tropical setting. A two-car garage and thoughtful landscaping complete the home’s polished presentation. Ideally positioned just minutes from downtown Sarasota, world-renowned Siesta Key Beach, the upscale boutiques and dining of St. Armands Circle, Sarasota Memorial Hospital, Sarasota Bradenton International Airport, and the scenic Legacy Trail — this location offers both prestige and convenience. With no HOA restrictions and weekly rental eligibility within city limits, this property also presents exceptional flexibility for luxury buyers seeking a primary residence, second home, or high-end investment opportunity. A one-year builder warranty provides added peace of mind. This is Sarasota luxury reimagined — modern, refined, and built for the future.
- Houzeo last checked: 4 minutes ago
- Listing updated: September 28, 2026 at 6:34 pm
- Listing Provided by: Lee Brewer (941) 724-3448 , Bruce Rush, JR | RE/MAX ALLIANCE GROUP (941) 954-5454
- Source: Stellar MLS-FL | MLS#: A4683569

Property Details
Status
Active
Type
Single Family Residence
No. of Stories
-
County
City
Neighborhood
Year Built
2026
HOA Fees
-
Finished Area
3,117 sqft
Lot Size
8,373 sqft lot
Basement Area
- sqft
MLS Name
Stellar MLS
MLS Number
A4683569
MLS Status
Active
Days on Market
218
Cumulative Days on Market
208

Continue Your Journey in App
Find your dream home, receive real-time updates, and many more!
Download App
Continue Your Journey in App
Find your dream home, receive real-time updates, and many more!
Location
Facts & Features
Rooms
Bedrooms & bathrooms
Bedrooms: 4
Bathrooms: 6
Living Room
Level: First
Area: 285.00 Square Feet
Dimensions: 15x19
Kitchen
Level: First
Area: 180.00 Square Feet
Dimensions: 10x18
Primary Bedroom
Level: First
Area: 340.00 Square Feet
Dimensions: 17x20
Primary Bathroom
Level: First
Area: 135.00 Square Feet
Dimensions: 9x15
Bedroom 2
Level: Second
Area: 196.00 Square Feet
Dimensions: 14x14
Bathroom 2
Level: Second
Area: 60.00 Square Feet
Dimensions: 5x12
Bedroom 3
Level: Second
Area: 221.00 Square Feet
Dimensions: 13x17
Bathroom 3
Level: Second
Area: 60.00 Square Feet
Dimensions: 5x12
Bedroom 4
Level: Second
Area: 216.00 Square Feet
Dimensions: 12x18
Bathroom 4
Level: Second
Area: 60.00 Square Feet
Dimensions: 5x12
Dinette
Level: First
Area: 64.00 Square Feet
Dimensions: 8x8
Bathroom 5
Level: First
Area: 25.00 Square Feet
Dimensions: 5x5
Laundry
Level: Second
Area: 56.00 Square Feet
Dimensions: 7x8
Laundry
Level: First
Area: 28.00 Square Feet
Dimensions: 4x7
Interior
Flooring
Tile
Heating
Central, Electric
Appliances
Dishwasher, Dryer, Electric Water Heater, Microwave, Range, Refrigerator, Washer, Water Filtration System
Cooling
Central Air
Window Features
Aluminum Frames, Energy Star Qualified Windows, Insulated Windows, Storm Window(s)
Exterior Features
Storage
Interior Features
Ceiling Fans(s), Eat In Kitchen, High Ceilings, Living Room/dining Room Combo, Open Floorplan, Primary Bedroom Main Floor, Stone Counters, Thermostat
Sewer
Public Sewer
Construction
Year Built
Year Built: 2026
Home type
Single Family Residence
Construction Materials
Block, Concrete, Wood Siding
Property Condition
Under Construction
Foundation Details
Slab
Architectural Style
Contemporary
Roof
Membrane, Tile
Utilities & Energy
Water Source
Public
Fireplace Features
Electric, Living Room
Parking Features
Covered, Driveway, Garage Door Opener, Oversized
Laundry Features
Electric Dryer Hookup, Inside, Laundry Room, Washer Hookup
Utilities
Bb/hs Internet Available, Cable Connected, Electricity Connected, Sewer Connected, Water Connected
Pool Features
Gunite, Heated, In Ground, Lap, Lighting, Tile
Other Features
Vegetation
Trees/landscaped
Lot Features
Landscaped
Subdivision Name
Turners J C Sub
Price History
| Date | Event | Price |
|---|---|---|
06/10/2026 Source: | Price Increased | $2,300,000 +5.41% $738/sqft |
06/08/2026 Source: | Price Decreased | $2,181,900 -16.08% $700/sqft |
03/04/2026 Source: | Listed for Sale | $2,600,000 $834/sqft |
03/04/2026 Source: | Price Increased | $2,600,000 +471.43% $834/sqft |
10/02/2024 Source: | Sold | $455,000 $146/sqft |

Getting Around 2564 Arlington St
Bike Score®

Somewhat Bikeable
49/100
Walk Score®

Car-Dependent
45/100
Transit Score®

Some Transit
29/100
Data provided by Redfin
Nearby Homes






Find Homes by Property Features in Sarasota, FL
Nearby New Homes For Sale

Based on information from Stellar MLS® through Oct 09, 2026, 12:15AM as submitted to and distributed by MLS GRID. All data is obtained from various sources and may not have been verified by the broker or MLS GRID. Supplied Open House Information is subject to change without notice. All information should be independently reviewed and verified for accuracy. Properties may or may not be listed by the office/agent presenting the information. IDX information is provided exclusively for consumers’ personal non-commercial use. It may not be used for any purpose other than to identify prospective properties consumers may be interested in purchasing. The data is deemed reliable but is not guaranteed by MLS GRID. The use of the MLS GRID Data may be subject to an end-user license agreement prescribed by the Member Participant’s applicable MLS, if any, and as amended from time to time. © 2026 Stellar MLS. All Rights Reserved.
 Advertising Broker: Fred McGill | Simple Showing, Inc