
- Overview
- Description
- Property Details
- Location
- Facts & Features
- Getting Around
- Nearby Homes
 3D Tour

$1,890,000
Monthly Est:$9,407
 5 Beds

5 full baths + 2 half baths
 7,853sqft
1907 Parkerhill Ln, Chester Springs, PA 19425
$1,890,000
$9,407/moEst:
Single Family Residence
Built in 2001
$-- HOA
1.8 acres lot
$241/sq.ft
Description
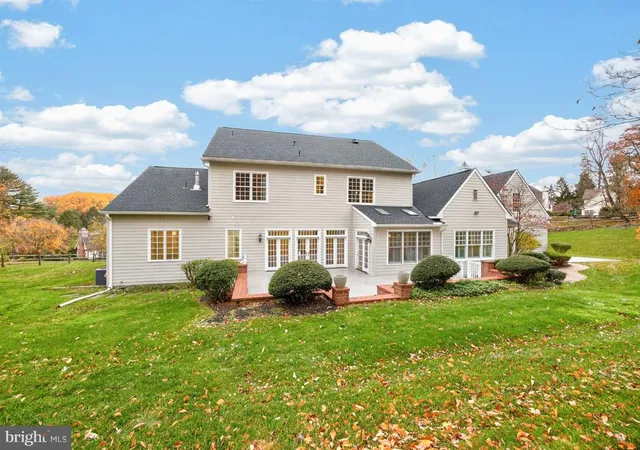
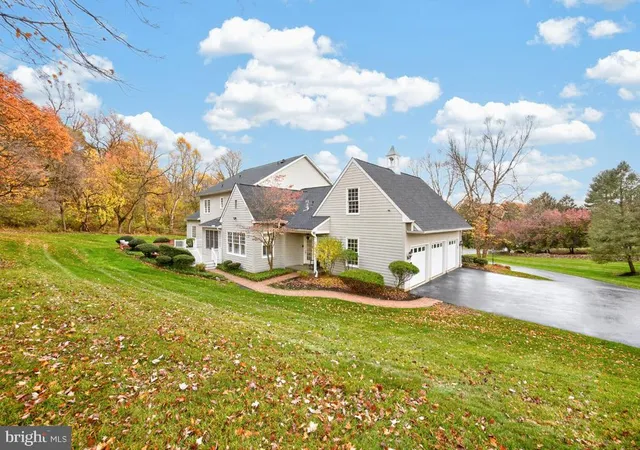
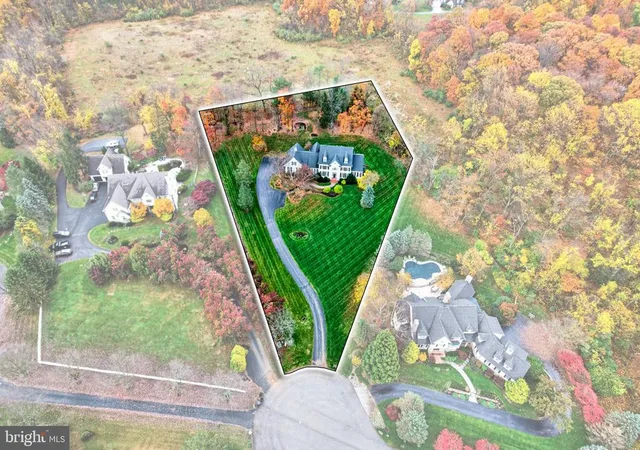
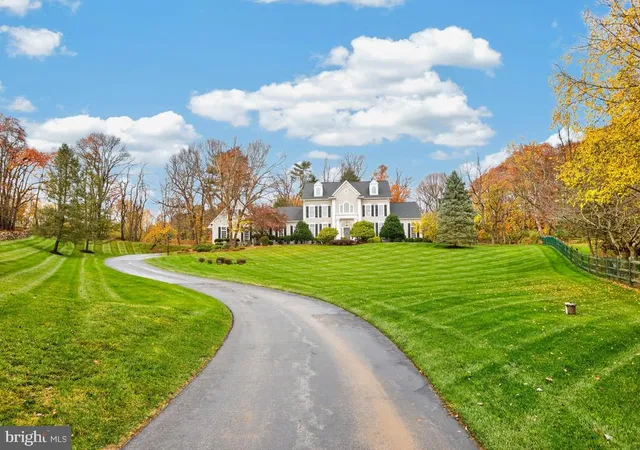
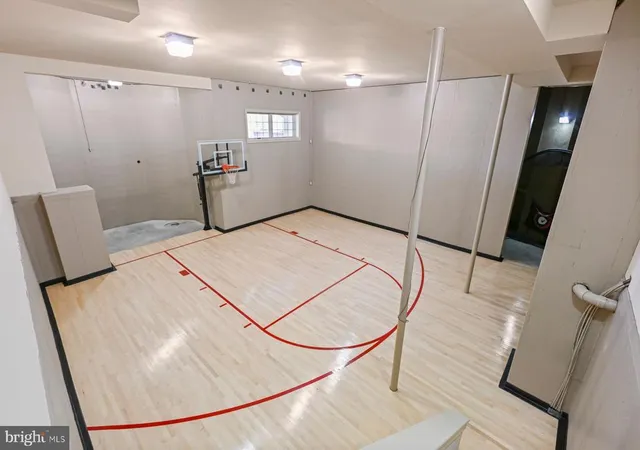
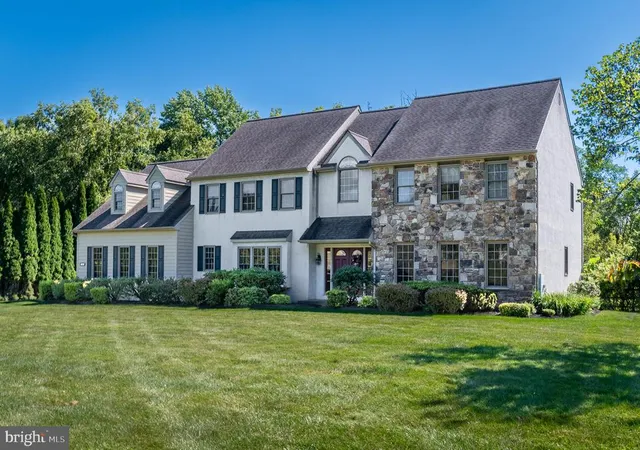
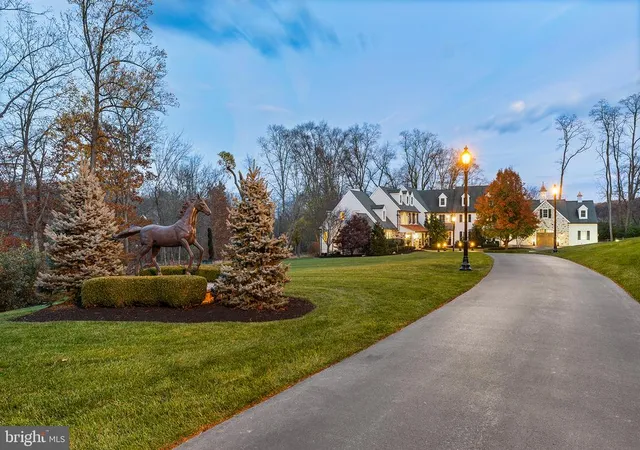
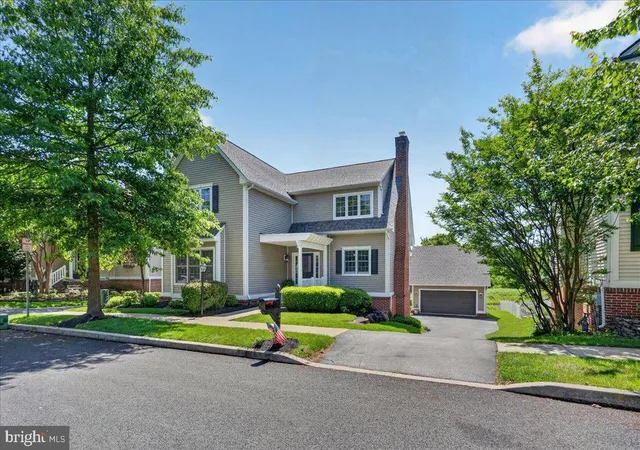
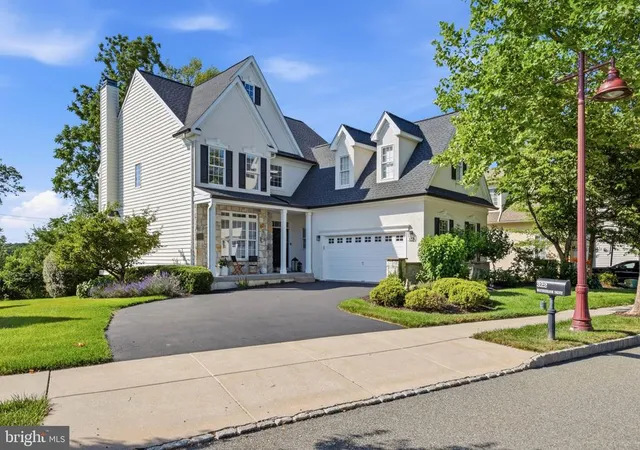
Welcome to an exceptional Chester Springs estate, one of just six distinctive residences in the enclave of Parker Hill. Designed by R.A. Hoffman Architects, this stately Georgian Colonial blends timeless architecture, sophisticated craftsmanship, and thoughtfully designed spaces for modern living. This classical composition relies on symmetry, scale, and rhythm to create a sense of order and visual comfort. Set on a picturesque 1.8-acre lot backing to 68 acres of conserved township open space, the property offers an impressive setting for everyday living and entertaining. Inside, a grand entrance hall and elegant staircase introduce beautifully proportioned rooms enhanced by 10-foot first-floor ceilings, 9-foot second-floor ceilings, oak hardwood flooring, substantial millwork, 7-inch baseboards, and Baldwin brass fixtures. The formal living room features a gas fireplace, while the dining room showcases raised-panel wainscoting and access to a large walk-in butler's pantry. The inviting family room offers custom cabinetry, built-in bookcases, and a second gas fireplace adjoining the kitchen. At the heart of the home is a gourmet chef's kitchen featuring an oversized granite island, six-burner gas cooktop with pyramid-style ceiling exhaust hood, commercial-grade Thermador appliances, double ovens, and a Sub-Zero refrigerator. French doors from the breakfast room lead to an expansive TimberTech deck with brick wall and steps, creating a wonderful indoor-outdoor entertaining space. The main-level primary suite features dual walk-in closets and a spa-inspired bath with Jacuzzi soaking, tiled shower and dual vanities. Also on the first floor is an executive office with a custom cherry built-in wall unit and integrated desk, a back office, plus a convenient mudroom featuring a pet shower, bench seating, coat storage, and separate rear entrance. Upstairs are four additional spacious bedrooms, each with a walk-in closet. Two offer en-suite baths, while two share a Jack-and-Jill bath. The beautifully finished lower level expands the home's entertainment and lifestyle possibilities with a home theater, audio system, custom Lutron lighting, wet bar, full-size gym, music room, full bath, storage, and space offering potential for an in-law suite. Additional amenities include a three-car garage, whole-house Kohler generator, home security system, central vacuum, water treatment system, and wood blinds. Located within the Downingtown Area School District, which includes the desirable STEM Academy and convenient to major highways and regional destinations, this remarkable property offers exceptional space, craftsmanship, and versatility in a distinguished Chester Springs setting. Check out Drone Video by clicking on Movie Camera Icon above photos and open floor plans with icon to left.
- Houzeo last checked: 4 minutes ago
- Listing updated: November 12, 2026 at 12:30 pm
- Listing Provided by: John Restrepo (610) 715-9832 | Keller Williams Real Estate -Exton (610) 363-4300
- Source: Bright MLS-NJ | MLS#:

Property Details
Status
Active
Type
Single Family Residence
No. of Stories
-
County
City
Neighborhood
--
Year Built
2001
HOA Fees
-
Finished Area
7,853 sqft
Lot Size
1.8 acres lot
Basement Area
- sqft
MLS Name
Bright MLS
MLS Number
P2139088
MLS Status
ACTIVE-BRIGHT
Days on Market
2
Continue Your Journey in App
Find your dream home, receive real-time updates, and many more!
Location
Facts & Features
Rooms
Bedrooms & bathrooms
Bedrooms: 5
Bathrooms: 7
Interior
Sewer
On Site Septic
Appliances
Cooktop, Oven Double, Oven Self Cleaning, Commercial Range, Dishwasher, Refrigerator, Disposal, Energy Efficient Appliances, Six Burner Stove
Exterior Features
Exterior Lighting
Interior Features
Primary Bath(s), Kitchen Island, Butlers Pantry, Skylight(s), Ceiling Fan(s), Attic/house Fan, Central Vacuum, Air Filter System, Water Treat System, Wet/dry Bar, Intercom, Bathroom Stall Shower, Dining Area
Cooling
Central A/c, Energy Star Cooling System
Window Features
Energy Efficient
Flooring
Wood, Tile/brick, Carpet
Heating
Forced Air, Zoned, Energy Star Heating System, Programmable Thermostat
Construction
Year Built
Year Built: 2001
Home type
Single Family Residence
Architectural Style
Colonial, Traditional, Georgian
Roof
Pitched, Shingle
Foundation Details
Concrete Perimeter
Construction Materials
Wood Siding, Hardi Plank Type, Stick Built
Property Condition
Excellent
Utilities & Energy
Electric
Underground, 200+ Amp Service
Fireplace Features
Gas/propane
Water Source
Well
Security Features
Security System
Utilities
Cable Tv
Basement
Full, Fully Finished
Other Features
Lot Features
Cul De Sac, Sloping, Open, Trees/wooded, Front Yard, Rear Yard, Side Yard(s)
Patio And Porch Features
Deck, Patio
Subdivision Name
Parker Hill
Price History
| Date | Event | Price |
|---|---|---|
11/12/2026 Source: | Listed for Sale | $1,890,000 $241/sqft |
11/08/2026 Source: | Coming Soon | $1,890,000 +87.13% $241/sqft |
10/20/2014 Source: | Price Decreased | $1,010,000 -12.17% $129/sqft |
09/30/2004 Source: | Sold | $1,150,000 $146/sqft |

Find Homes by Property Features in Chester Springs, PA


Based on information from Bright MLS through Nov 22, 2026, 08:45AM. Listing information is from various brokers who participate in the Bright MLS IDX program and not all listings may be visible on the site. The property information being provided on or through the website is for the personal, non-commercial use of consumers and such information may not be used for any purpose other than to identify prospective properties consumers may be interested in purchasing. Some properties which appear for sale on the website may no longer be available because they are for instance, under contract, sold or are no longer being offered for sale. Property information displayed is deemed reliable but is not guaranteed. IDX information is provided exclusively for personal, non-commercial use, and may not be used for any purpose other than to identify prospective properties consumers may be interested in purchasing. Information is deemed reliable but not guaranteed. © 2026 Bright MLS, Inc. All Rights Reserved. Click here for more information
 Advertising Broker: Joe Hawkins | Hawkins Real Estate Services