- Overview
- Description
- Property Details
- Location
- Facts & Features
- Getting Around
- Nearby Homes
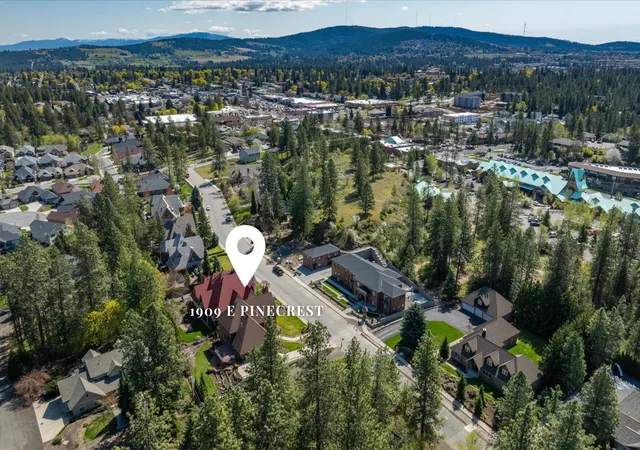


$1,250,000
Monthly Est:$6,222
 3 Beds
 5 Baths
 4,812sqft
1909 E Pinecrest Rd, Spokane, WA 99203
$1,250,000
$6,222/moEst:
Get Pre-Approved
Single Family Residence
Built in 2003
$-- HOA
11,739 sqft lot
$260/sq.ft
Description
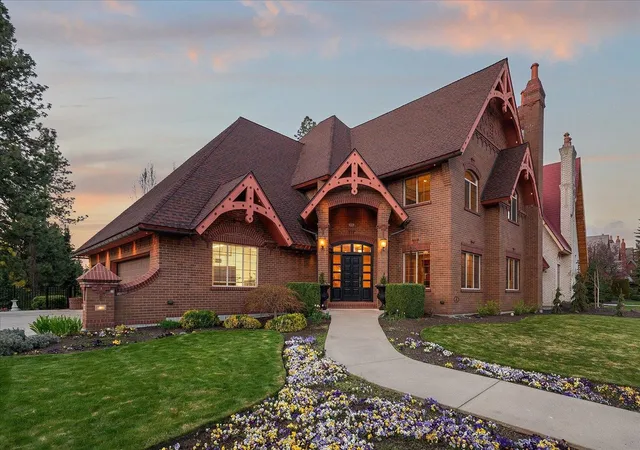
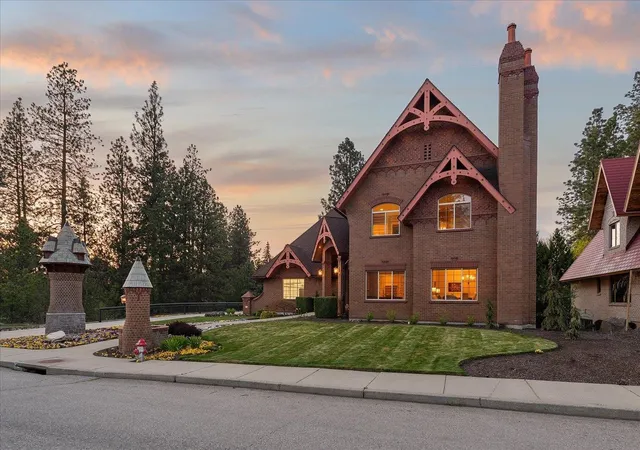
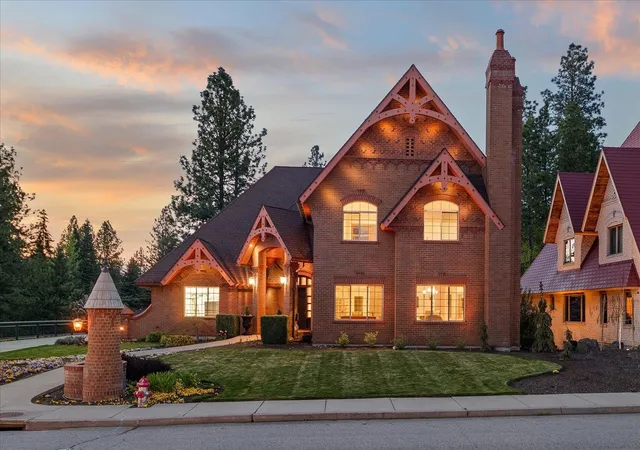
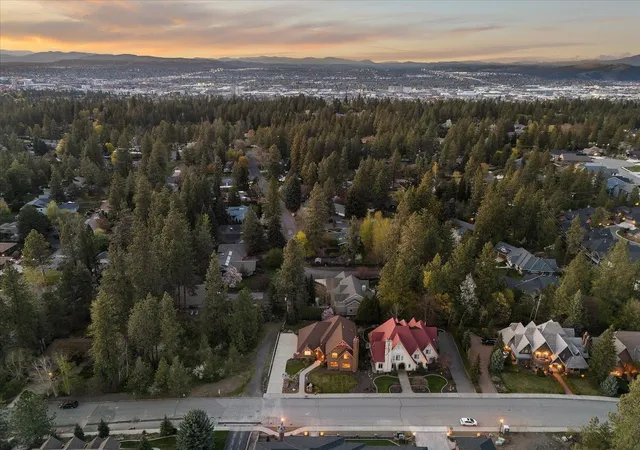
Rare opportunity to own one of the Glen Cloninger designed and David Mark built homes in the historic Rockwood neighborhood. Only 2 owners & in excellent condition. This 4,812 square foot brick residence delivers 3 bedrooms & 5 baths. The main level blends formal living & dining, a great room, office, & a kitchen with a gas range, stone counters, & island. Oversized garage with custom maple cabinets with a Waterstone faucet sink. Upstairs, primary suite offers 2 ensuite bathrooms with closets; 1 with jetted tub, the other with a Groehe 12 faucet shower. All 3 bedrooms & laundry share the upper floor with a full bath for the other 2 bedrooms. Hunter Douglas window coverings, central lighting, & built in AV. Updates include a hot water system, EV hookup, Generac® whole house generator, & ADT system. The basement adds a wet bar, bathroom, & custom maple cabinets. Updated landscaping with privacy trees, peonies, strawberries, & blueberries enclosed by Montage wrought iron fence. Near Hutton Elementary.
- Houzeo last checked: 5 minutes ago
- Listing updated: August 7, 2026 at 12:25 am
- Listing Provided by: Tanya Starkel | Real Broker LLC (855) 450-0442
- Source: Spokane MLS-WA as distributed by MLS GRID | MLS#: 202620616

Property Details
Status
Active
Type
Single Family Residence
No. of Stories
-
County
City
Neighborhood
Year Built
2003
HOA Fees
-
Finished Area
4,812 sqft
Lot Size
11,739 sqft lot
Basement Area
- sqft
MLS Name
Spokane MLS
MLS Number
202620616
MLS Status
Active
Days on Market
115

Continue Your Journey in App
Find your dream home, receive real-time updates, and many more!
Continue Your Journey in App
Find your dream home, receive real-time updates, and many more!
Location
Facts & Features
Rooms
Bedrooms & bathrooms
Bedrooms: 3
Bathrooms: 5
Basement
Level: Basement
First Floor
Level: First
Second Floor
Level: Second
Interior
Cooling
Central Air
Interior Features
Hot Water, High Speed Internet, Smart Thermostat, Kitchen Island
Heating
Natural Gas, Forced Air, Humidity Control
Appliances
Water Softener, Range, Gas Range, Dishwasher, Refrigerator, Disposal, Microwave
Window Features
Skylight(s), Vinyl Frames, Multi Pane Windows
Construction
Year Built
Year Built: 2003
Home type
Single Family Residence
Roof
Composition
Architectural Style
Tudor
Construction Materials
Brick
Utilities & Energy
Fireplace Features
Gas, Insert
Utilities
Cable Available
Parking Features
Attached, Workshop In Garage, Garage Door Opener, Oversized
Basement
Full, Finished, Ri Bath, Daylight, Walk Out Access, Workshop
Other Features
Patio And Porch Features
Deck, Patio
Lot Features
Sprinkler Automatic, Oversized Lot, Plan Unit Dev
Price History
| Date | Event | Price |
|---|---|---|
07/09/2026 Source: | Listed for Sale | $1,250,000 $260/sqft |
12/01/2025 Source: | Listing Removed | $1,250,000 $260/sqft |
05/01/2025 Source: | Price Decreased | $1,250,000 -3.77% $260/sqft |
03/06/2025 Source: | Off Market | $1,299,000 -6.88% $270/sqft |
11/06/2024 Source: | Listed for Sale | $1,395,000 +18.72% $290/sqft |

Show more
Nearby Homes
Find Homes by Property Features in Spokane, WA
Nearby New Homes For Sale
Nearby Pre-Owned Homes For Sale


Based on information from the Spokane Association of REALTORS® through Nov 01, 2026, 09:15AM. IDX information is provided exclusively for consumers’ personal, non-commercial use, that it may not be used for any purpose other than to identify prospective properties consumers may be interested in purchasing. Information is deemed reliable but is not guaranteed accurate. ©2026 Spokane Association of REALTORS®. All Rights Reserved.
 Advertising Broker: Christy Lee-Naumann | Real Estate by You LLC
