- Overview
- Description
- Property Details
- Location
- Facts & Features
- Getting Around
- Nearby Homes



$1,099,000
Monthly Est:$5,470
 3 Beds
 3 Baths
3 full baths
 2,931sqft
191 Hl Smith Rd, Wilmington, NC 28411
$1,099,000
$5,470/moEst:
Get Pre-Approved
Single Family Residence
Built in 2006
$-- HOA
0.28 acre lot
$375/sq.ft
Description
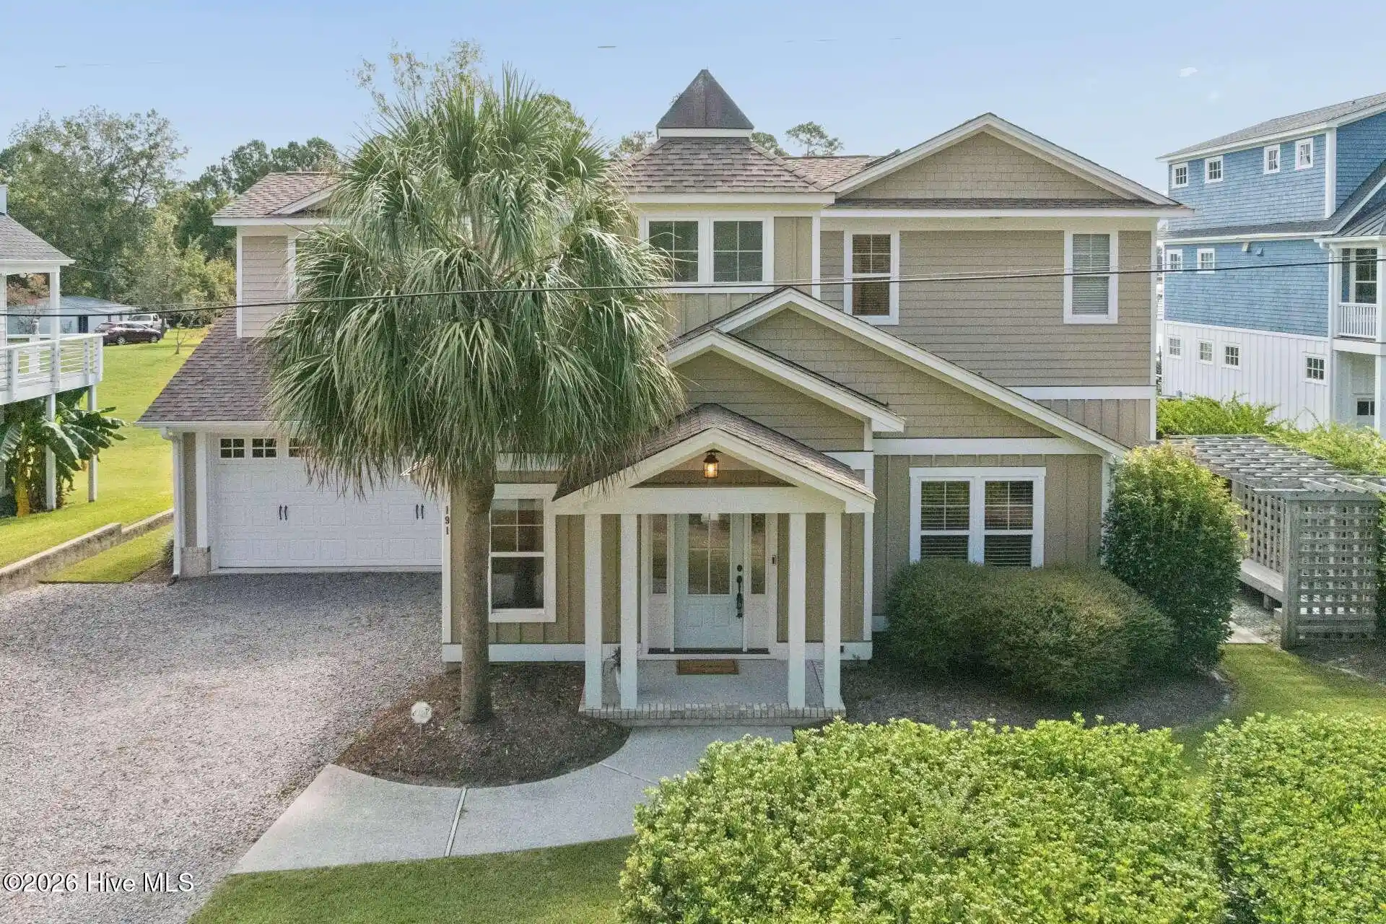
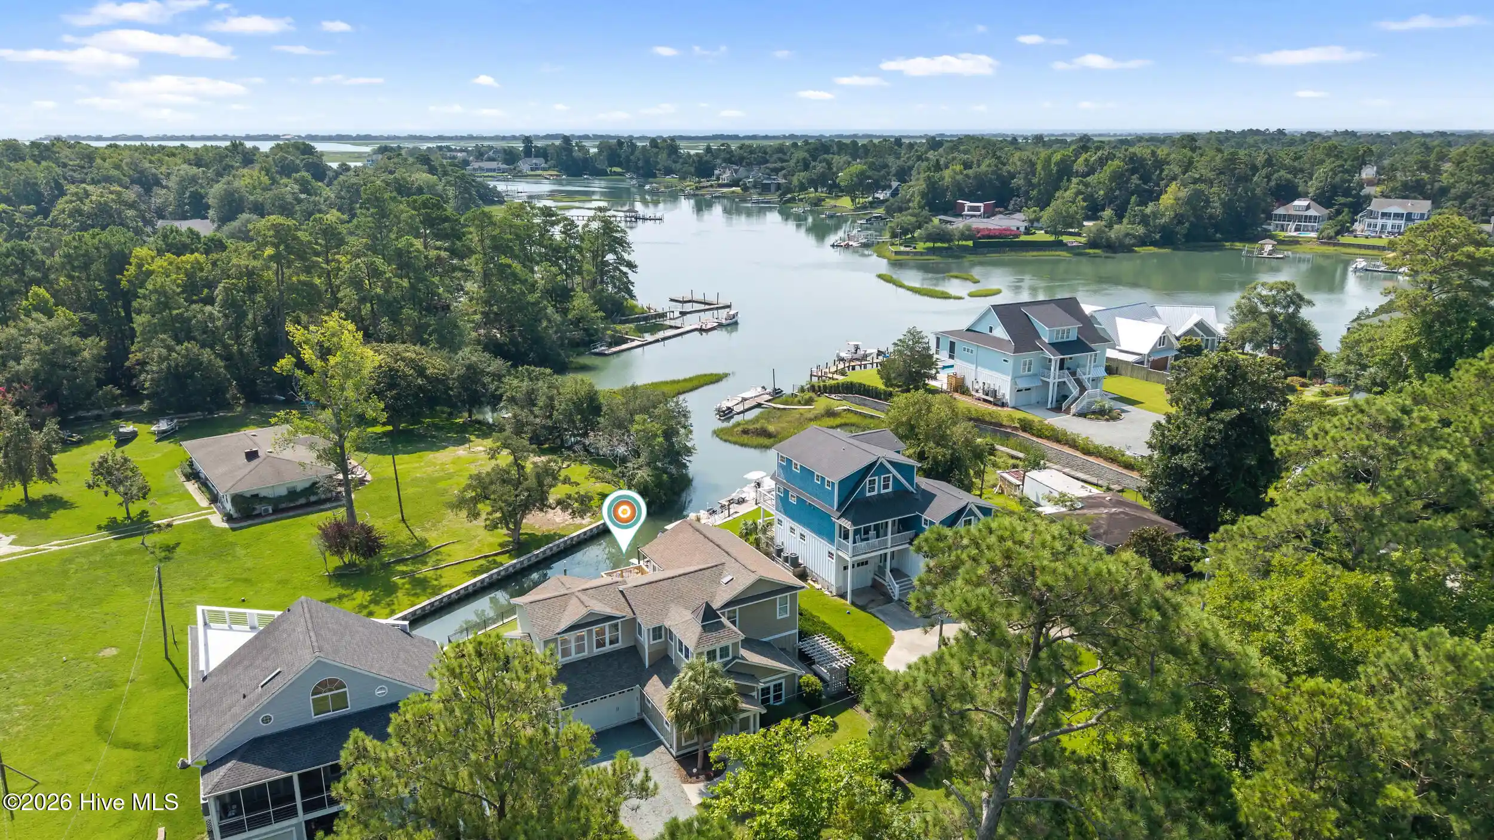
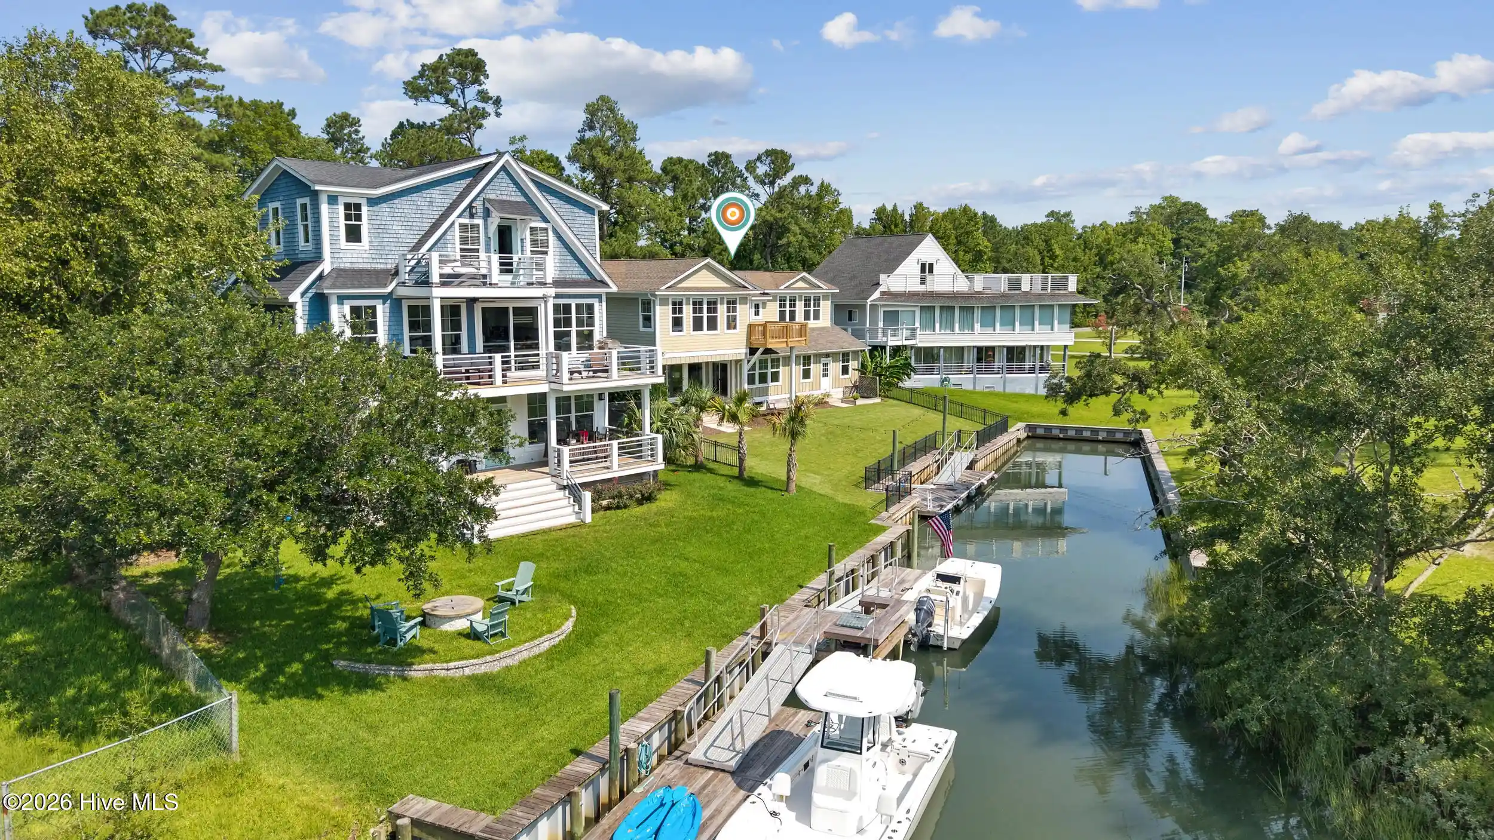
This custom-built Tony Ivey home overlooking Futch Creek captures the feel of a timeless coastal cottage, with tidal creek access to the Intracoastal Waterway for boating, kayaking, and paddle boarding right from your backyard.
Step inside to a charming blue and white tile foyer, where an impressive 18-foot shiplap ceiling creates a light, airy welcome and sets the tone for the home's relaxed coastal style. Designed to take full advantage of its setting, nearly every room offers peaceful water views.
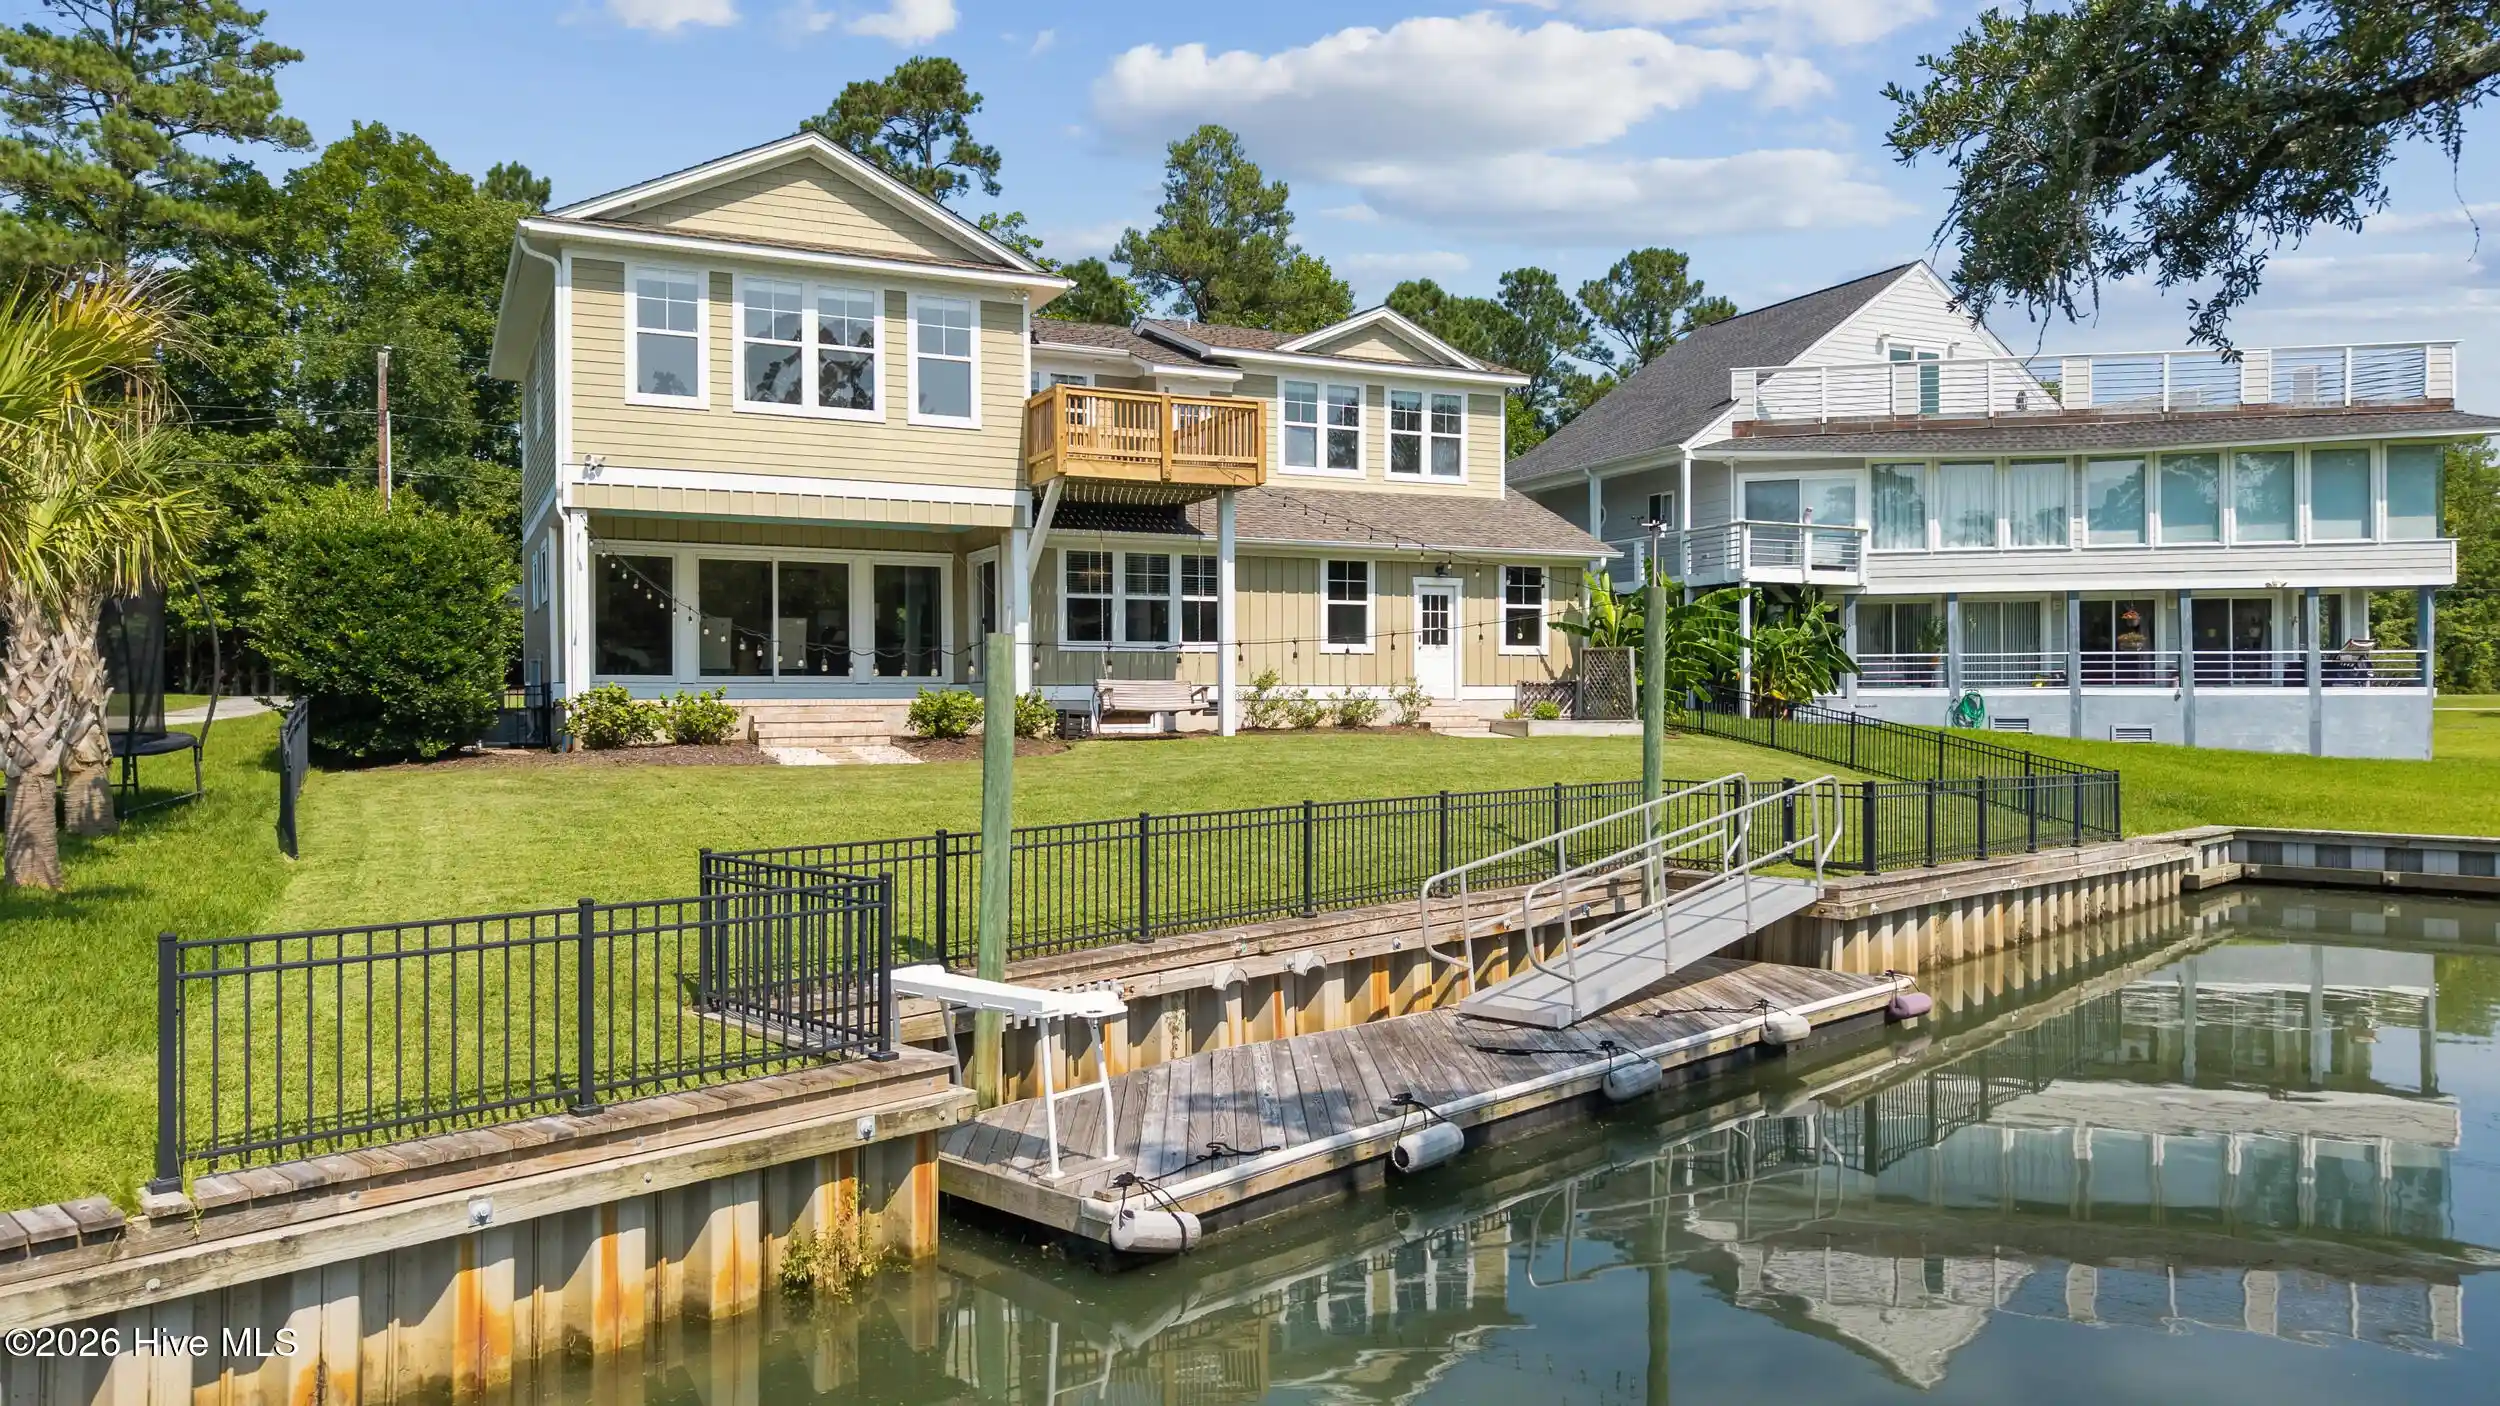
A wall of sliding glass doors opens the living room to the covered porch, creating an effortless connection between indoors and out and plenty of places to enjoy the water. Upstairs, the private deck off the primary suite, recently updated with new decking and railing, is an incredible spot for morning coffee or winding down at the end of the day. The primary suite also features a spacious bath and fabulous walk-in closet.
The floor plan is both functional and flexible, with front and rear staircases, a main-level bedroom or office option, and two additional bedrooms plus an office upstairs. The primary suite is privately accessed by the secondary staircase, creating a tucked-away retreat.
The kitchen blends classic style with function, featuring Hollingsworth inset cabinetry, granite countertops, a large walk-in pantry, and a 40-inch gas range.
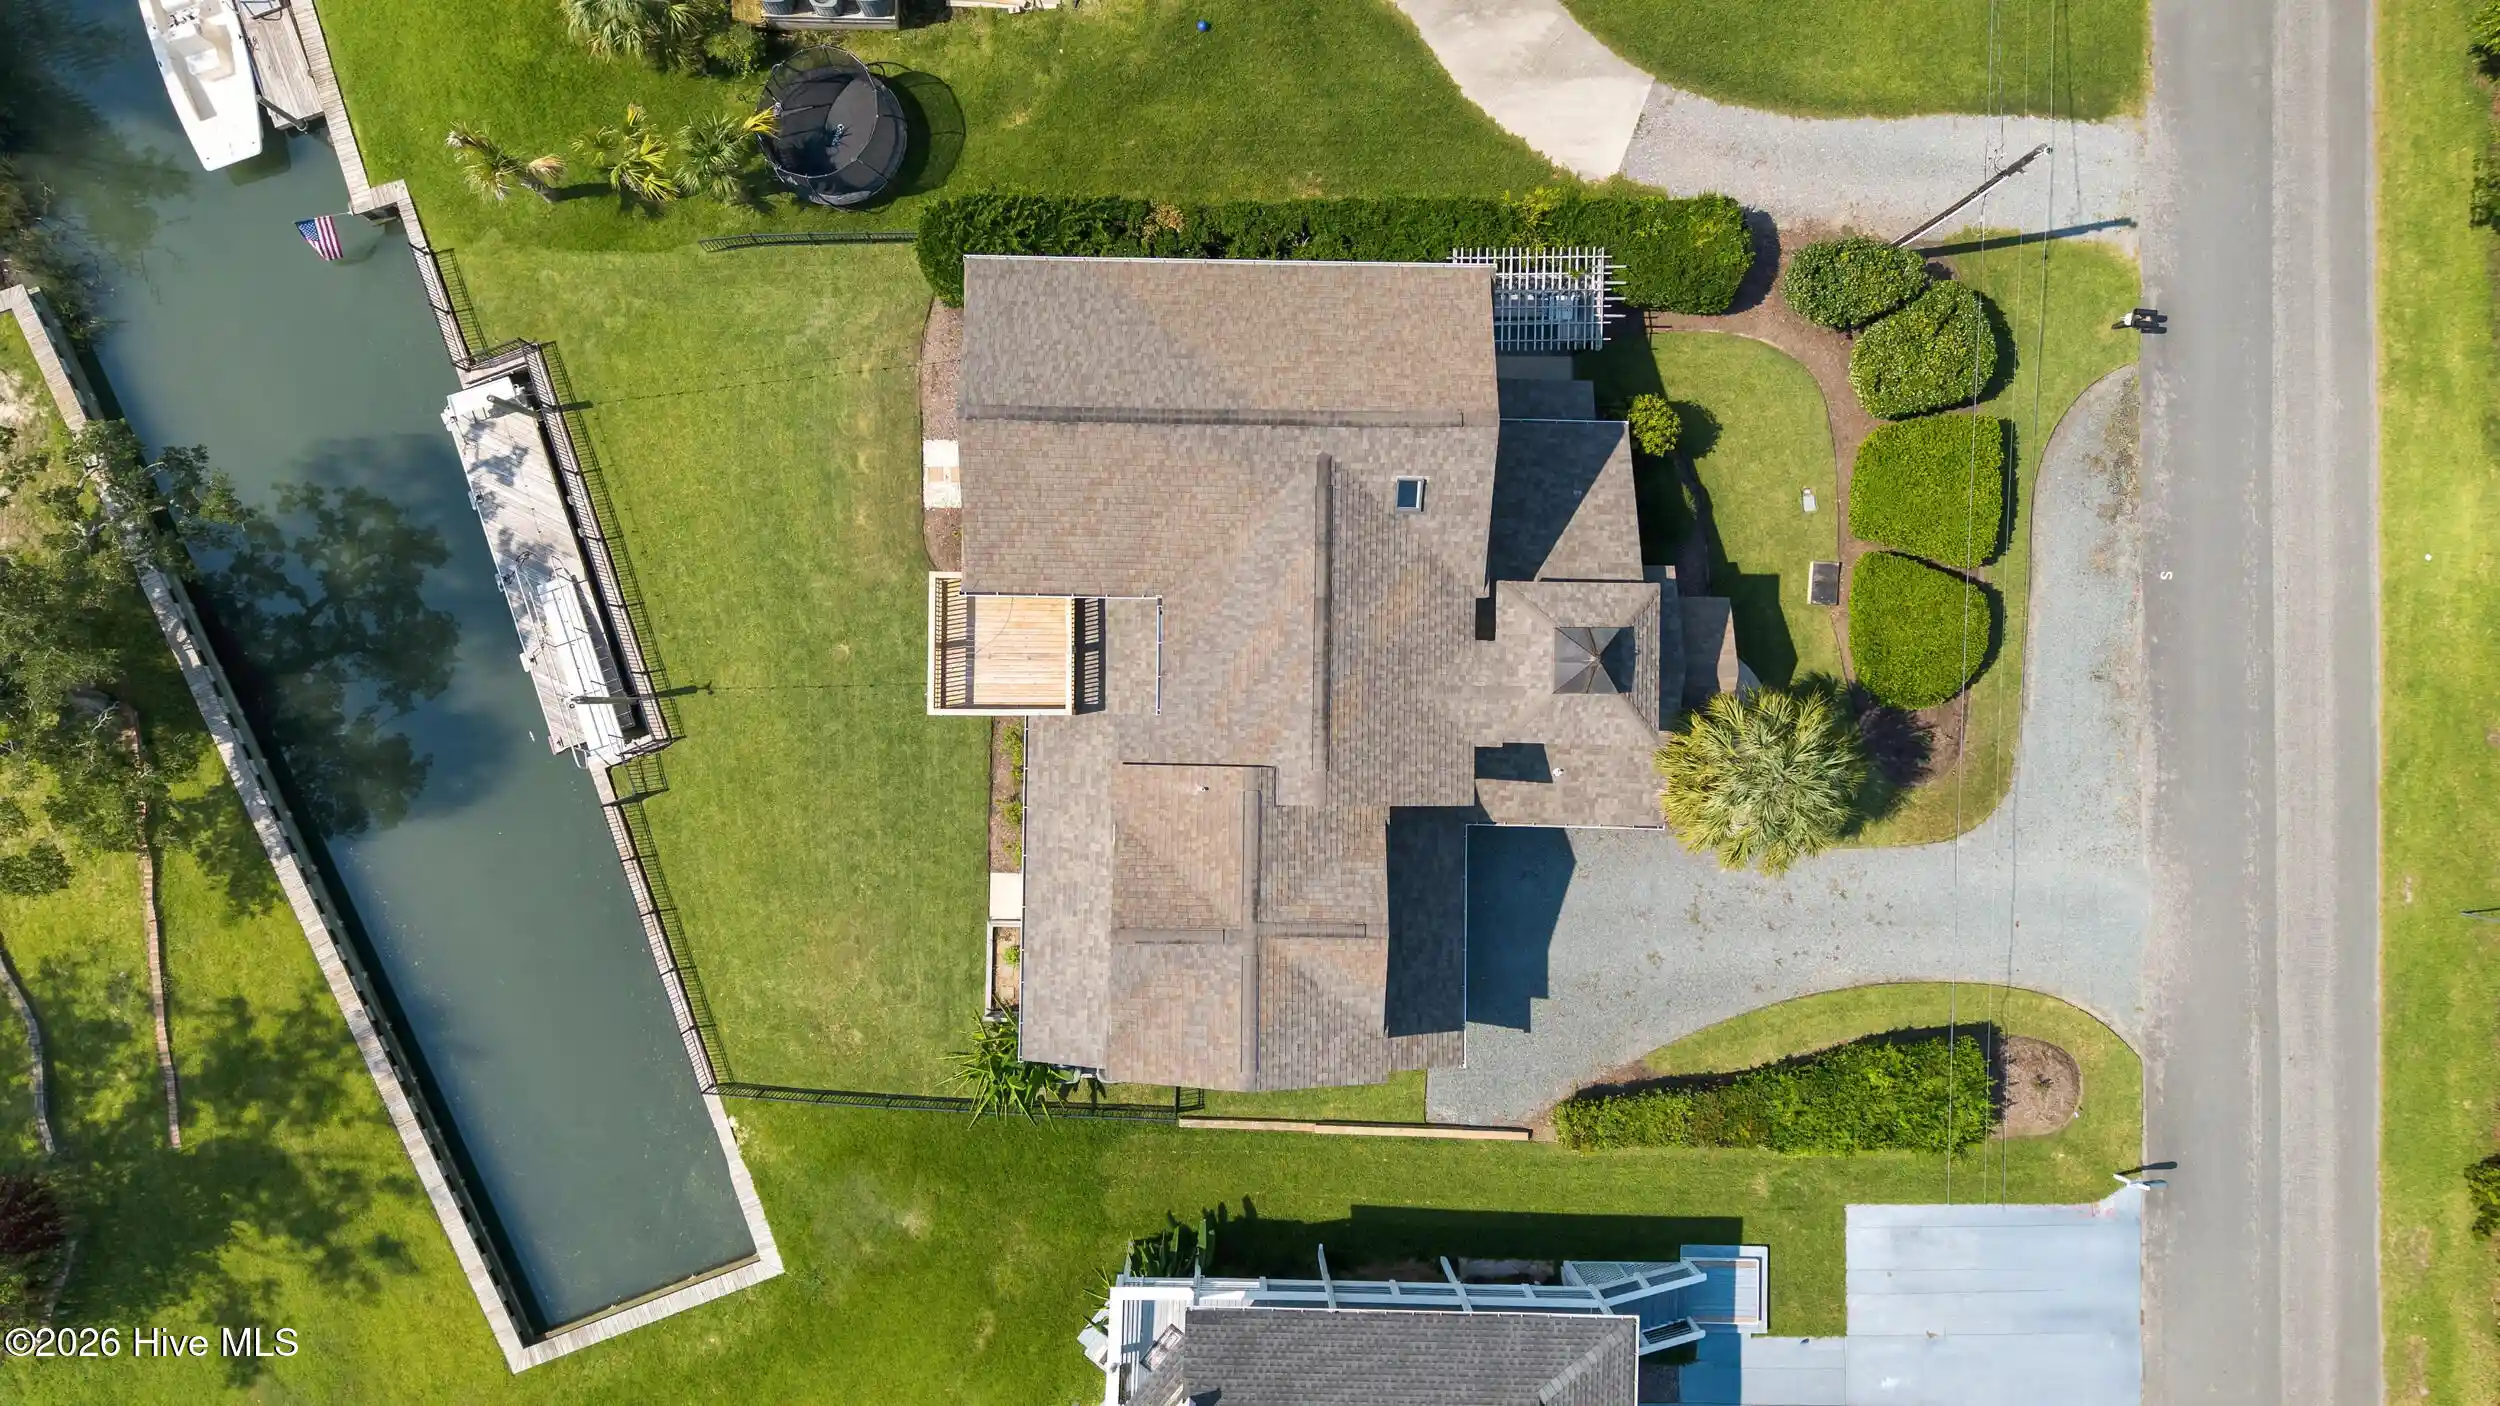
A two-car garage is complemented by a spacious attached workshop, offering plenty of room for storage, hobbies, or a functional workspace. Outside, a garden shed and beautiful arbor lead toward the creek, where a new seawall and floating dock make it easy to enjoy life on the water.
The setting feels private and tucked away with no HOA, while still being incredibly convenient. A 2-10 Home Buyers Warranty is also included for added peace of mind. Enjoy a Wilmington address within the coveted Topsail school district, just off Scotts Hill Loop and only a short distance from the shops, dining, and everyday conveniences of Porters Neck.
This is coastal Wilmington living at its best: water access, privacy, craftsmanship, and a home designed around the way you actually want to live.
- Houzeo last checked: 6 minutes ago
- Listing updated: November 2, 2026 at 8:07 am
- Listing Provided by: Rainey E Wallace (910) 524-8794 DRE #275536 | Intracoastal Realty Corporation (910) 256-4503
- Source: Hive MLS-NC | MLS#: 100596489

Property Details
Status
Active
Type
Single Family Residence
No. of Stories
2
County
City
Neighborhood
--
Year Built
2006
HOA Fees
-
Finished Area
2,931 sqft
Lot Size
0.28 acre lot
Basement Area
- sqft
MLS Name
Hive MLS
MLS Number
100596489
MLS Status
Active
Days on Market
81

Continue Your Journey in App
Find your dream home, receive real-time updates, and many more!
Continue Your Journey in App
Find your dream home, receive real-time updates, and many more!
Location
Facts & Features
Rooms
Bedrooms & bathrooms
Bedrooms: 3
Bathrooms: 3
Interior
Flooring
Carpet, Tile, Wood
Interior Features
Central Vacuum, Walk In Closet(s), High Ceilings, Pantry, Walk In Shower, Blinds/shades, Walk In Closet(s)
Exterior Features
Irrigation System
Appliances
Washer, Refrigerator, Dryer, Dishwasher, Gas Range
Cooling
Zoned
Heating
Electric, Forced Air
Construction
Year Built
Year Built: 2006
Home type
Single Family Residence
Property Condition
Completed
Foundation Details
Crawl Space
Construction Materials
Fiber Cement, Wood Frame
Roof
Shingle
Utilities & Energy
Laundry Features
Laundry Room
Utilities
Other
Pool Features
None
Basement
None, Crawl Space
Water Source
Well
Parking Features
Attached, Gravel, Garage Door Opener, Garage
Other Features
Lot Features
See Remarks, Boat Dock, Bulkhead, Deeded Water Rights, Deeded Waterfront
Subdivision Name
Not In Subdivision
Patio And Porch Features
Covered, Patio, Balcony, Front Porch, Rear Porch
Price History
| Date | Event | Price |
|---|---|---|
09/18/2026 Source: | Price Decreased | $1,099,000 -4.35% $375/sqft |
08/14/2026 Source: | Price Decreased | $1,149,000 -8.08% $392/sqft |
03/20/2026 Source: | Price Increased | $1,250,000 +5.49% $426/sqft |
03/20/2026 Source: | Off Market | $1,185,000 $404/sqft |
03/20/2026 Source: | Listed for Sale | $1,185,000 $404/sqft |

Nearby Homes
Find Homes by Property Features in Wilmington, NC
Nearby New Homes For Sale

Based on information from the Hive MLS, through Nov 04, 2026, 10:30PM. This website may not include listings or property addresses of sellers who have directed their listing brokers to withhold their listing or their property address from display on the Internet. The data relating to real estate on this web site comes in part from the Internet Data Exchange program of Hive MLS, and is updated as of Nov 04, 2026, 10:30PM. All information is deemed reliable but not guaranteed and should be independently verified. All properties are subject to prior sale, change, or withdrawal. Neither listing broker(s) nor Chosen Realty LLC nor Houzeo shall be responsible for any typographical errors, misinformation, or misprints, and shall be held totally harmless from any damages arising from reliance upon these data. IDX information is provided exclusively for personal, non-commercial use, and may not be used for any purpose other than to identify prospective properties consumers may be interested in purchasing. © 2026 Hive MLS. All Rights Reserved.
 Advertising Broker: Nicholas Huscroft | Chosen Realty
