- Overview
- Description
- Property Details
- Location
- Facts & Features
- Getting Around
- Nearby Homes

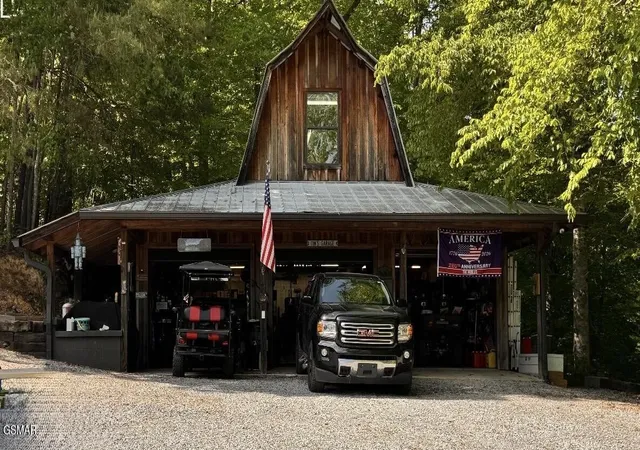


$1,149,000
Monthly Est:$5,719
 4 Beds
 3 Baths
2 full baths + 1 half bath
 2,178sqft
1910 Laramie Trl, Dandridge, TN 37725
$1,149,000
$5,719/moEst:
Get Pre-Approved
Single Family Residence
Built in 2016
$-- HOA
4.77 acres lot
$528/sq.ft
Description
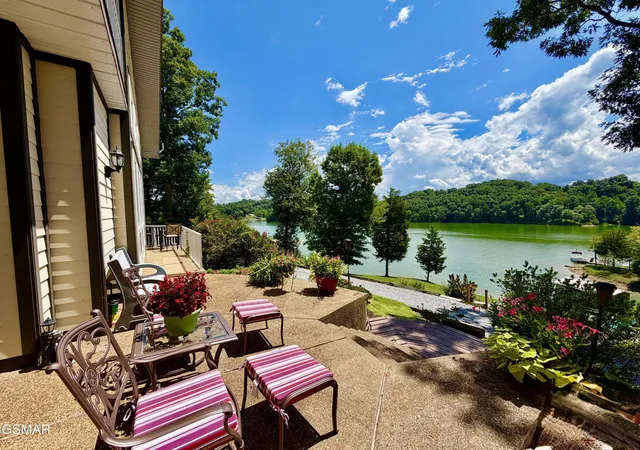
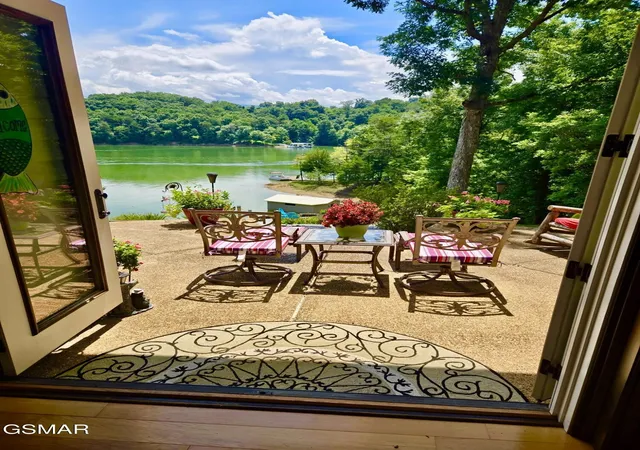
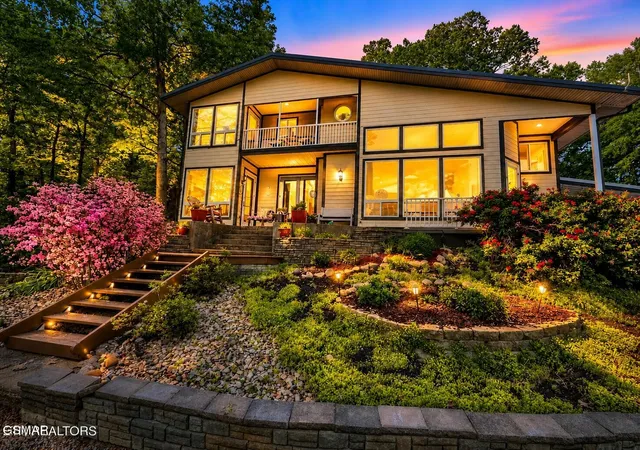
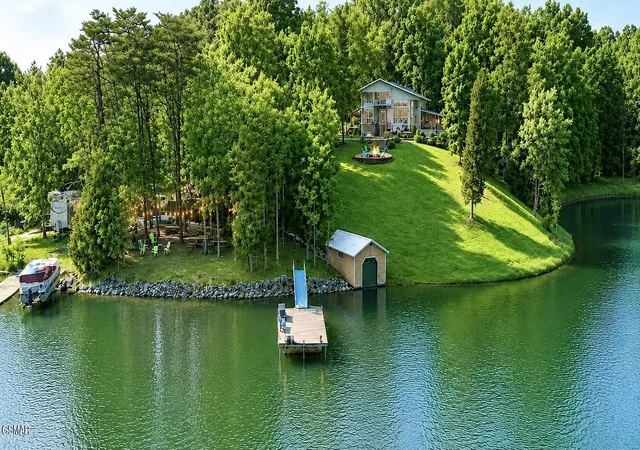
Price Improvement! Now reduced 50K!!This Secluded Douglas Lake Front Oasis awaits you with 4.77 acres and your own private lakeside concrete pavilion! Wanna see water year round? This is it! With 606.97' of shoreline in a deep cove right off the main channel known as ''S House Hollow!'' Use as private lake front retreat or STR with the potential for the detached garage to be transformed into additional living quarters! This beautiful custom-built home is low maintenance with concrete fiber exterior and a metal standing seam roof! Enjoy 4 bedrooms and 2.5 bathrooms with many special attributes throughout the home such as Pella windows! Everything is thoughtfully designed and so much natural lighting fills each room! The Great Room has custom built-in cabinetry and a hand-crafted mantle with gorgeous woodworking! The custom-built stone fireplace is stunning with a concrete hearth that resembles a huge piece of wood! The Great Room has cathedral tongue and groove ceilings, and a large gourmet kitchen overlooks the great room! Both have spectacular views of the lake! The Owner's Suite is on the main floor with a private exit that leads to the patio for quiet mornings or evenings enjoying the views of the lake! The great room has oversized windows which provides natural light and spectacular views of the lake!! A private balcony is right off the great room as well! The large, open kitchen is a chef's dream with granite countertops, a double oven, beautiful tongue and groove ceilings, and a huge kitchen table ready for family meals together and entertaining with a balcony overlooking the great room and the lake as a stunning backdrop! There's a mudroom with tons of cabinetry and an upright freezer right off the kitchen. On the other side of the kitchen, the sellers are going to miss their gorgeous walk-in pantry and coffee bar! A small bedroom or office is tucked off to the side of the pantry with views of the lake as well!
- Houzeo last checked: 8 minutes ago
- Listing updated: September 27, 2026 at 6:33 am
- Listing Provided by: Susie Mull (865) 680-9653 DRE #263465 | TN Living Realty (865) 680-9653
- Source: Nashville (RealTracs Mid) MLS-TN as distributed by MLS GRID | MLS#: 3548192

Property Details
Status
Active
Type
Single Family Residence
No. of Stories
2
County
City
Neighborhood
--
Year Built
2016
HOA Fees
-
Finished Area
2,178 sqft
Lot Size
4.77 acres lot
Basement Area
- sqft
MLS Name
Nashville (RealTracs Mid) MLS
MLS Number
3548192
MLS Status
Active
Days on Market
56

Continue Your Journey in App
Find your dream home, receive real-time updates, and many more!
Continue Your Journey in App
Find your dream home, receive real-time updates, and many more!
Location
Facts & Features
Rooms
Bedrooms & bathrooms
Bedrooms: 4
Bathrooms: 3
Interior
Cooling
Central Air, Electric, Other
Exterior Features
Dock
Interior Features
High Ceilings, Ceiling Fan(s), Pantry, Walk In Closet(s), High Speed Internet
Sewer
Septic Tank
Appliances
Dishwasher, Double Oven, Dryer, Electric Range, Refrigerator, Washer
Flooring
Carpet, Concrete, Laminate, Tile
Heating
Central, Electric, Heat Pump, Propane
Construction
Year Built
Year Built: 2016
Home type
Single Family Residence
Architectural Style
Contemporary
Roof
Metal
Construction Materials
Fiber Cement
Utilities & Energy
Basement
Exterior Entry, Walk Out Access, Other
Security Features
Smoke Detector(s)
Water Source
Well
Fireplace Features
Gas
Utilities
Electricity Available
Parking Features
Garage Door Opener, Detached, Gravel
Laundry Features
Electric Dryer Hookup, Washer Hookup
Other Features
Lot Features
Cleared, Level, Private, Sloped, Views, Wooded
Patio And Porch Features
Patio, Covered
Subdivision Name
Ponderosa Ranch
Price History
| Date | Event | Price |
|---|---|---|
05/13/2026 Source: | Listed for Sale | $1,149,000 +163.53% $528/sqft |
03/01/2019 Source: | Price Decreased | $436,000 -3.09% $200/sqft |
03/01/2019 Source: | Sold | $449,900 $207/sqft |

Nearby Homes

Find Homes by Property Features in Dandridge, TN
Nearby New Homes For Sale

Based on information from Realtracs® through Nov 10, 2026, 04:46PM. Data courtesy of Realtracs® MLS as distributed by MLS GRID. Some IDX listings have been excluded from this website. All data is obtained from various sources and may not have been verified by the broker or MLS GRID. Supplied Open House Information is subject to change without notice. All information should be independently reviewed and verified for accuracy. Properties may or may not be listed by the office/agent presenting the information. IDX information is provided exclusively for consumers’ personal, noncommercial use. It may not be used for any purpose other than to identify prospective properties consumers may be interested in purchasing. The data is deemed reliable but is not guaranteed by MLS GRID. The use of the MLS GRID Data may be subject to an end-user license agreement prescribed by Realtracs® MLS. © 2026 RealTracs Solutions. All Rights Reserved. Angela Fowler Real Estate, LLC | 423.320.4620 | afowler@catt.com Mailing Address: 452 Kailors Cove Cir, Ringgold, GA 30736
 Advertising Broker: Angela Fowler | Angela Fowler Real Estate, LLC.
