- Overview
- Description
- Property Details
- Location
- Facts & Features
- Getting Around
- Nearby Homes

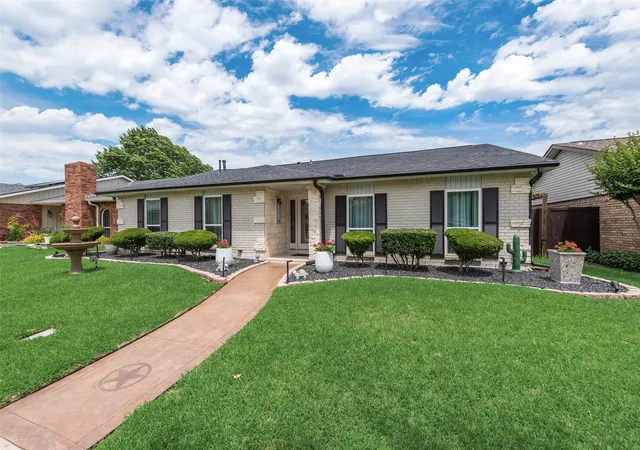


$555,000
Monthly Est:$2,762
 4 Beds
 2 Baths
2 full baths
 2,200sqft
1911 White Rose Ln, Carrollton, TX 75007
$555,000
$2,762/moEst:
Get Pre-Approved
Single Family Residence
Built in 1977
$-- HOA
0.15 acre lot
$252/sq.ft
Description
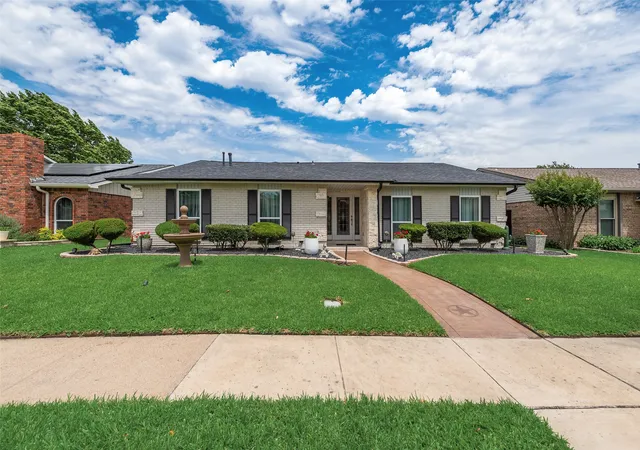
Resort-style living in the heart of Carrollton! This beautifully updated home offers the perfect blend of luxury, comfort, and entertaining with a sparkling pool, expansive covered outdoor living area, and a fully equipped outdoor kitchen that's ready for weekend gatherings or relaxing evenings at home.
Inside, you'll find spacious living and dining areas centered around a beautifully remodeled chef's kitchen featuring a professional-grade Wolf gas range with double ovens, Wolf built-in microwave, Viking Professional refrigerator, ASKO dishwasher, designer vent hood, and abundant custom cabinetry. ALL appliances convey with the home purchase!
The private primary suite is a true retreat, featuring a beautifully updated spa-inspired bathroom with an oversized walk-in shower. Three additional bedrooms and a versatile bonus room that easily adapts to your lifestyle as a home office, fitness studio, media room, playroom, or creative space.
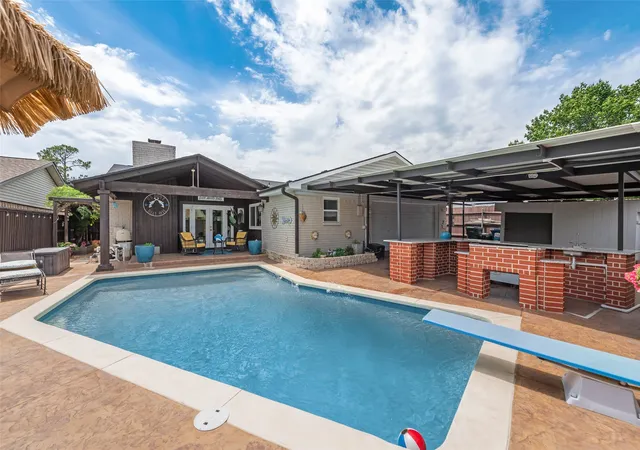
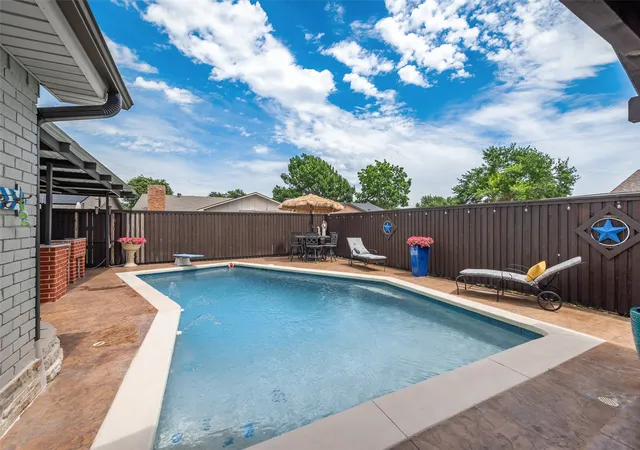
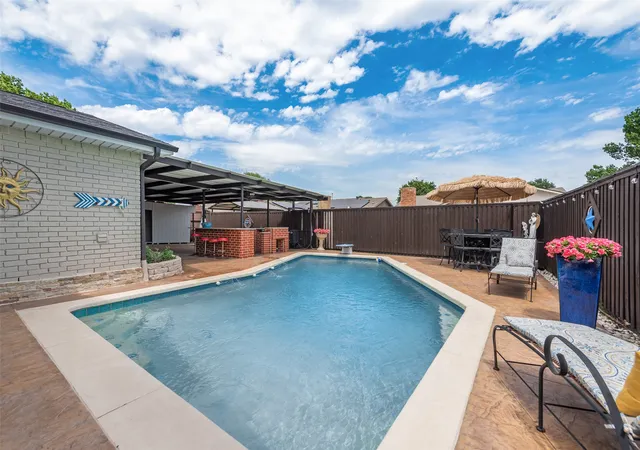
The backyard is truly the showpiece of the home—a private resort-inspired retreat featuring a sparkling pool, expansive covered pavilion, fully equipped outdoor kitchen and bar, multiple seating areas, and plenty of space to entertain year-round.
Located in one of Carrollton's most desirable established neighborhoods, you'll enjoy convenient access to major highways, shopping, dining, parks, and highly rated schools.
With luxury appliances, resort-style outdoor living, a flexible floorplan, and an unbeatable location, this is a rare opportunity to own one of Carrollton's most distinctive homes!
- Houzeo last checked: 1 hour ago
- Listing updated: July 25, 2026 at 3:29 am
- Listing Provided by: Ruben Luna | Only 1 Realty Group North Dallas (214) 560-0422
- Source: NTREIS MLS-TX | MLS#: 21281515

Property Details
Status
Active
Type
Single Family Residence
No. of Stories
1
County
City
Neighborhood
Year Built
1977
HOA Fees
-
Finished Area
2,200 sqft
Lot Size
0.15 acre lot
Basement Area
- sqft
MLS Name
NTREIS MLS
MLS Number
21281515
MLS Status
Active
Cumulative Days on Market
58

Continue Your Journey in App
Find your dream home, receive real-time updates, and many more!
Continue Your Journey in App
Find your dream home, receive real-time updates, and many more!
Location
Facts & Features
Rooms
Bedrooms & bathrooms
Bedrooms: 4
Bathrooms: 2
LivingRoom
Level: First
Area: 0.00 Square Feet
Dimensions: 0 x 0
Bedroom
Level: First
Area: 0.00 Square Feet
Dimensions: 0 x 0
Bedroom
Level: First
Area: 0.00 Square Feet
Dimensions: 0 x 0
PrimaryBedroom
Level: First
Area: 0.00 Square Feet
Dimensions: 0 x 0
PrimaryBedroom
Level: First
Area: 0.00 Square Feet
Dimensions: 0 x 0
Interior
Exterior Features
Built In Barbecue, Barbecue, Storage
Cooling
Central Air, Electric
Heating
Central, Natural Gas
Appliances
Built In Gas Range, Convection Oven, Double Oven, Dryer, Dishwasher, Disposal, Gas Water Heater, Microwave, Range, Refrigerator, Some Commercial Grade, Vented Exhaust Fan, Washer
Sewer
Public Sewer
Interior Features
Wet Bar, Built In Features, Decorative Designer Lighting Fixtures, Cable Tv, Walk In Closets
Construction
Year Built
Year Built: 1977
Home type
Single Family Residence
Architectural Style
Detached
Roof
Composition
Foundation Details
Slab
Utilities & Energy
Security Features
Security Gate
Utilities
Sewer Available, Water Available, Cable Available
Water Source
Public
Laundry Features
Washer Hookup, Electric Dryer Hookup
Fireplace Features
Living Room, Stone
Parking Features
Carport, Driveway, Electric Gate, Enclosed, Garage, Garage Faces Rear, On Street
Pool Features
Fenced, In Ground, Outdoor Pool, Pool
Other Features
Subdivision Name
Woodlake No 8
Patio And Porch Features
Rear Porch, Deck, Covered
Price History
| Date | Event | Price |
|---|---|---|
07/24/2026 Source: #21281515 | Price Decreased | $555,000 -0.72% $252/sqft |
06/29/2026 Source: | Price Decreased | $559,000 -2.78% $254/sqft |
05/27/2026 Source: | Price Increased | $575,000 +3.60% $261/sqft |
05/27/2026 Source: | Listed for Sale | $555,000 $252/sqft |

Nearby Homes
Find Homes by Property Features in Carrollton, TX

Based on information from the North Texas Real Estate Information Systems, Inc., through Nov 05, 2026, 12:45PM. Information is provided exclusively for consumers’ personal, non-commercial use. It may not be used for any purpose other than to identify prospective properties consumers may be interested in purchasing. Data is deemed reliable but is not guaranteed accurate. This website may not include listings or property addresses of sellers who have directed their listing brokers to withhold their listing or their property address from display on the Internet. ©2026 North Texas Real Estate Information Systems, Inc. All Rights Reserved.
 Advertising Broker: Michelle Brecker | Pathway To Home Realty
