- Overview
- Description
- Property Details
- Location
- HOA Management
- Facts & Features
- Getting Around
- Nearby Homes




$1,950,000
Monthly Est:$9,706
 3 Beds
 4 Baths
3 full baths + 1 half bath
 2,476sqft
1915 Harbour Links Cir #6, Longboat Key, FL 34228
$1,950,000
$9,706/moEst:
Get Pre-Approved
Villa
Built in 2002
$240.5/mo HOA
-- sqft lot
$788/sq.ft
Description
PRIVATE HEATED SALTWATER POOL | DEEDED BAY ISLES GULF BEACH ACCESS | FULLY FURNISHED & TURNKEY | LONGBOAT KEY VILLA
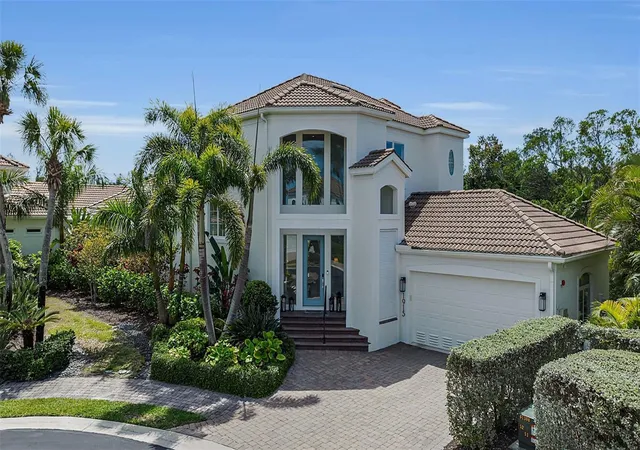
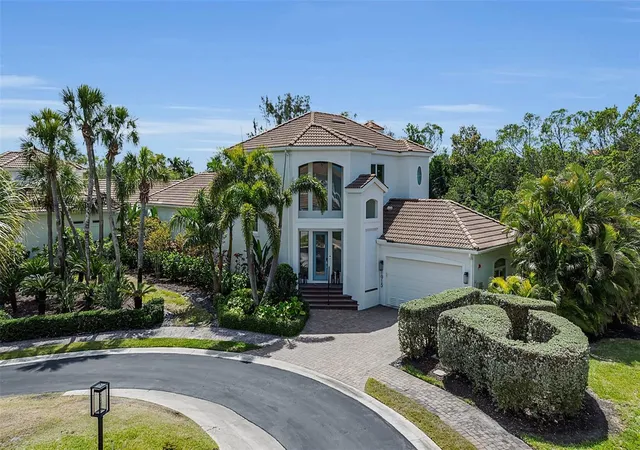
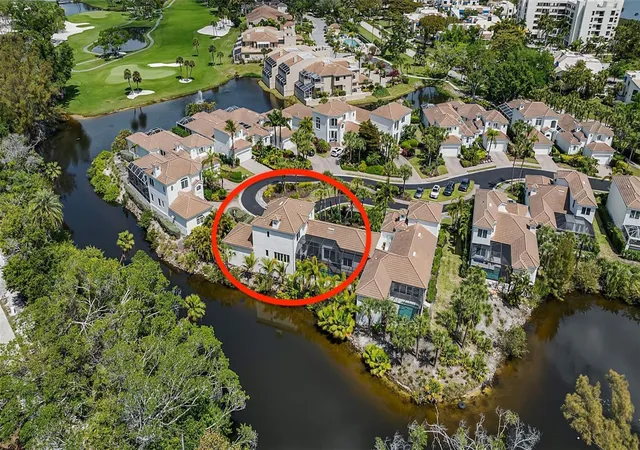
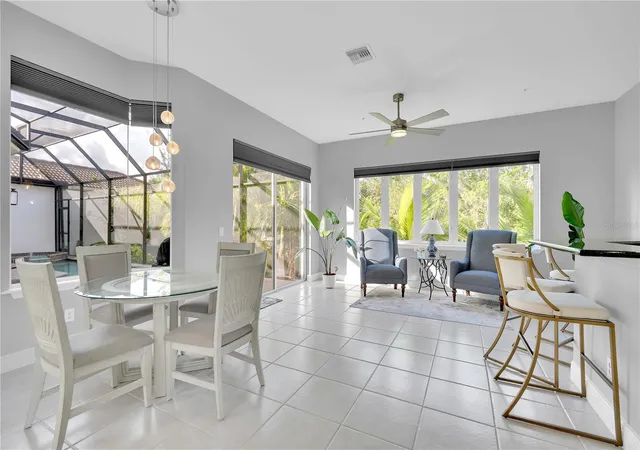
Enjoy the best of Longboat Key living in this beautifully furnished 3-bedroom, 3.5-bath villa in gated Bay Isles. Offering 2,476 sq. ft. and the spacious feel of a single-family home, this maintenance-free residence is move-in ready and designed for effortless Florida living.
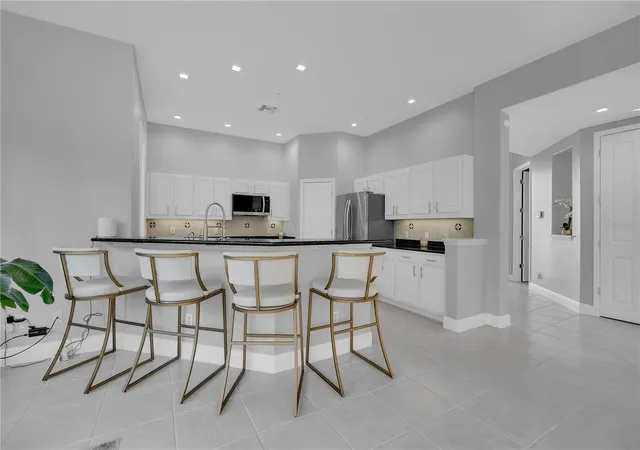
The private screened lanai features a heated saltwater pool and spa, creating your own outdoor retreat for relaxing and entertaining. Inside, soaring ceilings, abundant natural light, generous living spaces and a first-floor primary suite provide comfort and privacy. Two additional en-suite bedrooms are ideal accommodations for family and guests, while the attached 2-car garage adds convenience and storage.
Enjoy exclusive Bay Isles Beach Club access with deeded Gulf beach access, plus an optional Longboat Key Club membership for golf, tennis, pickleball, fitness, marina and dining. Conveniently located near St. Armands Circle, Sarasota, boating, shopping and world-class beaches.
Private pool. Deeded beach access. Fully furnished. Single-family-home feel. Turnkey Longboat Key living.
Schedule your private showing today!
- Houzeo last checked: 12 hours ago
- Listing updated: October 11, 2026 at 1:49 pm
- Listing Provided by: Cathy Palmer (678) 524-1104 , Rex Glasson | DOUGLAS ELLIMAN (941) 867-6199
- Source: Stellar MLS-FL | MLS#: A4688148

Part of

Property Details
Status
Active
Type
Single Family Residence
No. of Stories
2
County
City
Neighborhood
--
Year Built
2002
HOA Fees
$240.5/mo
Finished Area
2,476 sqft
Lot Size
-- sqft lot
Basement Area
- sqft
MLS Name
Stellar MLS
MLS Number
A4688148
MLS Status
Active
Days on Market
194
Cumulative Days on Market
192
Open House

Continue Your Journey in App
Find your dream home, receive real-time updates, and many more!
Download App
Continue Your Journey in App
Find your dream home, receive real-time updates, and many more!
Location
HOA Management
Judy Zlock
HOA Fees
$-/
Bay Isles Master Association
HOA Fees
$2,886.48/ Annually
Amenities
 Amenities and services may be covered by one or multiple associations and service providers.
 Pest Control
 Maintenance
 Security Guard
 Management
Disclaimer: Amenities are based on third-party information and may vary; buyers must independently verify all amenities, as information is deemed reliable but not guaranteed.
Facts & Features
Rooms
Bedrooms & bathrooms
Bedrooms: 3
Bathrooms: 4
Great Room
Level: First
Area: 513.00 Square Feet
Dimensions: 19x27
Family Room
Level: First
Area: 266.00 Square Feet
Dimensions: 19x14
Kitchen
Level: First
Area: 182.00 Square Feet
Dimensions: 14x13
Laundry
Level: First
Area: 48.00 Square Feet
Dimensions: 6x8
Primary Bedroom
Level: First
Area: 252.00 Square Feet
Dimensions: 14x18
Primary Bathroom
Level: First
Area: 195.00 Square Feet
Dimensions: 13x15
Bedroom 2
Level: Second
Area: 156.00 Square Feet
Dimensions: 12x13
Bedroom 3
Level: Second
Area: 182.00 Square Feet
Dimensions: 14x13
Interior
Heating
Central, Electric, Heat Pump, Zoned
Flooring
Carpet, Ceramic Tile
Window Features
Aluminum Frames, Double Pane Windows, Shades
Appliances
Convection Oven, Cooktop, Dishwasher, Disposal, Dryer, Electric Water Heater, Exhaust Fan, Ice Maker, Microwave, Range, Refrigerator, Washer, Water Filtration System, Water Purifier, Water Softener
Interior Features
Ceiling Fans(s), Central Vaccum, Crown Molding, Eat In Kitchen, High Ceilings, Kitchen/family Room Combo, Living Room/dining Room Combo, Open Floorplan, Primary Bedroom Main Floor, Solid Wood Cabinets, Stone Counters, Thermostat, Walk In Closet(s), Window Treatments
Cooling
Central Air, Zoned
Exterior Features
Rain Gutters, Sidewalk, Sprinkler Metered
Sewer
Public Sewer
Construction
Year Built
Year Built: 2002
Home type
Villa
Foundation Details
Block, Slab
Construction Materials
Block, Concrete
Architectural Style
Mediterranean
Roof
Tile
Utilities & Energy
Utilities
Bb/hs Internet Available, Cable Available, Cable Connected, Electricity Available, Electricity Connected, Fiber Optics, Fire Hydrant, Natural Gas Available, Natural Gas Connected, Sewer Connected, Sprinkler Recycled, Sprinkler Well, Underground Utilities, Water Connected
Parking Features
Driveway, Garage Door Opener, Guest
Security Features
Fire Alarm, Fire Sprinkler System, Gated Community, Key Card Entry, Security System, Security System Owned, Smoke Detector(s)
Laundry Features
Inside, Laundry Room
Pool Features
Deck, Gunite, Heated, In Ground, Lighting, Salt Water, Screen Enclosure
Water Source
Public
Other Features
Patio And Porch Features
Deck, Screened
Vegetation
Mature Landscaping, Trees/landscaped
Subdivision Name
Emerald Pointe South
Community Features
Community Mailbox, Gated Community Guard, Golf, Irrigation Reclaimed Water, Sidewalks, Street Lights
Lot Features
Landscaped, Near Golf Course, Near Marina, Sidewalk
Price History
| Date | Event | Price |
|---|---|---|
04/02/2026 Source: | Listed for Sale | $1,950,000 $788/sqft |
11/07/2024 Source: | Price Increased | $1,950,000 +9.86% $788/sqft |
11/07/2024 Source: | Price Increased | $1,775,000 +47.92% $717/sqft |
12/06/2022 Source: | Price Decreased | $1,200,000 -5.88% $485/sqft |
10/25/2022 Source: | Sold | $1,275,000 +82.40% $515/sqft |

Show more
Getting Around 1915 Harbour Links Cir
Bike Score®

Somewhat Bikeable
37/100
Walk Score®

Car-Dependent
10/100
Data provided by Redfin
Nearby Homes


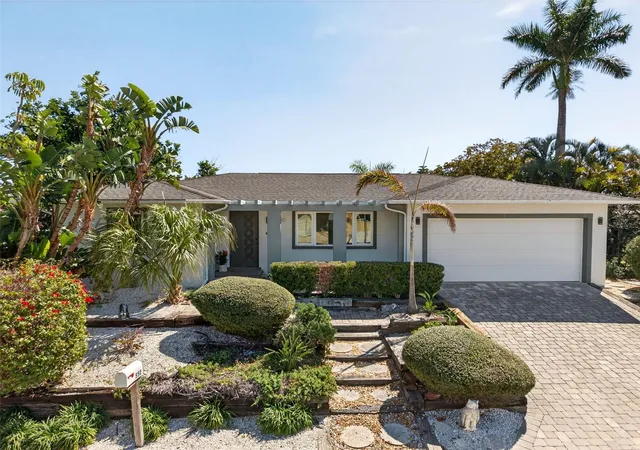
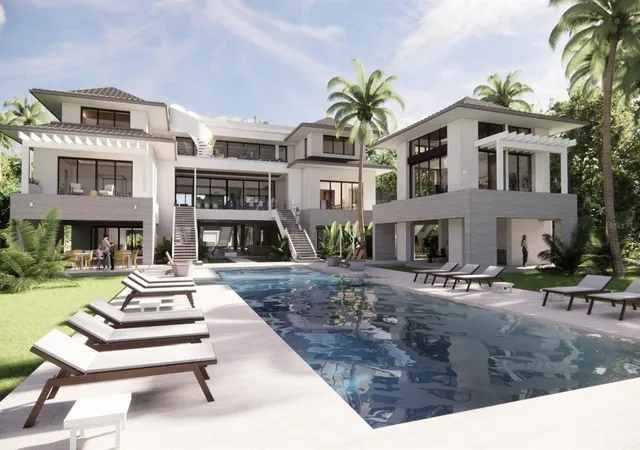
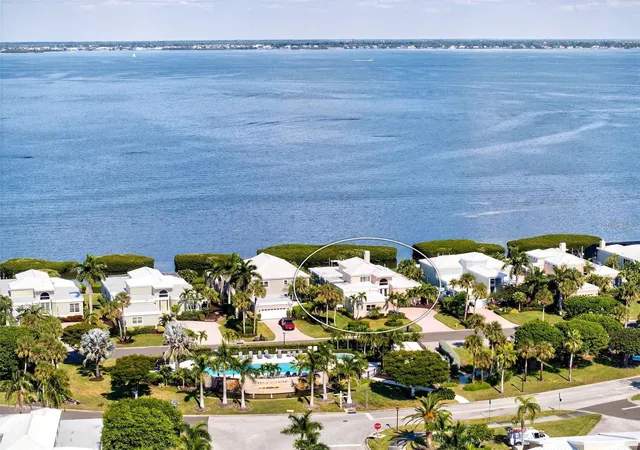
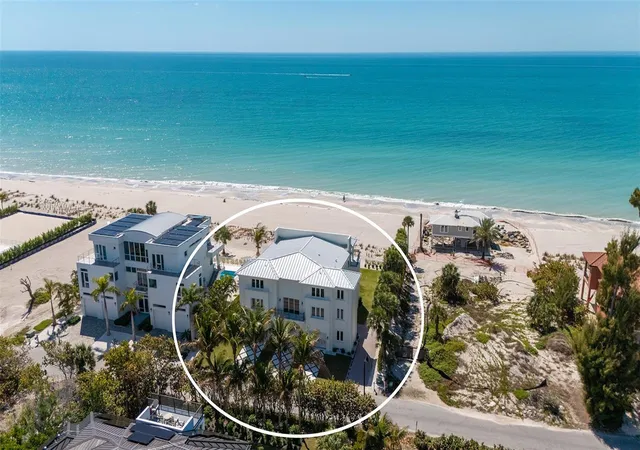
Find Homes by Property Features in Longboat Key, FL
Nearby New Homes For Sale

Based on information from Stellar MLS® through Oct 13, 2026, 05:45PM as submitted to and distributed by MLS GRID. All data is obtained from various sources and may not have been verified by the broker or MLS GRID. Supplied Open House Information is subject to change without notice. All information should be independently reviewed and verified for accuracy. Properties may or may not be listed by the office/agent presenting the information. IDX information is provided exclusively for consumers’ personal non-commercial use. It may not be used for any purpose other than to identify prospective properties consumers may be interested in purchasing. The data is deemed reliable but is not guaranteed by MLS GRID. The use of the MLS GRID Data may be subject to an end-user license agreement prescribed by the Member Participant’s applicable MLS, if any, and as amended from time to time. © 2026 Stellar MLS. All Rights Reserved.
 Advertising Broker: Fred McGill | Simple Showing, Inc