- Overview
- Description
- Property Details
- Location
- Facts & Features
- Getting Around
- Nearby Homes




$38,450,000
Monthly Est:$191,380
 11 Beds
 17 Baths
13 full baths + 4 half baths
 17,199sqft
5965 Gulf Of Mexico Dr, Longboat Key, FL 34228
$38,450,000
$191,380/moEst:
Get Pre-Approved
Single Family Residence
Built in 2026
$-- HOA
1.64 acres lot
$2,236/sq.ft
Description
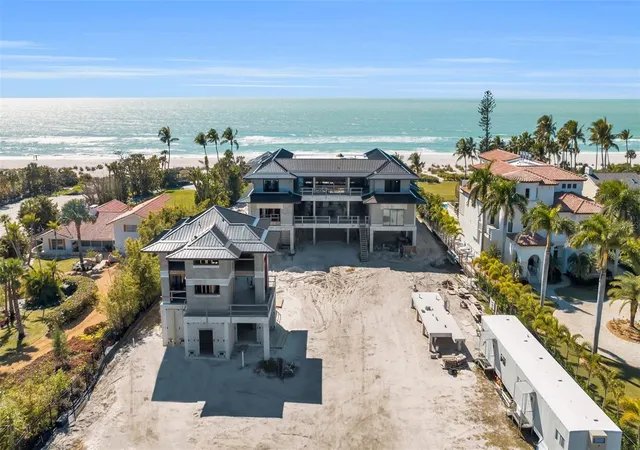
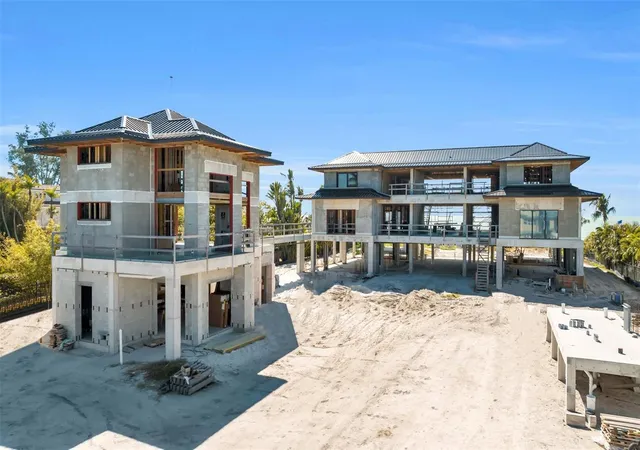
Under Construction. PRE-AUCTION: Bidder registration deadline: 5 November.
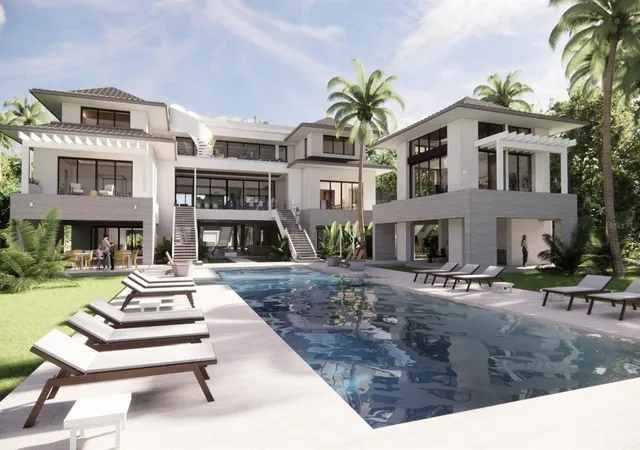
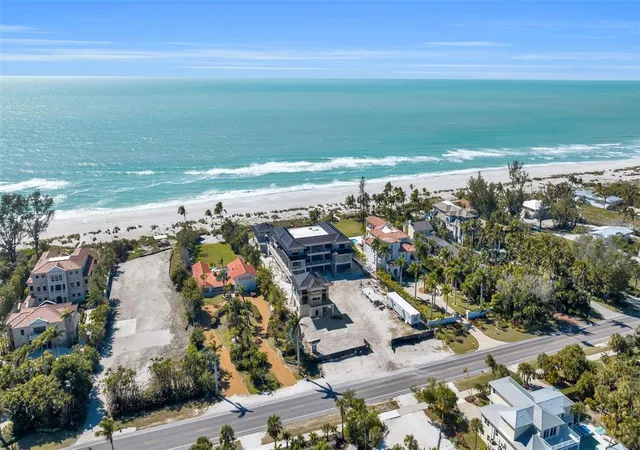
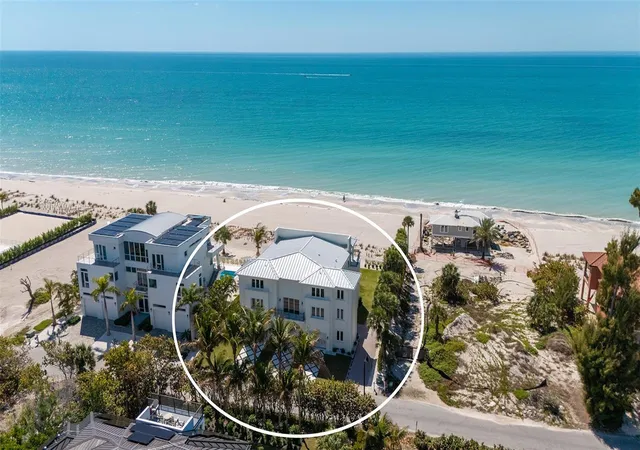
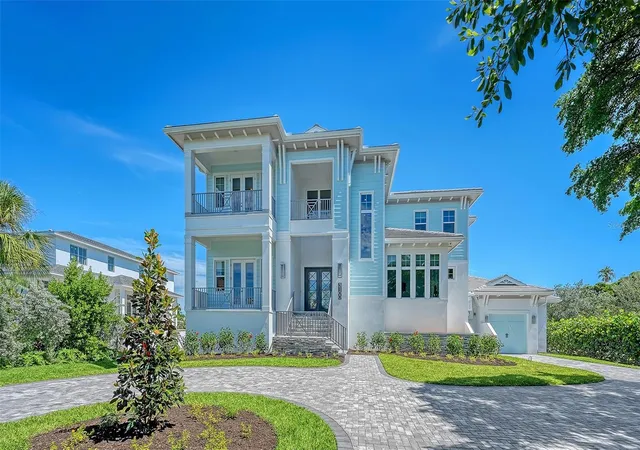
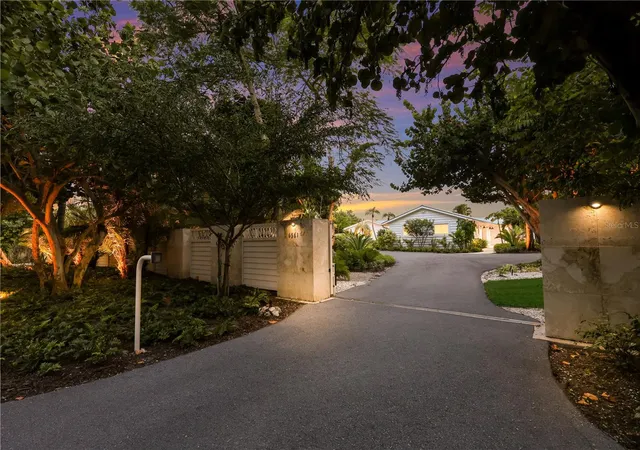
Rising on nearly two private Gulf-front acres, this visionary estate is poised to become one of the most architecturally significant residences conceived on Longboat Key. Designed by internationally acclaimed Sweet Sparkman Architecture & Interiors, the sculptural home pairs bold modern form with coastal sensitivity, framing uninterrupted Gulf views from a dramatic foyer, open great room, and sweeping terraces. Dual kitchens, a temperature-controlled wine cellar, dedicated space for a private cinema, and rooftop deck elevate daily living and grand-scale entertaining, while a guest house and pool house extend privacy and flexibility. Lush resort-style grounds unfold to a shimmering pool and spa. Offered at a pivotal stage of construction, the estate presents a rare chance to shape an enduring Gulf-front legacy.
- Houzeo last checked: 12 hours ago
- Listing updated: October 13, 2026 at 9:09 pm
- Listing Provided by: Joel Schemmel (941) 587-4894 | DOUGLAS ELLIMAN (941) 867-6199
- Source: Stellar MLS-FL | MLS#: A4681869

Property Details
Status
Active
Type
Single Family Residence
No. of Stories
2
County
City
Neighborhood
--
Year Built
2026
HOA Fees
-
Finished Area
17,199 sqft
Lot Size
1.64 acres lot
Basement Area
- sqft
MLS Name
Stellar MLS
MLS Number
A4681869
MLS Status
Active
Days on Market
221
Cumulative Days on Market
221

Continue Your Journey in App
Find your dream home, receive real-time updates, and many more!
Download App
Continue Your Journey in App
Find your dream home, receive real-time updates, and many more!
Location
Facts & Features
Rooms
Bedrooms & bathrooms
Bedrooms: 11
Bathrooms: 17
Kitchen
Level: Second
Area: 588.00 Square Feet
Dimensions: 21x28
Great Room
Level: Second
Area: 1050.00 Square Feet
Dimensions: 30x35
Dining Room
Level: Second
Area: 308.00 Square Feet
Dimensions: 14x22
Primary Bedroom
Level: Second
Area: 468.00 Square Feet
Dimensions: 18x26
Bedroom 2
Level: Second
Area: 408.00 Square Feet
Dimensions: 17x24
Bathroom 3
Level: Third
Area: 336.00 Square Feet
Dimensions: 16x21
Bathroom 4
Level: Third
Area: 304.00 Square Feet
Dimensions: 16x19
Bedroom 5
Level: Third
Area: 396.00 Square Feet
Dimensions: 18x22
Loft
Level: Third
Area: 484.00 Square Feet
Dimensions: 22x22
Media Room
Level: Third
Area: 493.00 Square Feet
Dimensions: 17x29
Interior
Heating
Central, Electric
Flooring
Hardwood, Tile
Window Features
Storm Window(s)
Appliances
Bar Fridge, Built In Oven, Dishwasher, Disposal, Dryer, Freezer, Ice Maker, Microwave, Range, Range Hood, Refrigerator, Washer, Wine Refrigerator
Interior Features
Built In Features, Ceiling Fans(s), Central Vaccum, Eat In Kitchen, Elevator, Kitchen/family Room Combo, Open Floorplan, Primary Bedroom Upstairs, Thermostat, Walk In Closet(s)
Cooling
Central Air, Zoned
Exterior Features
Balcony, Lighting, Outdoor Kitchen, Private Mailbox, Rain Gutters, Storage, Tennis Court(s)
Sewer
Public Sewer
Construction
Year Built
Year Built: 2026
Home type
Single Family Residence
Foundation Details
Pillar/post/pier, Stilt/on Piling
Property Condition
Under Construction
Construction Materials
Block, Concrete, Stucco
Architectural Style
Coastal, Contemporary, Custom, Elevated
Roof
Metal
Utilities & Energy
Utilities
Bb/hs Internet Available, Cable Available, Electricity Connected, Natural Gas Connected, Public, Sewer Connected, Underground Utilities, Water Connected
Parking Features
Covered, Driveway, Electric Vehicle Charging Station(s), Garage Door Opener, Golf Cart Parking, Ground Level, Guest, Off Street, Oversized, Garage, Tandem
Security Features
Smoke Detector(s)
Laundry Features
Inside, Laundry Room
Pool Features
Gunite, Heated, In Ground, Infinity, Outside Bath Access, Salt Water
Water Source
Public
Fireplace Features
Living Room
Other Features
Patio And Porch Features
Covered, Deck, Front Porch, Patio, Porch, Rear Porch
Subdivision Name
Longboat Key
Lot Features
Flood Insurance Required, Flood Zone, In County, Oversized Lot, Paved
Price History
| Date | Event | Price |
|---|---|---|
03/06/2026 Source: | Listed for Sale | $38,450,000 +53.80% $2,236/sqft |
09/01/2025 Source: | Listing Removed | $25,000,000 $1,454/sqft |
01/09/2025 Source: | Listed for Sale | $25,000,000 +146.31% $1,454/sqft |
06/01/2021 Source: | Price Decreased | $10,150,000 -11.70% $590/sqft |
03/17/2021 Source: | Sold | $11,495,000 $668/sqft |

Show more
Nearby Homes


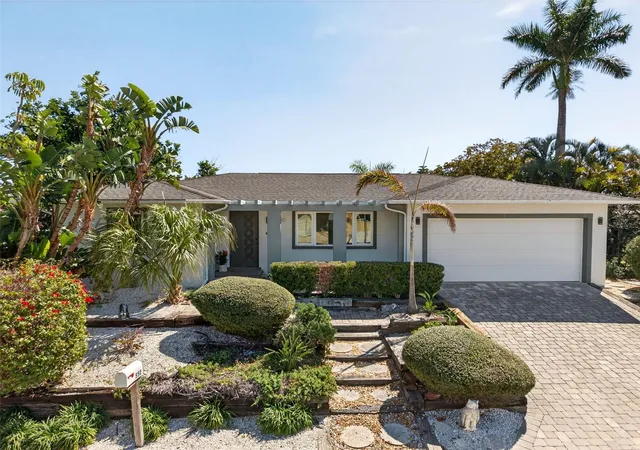
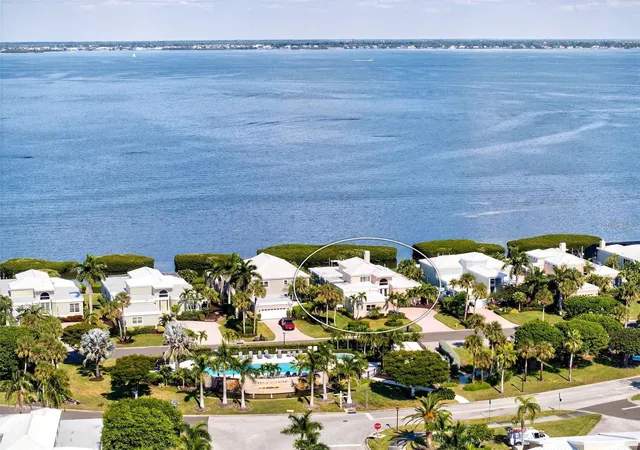
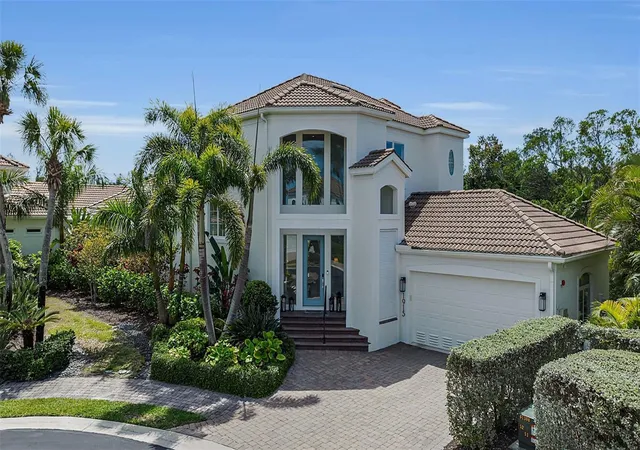
Find Homes by Property Features in Longboat Key, FL
Nearby New Homes For Sale

Based on information from Stellar MLS® through Oct 13, 2026, 05:45PM as submitted to and distributed by MLS GRID. All data is obtained from various sources and may not have been verified by the broker or MLS GRID. Supplied Open House Information is subject to change without notice. All information should be independently reviewed and verified for accuracy. Properties may or may not be listed by the office/agent presenting the information. IDX information is provided exclusively for consumers’ personal non-commercial use. It may not be used for any purpose other than to identify prospective properties consumers may be interested in purchasing. The data is deemed reliable but is not guaranteed by MLS GRID. The use of the MLS GRID Data may be subject to an end-user license agreement prescribed by the Member Participant’s applicable MLS, if any, and as amended from time to time. © 2026 Stellar MLS. All Rights Reserved.
 Advertising Broker: Fred McGill | Simple Showing, Inc