- Overview
- Description
- Property Details
- Location
- HOA Management
- Facts & Features
- Getting Around
- Nearby Homes




$4,699,999
Monthly Est:$23,394
 5 Beds
 5 Baths
4 full baths + 1 half bath
 4,000sqft
3360 Byp Sound, Longboat Key, FL 34228
$4,699,999
$23,394/moEst:
Get Pre-Approved
Single Family Residence
Built in 2026
$235.67/mo HOA
15,681 sqft lot
$1,175/sq.ft
Description
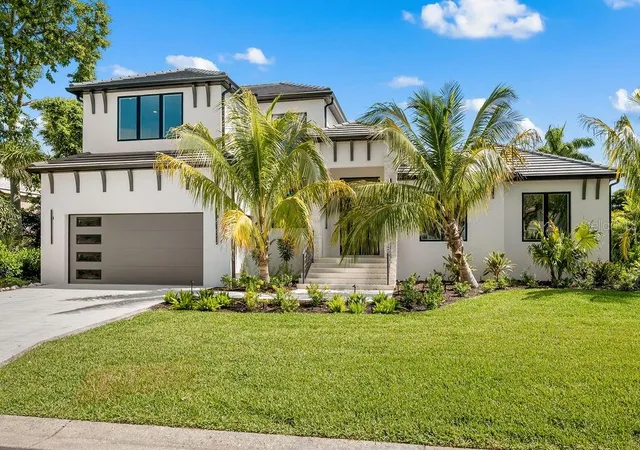
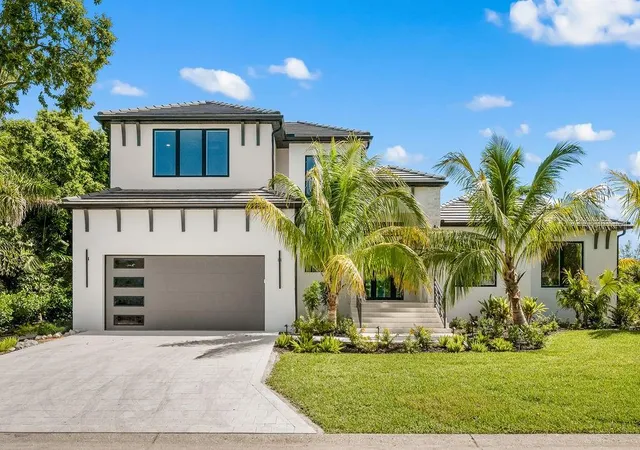
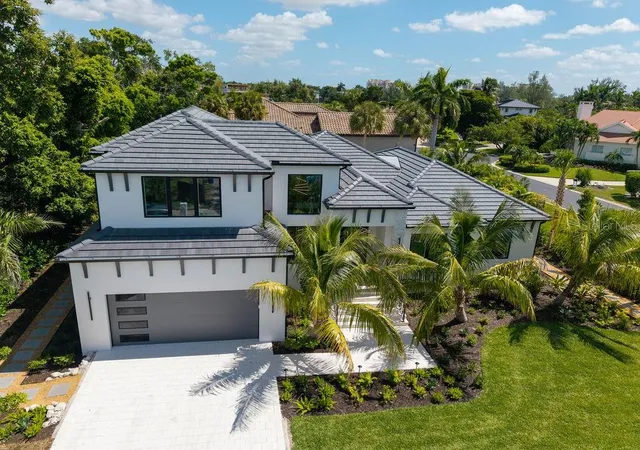
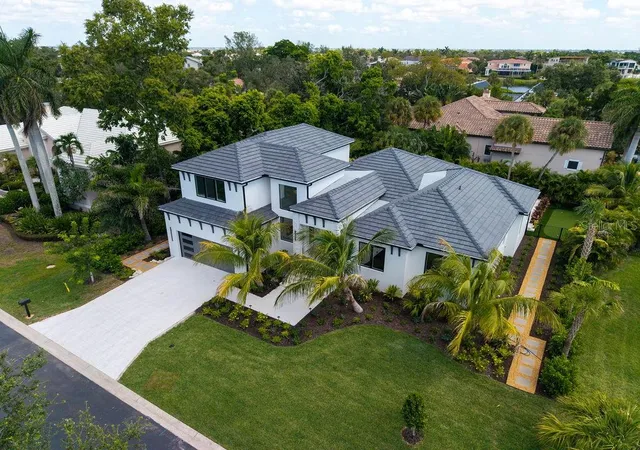
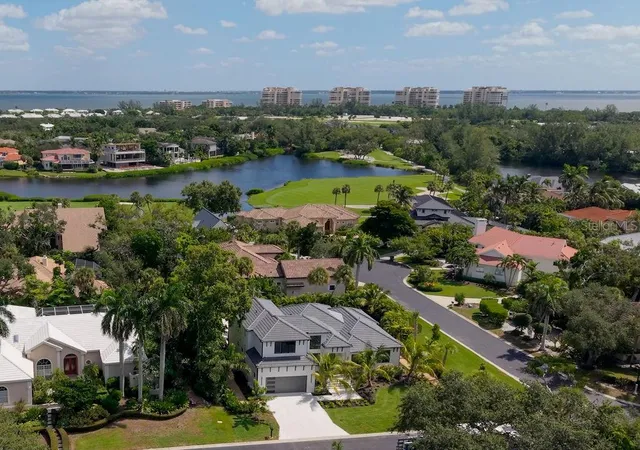
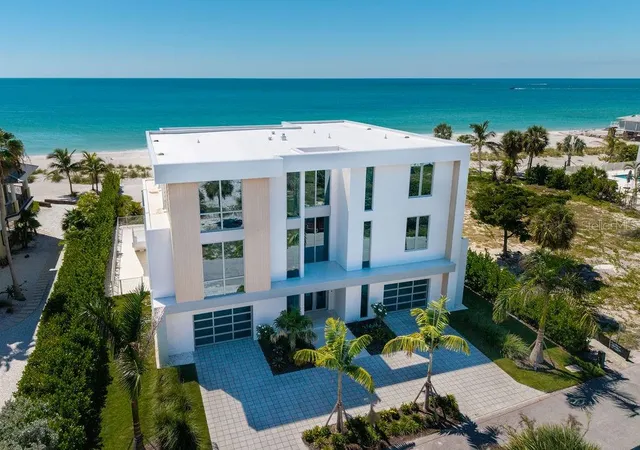
Virtually Staged. Brand-new custom construction in Bay Isles? This is it. Introducing an exceptional new residence in one of Longboat Key’s most coveted gated communities. Designed for effortless coastal living, this sophisticated home combines coastal contemporary architecture, elevated construction above current flood requirements, an oversized homesite, and beautifully curated tropical gardens creating a private, resort-like setting. Inside, exceptional craftsmanship is evident throughout.
The chef’s kitchen features a quartzite island, brass-strapped custom hood, panel-front refrigeration with fridge, freezer, and wine tower, vaulted beamed ceiling with concealed cove lighting and Thermador appliances. Designed to be a true masterpiece sure to impress. The great room showcases a walnut-clad fireplace wall, custom built-ins, wide-plank engineered wood floors, backlit tray ceiling, and expansive sliding glass doors opening to the outdoor living areas. The primary suite overlooking the tranquil back yard, offers a spa-inspired bath with freestanding soaking tub, rain shower, dual vanity, and customized walk-in closets. This floor plan also allows for an additional first floor primary or guest bedroom suite with custom full bath. The second floor offers three additional bedroom suites providing beautifully appointed accommodations for family and guests.
Outdoors, the home becomes its own private resort. A covered lanai opens to a heated saltwater pool and spa, beautifully landscaped backyard with its own private putting green, and stainless-steel outdoor kitchen with built-in gas grill—an exceptional setting for entertaining, relaxing, or perfecting your short game at home.
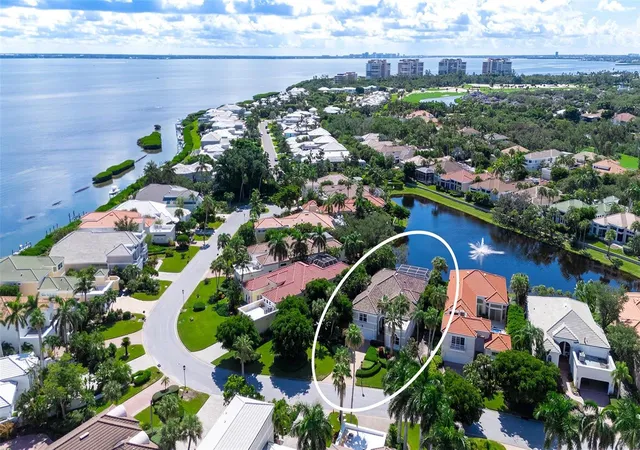
The location completes the experience. Set in south Longboat Key, the home is within walking distance of the Longboat Key Club, with golf, tennis, marina, dining, and beach club amenities nearby. Bay Isles residents also enjoy access to their own private Gulf-front Beach Club with powder-soft sand and spectacular Gulf waters. The Beach Club also provides bbq grills, pavilion, locker rooms, storage, and ice machine.
New construction, exceptional design and quality, private beach access, and one of Longboat Key’s premier locations—this home offers a rare opportunity to enjoy the Bay Isles lifestyle from day one. Close to Sarasota International Airport, downtown dining and entertainment, and everything wonderful offered by the beloved St Armands Circle.
- Houzeo last checked: 11 minutes ago
- Listing updated: October 8, 2026 at 4:17 pm
- Listing Provided by: Nicholle McKiernan (941) 928-2922 , Julie Lojacono Mackie | COLDWELL BANKER REALTY (941) 383-6411
- Source: Stellar MLS-FL | MLS#: A4707025

Property Details
Status
Active
Type
Single Family Residence
No. of Stories
-
County
City
Neighborhood
--
Year Built
2026
HOA Fees
$235.67/mo
Finished Area
4,000 sqft
Lot Size
15,681 sqft lot
Basement Area
- sqft
MLS Name
Stellar MLS
MLS Number
A4707025
MLS Status
Active
Days on Market
13
Cumulative Days on Market
13
Open House

Continue Your Journey in App
Find your dream home, receive real-time updates, and many more!
Download App
Continue Your Journey in App
Find your dream home, receive real-time updates, and many more!
Location
HOA Management
David Novak
HOA Fees
$1,250/ Annually
AMI
HOA Fees
$1,578/ Annually
Amenities
 Amenities and services may be covered by one or multiple associations and service providers.
 Security Gate
Disclaimer: Amenities are based on third-party information and may vary; buyers must independently verify all amenities, as information is deemed reliable but not guaranteed.
Facts & Features
Rooms
Bedrooms & bathrooms
Bedrooms: 5
Bathrooms: 5
Family Room
Level: First
Area: 462.00 Square Feet
Dimensions: 21x22
Kitchen
Level: First
Area: 390.00 Square Feet
Dimensions: 30x13
Primary Bedroom
Level: First
Area: 240.00 Square Feet
Dimensions: 16x15
Primary Bathroom
Level: First
Area: 234.00 Square Feet
Dimensions: 18x13
Bedroom 1
Level: First
Area: 266.00 Square Feet
Dimensions: 19x14
Bathroom 2
Level: First
Area: 130.00 Square Feet
Dimensions: 10x13
Bedroom 3
Level: Second
Area: 252.00 Square Feet
Dimensions: 18x14
Bedroom 4
Level: Second
Area: 156.00 Square Feet
Dimensions: 13x12
Bedroom 5
Level: Second
Area: 182.00 Square Feet
Dimensions: 13x14
Office
Level: First
Area: 180.00 Square Feet
Dimensions: 15x12
Laundry
Level: First
Area: 40.00 Square Feet
Dimensions: 8x5
Interior
Flooring
Hardwood, Tile
Exterior Features
Lighting, Outdoor Grill, Outdoor Kitchen, Private Yard, Rain Gutters
Cooling
Central Air, Zoned
Sewer
Public Sewer
Window Features
Energy Star Qualified Windows, Low Emissivity Windows, Storm Window(s)
Heating
Electric
Appliances
Built In Oven, Dishwasher, Dryer, Freezer, Ice Maker, Microwave, Range, Range Hood, Refrigerator, Washer, Wine Refrigerator
Interior Features
Built In Features, Ceiling Fans(s), Coffered Ceiling(s), Eat In Kitchen, High Ceilings, Open Floorplan, Primary Bedroom Main Floor, Stone Counters, Tray Ceiling(s), Walk In Closet(s)
Construction
Year Built
Year Built: 2026
Home type
Single Family Residence
Property Condition
Completed
Construction Materials
Block, Stone, Stucco
Architectural Style
Custom
Foundation Details
Slab, Stem Wall
Roof
Tile
Utilities & Energy
Fireplace Features
Electric
Laundry Features
Inside, Laundry Room
Security Features
Gated Community, Smoke Detector(s)
Association Amenities
Fence Restrictions, Gated
Pool Features
Gunite, Heated, In Ground, Lighting, Salt Water
Utilities
Cable Available, Sewer Connected, Underground Utilities
Water Source
Public
Other Features
Subdivision Name
Bay Isles
Lot Features
Corner Lot, Cul De Sac, Landscaped, Near Golf Course, Private, Paved
Vegetation
Trees/landscaped
Patio And Porch Features
Front Porch
Community Features
Clubhouse, Deed Restrictions, Gated Community Guard, No Truck/rv/motorcycle Parking
Price History
| Date | Event | Price |
|---|---|---|
09/25/2026 Source: | Listed for Sale | $4,699,999 $1,175/sqft |

Nearby Homes

Find Homes by Property Features in Longboat Key, FL
Nearby New Homes For Sale

Based on information from Stellar MLS® through Oct 09, 2026, 12:00PM as submitted to and distributed by MLS GRID. All data is obtained from various sources and may not have been verified by the broker or MLS GRID. Supplied Open House Information is subject to change without notice. All information should be independently reviewed and verified for accuracy. Properties may or may not be listed by the office/agent presenting the information. IDX information is provided exclusively for consumers’ personal non-commercial use. It may not be used for any purpose other than to identify prospective properties consumers may be interested in purchasing. The data is deemed reliable but is not guaranteed by MLS GRID. The use of the MLS GRID Data may be subject to an end-user license agreement prescribed by the Member Participant’s applicable MLS, if any, and as amended from time to time. © 2026 Stellar MLS. All Rights Reserved.
 Advertising Broker: Fred McGill | Simple Showing, Inc