- Overview
- Description
- Property Details
- Location
- HOA Management
- Facts & Features
- Getting Around
- Nearby Homes


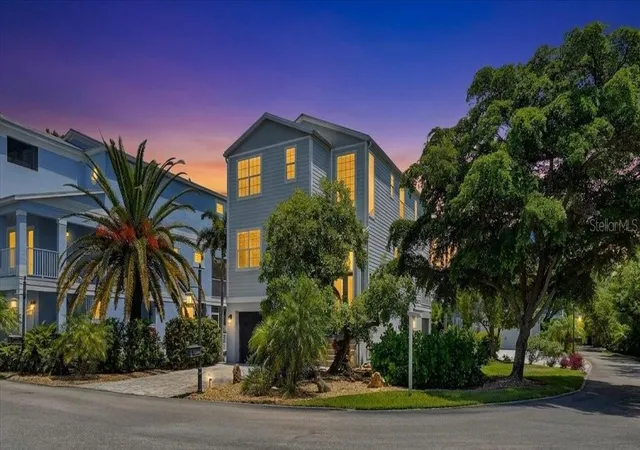


$1,999,000
Monthly Est:$9,950
 3 Beds
 3 Baths
3 full baths
 2,856sqft
6330 Laguna Dr, Longboat Key, FL 34228
$1,999,000
$9,950/moEst:
Get Pre-Approved
Single Family Residence
Built in 2002
$541.67/mo HOA
1,769 sqft lot
$700/sq.ft
Description
MODERN BEACH LUXURY | OCEAN VIEWS | PRIVATE BOAT DOCK & LIFT | LAGUNA YACHT VILLAGE
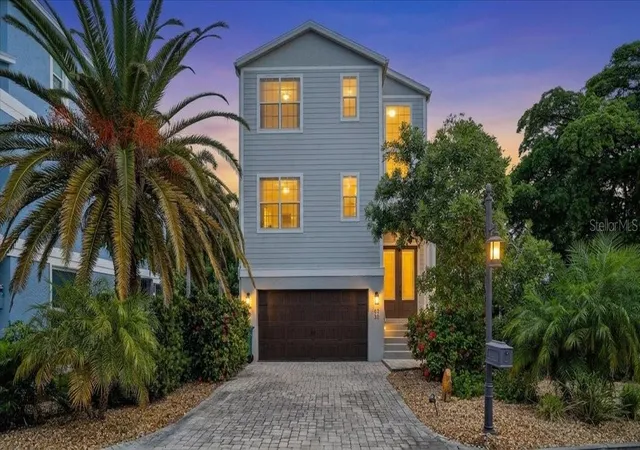
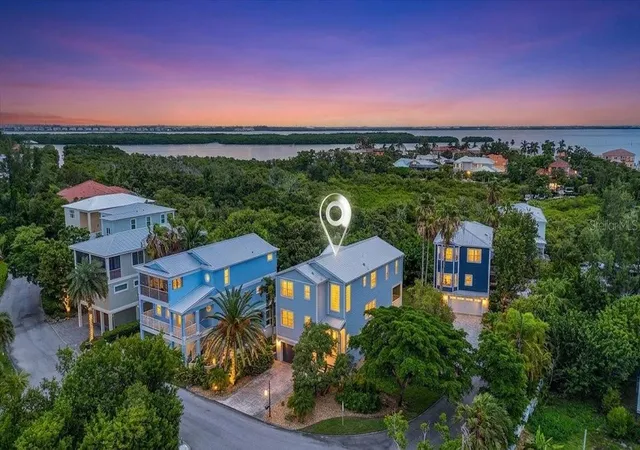
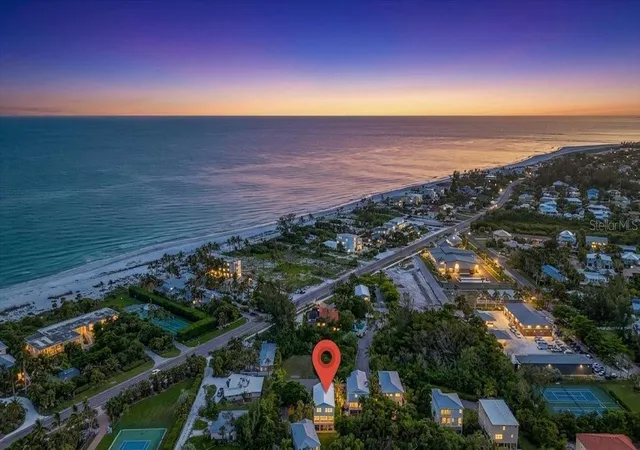
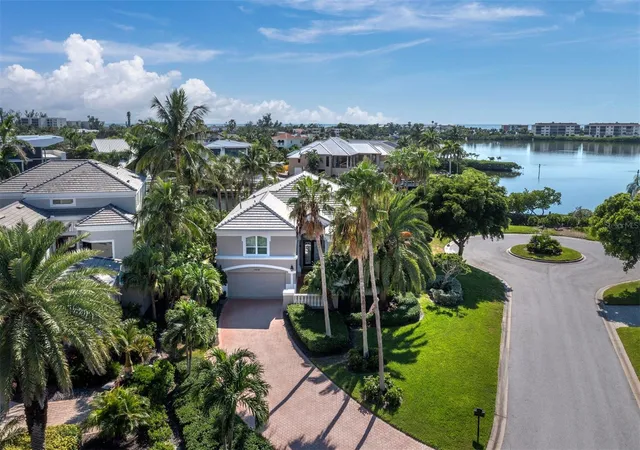
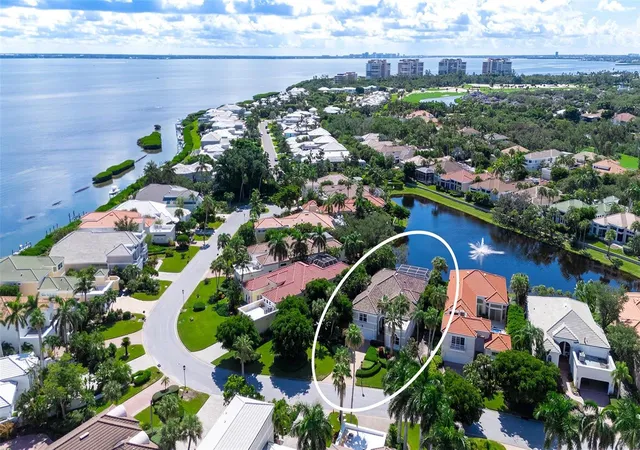
Aggressively Priced for a Motivated Sale — Owners Relocating! Discover an extraordinary opportunity to own a beautifully modernized beach residence in Laguna Yacht Village, one of Longboat Key’s most private and closely held coastal communities. Perfectly positioned between the Gulf of Mexico and Sarasota Bay, this exclusive gated enclave encompasses just 8 residences across 9 lots, offering a level of privacy, boating access, and beach lifestyle that is exceptionally difficult to replicate.
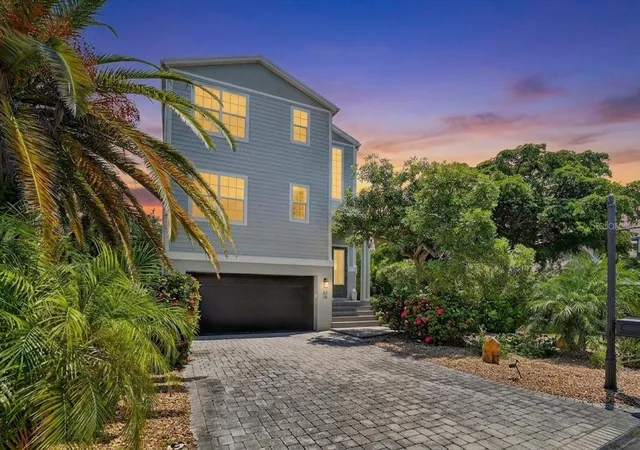
Elevated approximately 16 feet, this sophisticated 3-bedroom, 3-bath residence offers the flexibility of a possible 4th bedroom and an expansive 3+ car garage, all thoughtfully designed for effortless coastal living. From the home’s elevated vantage point, enjoy ocean views and the unmistakable sense of being surrounded by water, while your deeded private dock with 10,000-lb. boat lift places Sarasota Bay and the Gulf lifestyle literally at your doorstep.
The current owners substantially modernized and expanded the residence in 2019–2020, creating a home that feels exceptionally fresh, refined and move-in ready. Improvements include a new 25-year aluminum roof, pre-painted HardiePlank exterior, expanded and enclosed upper deck, enlarged primary suite, completely renovated kitchen and bathrooms, new solid-panel interior doors, 16-foot-wide glass slider doors, refinished hardwood flooring on the main level and newly installed matching hardwood flooring throughout the upper level.
The designer kitchen is appointed with premium Sub-Zero and Bosch appliances, complemented by an integrated 180-bottle wine refrigerator—perfectly suited for entertaining after a day on the water or at the beach. Additional major updates include a new water heater in 2025, 5-ton HVAC system, washer and dryer, and a host of upscale architectural and finish details. Much of the extensive renovation was completed by Greyhawk of Bradenton, reflecting the quality and craftsmanship found throughout.
The generous upper-level loft offers exceptional versatility and could readily be transformed into a fourth bedroom, private office, media room or additional living space, depending upon your lifestyle needs.
Outside, the true magic of Laguna Yacht Village unfolds. Relax on your expansive deck while taking in the coastal surroundings, launch your boat from your private dock and 10,000-lb. lift, walk to the beach, or unwind beside the community’s private heated and chilled pool. Even better, the HOA maintains the grounds, pool and dock infrastructure, allowing you to enjoy the lifestyle without the burden of extensive exterior maintenance.
An oversized 3+ car garage provides abundant room for vehicles, a golf cart, water toys and all the equipment that comes with a true Florida coastal lifestyle.
This is more than a home—it is a private coastal retreat with deeded boating, beach access, ocean views and an exceptionally rare sense of exclusivity. Laguna Yacht Village remains one of Longboat Key’s best-kept secrets, and opportunities within this intimate community are seldom available.
Priced aggressively to sell due to the owners’ relocation. For the discerning buyer seeking privacy, boating, beach access and turnkey modern luxury on Longboat Key, this is an opportunity not to be missed.
- Houzeo last checked: 11 minutes ago
- Listing updated: October 8, 2026 at 1:02 am
- Listing Provided by: Danielle Dietrich, PA (603) 767-9166 | COLDWELL BANKER REALTY (941) 366-8070
- Source: Stellar MLS-FL | MLS#: A4703867

Property Details
Status
Active
Type
Single Family Residence
No. of Stories
3
County
City
Neighborhood
--
Year Built
2002
HOA Fees
$541.67/mo
Finished Area
2,856 sqft
Lot Size
1,769 sqft lot
Basement Area
- sqft
MLS Name
Stellar MLS
MLS Number
A4703867
MLS Status
Active
Days on Market
45
Cumulative Days on Market
6
Open House

Continue Your Journey in App
Find your dream home, receive real-time updates, and many more!
Download App
Continue Your Journey in App
Find your dream home, receive real-time updates, and many more!
Location
HOA Management
Eddie Beuchamp
HOA Fees
$3,250/ Semi-Annually
Amenities
 Amenities and services may be covered by one or multiple associations and service providers.
 Security Gate
 Maintenance
 Pool
Pool
 Private Road
Other
Management
Common Area Taxes
Disclaimer: Amenities are based on third-party information and may vary; buyers must independently verify all amenities, as information is deemed reliable but not guaranteed.
Facts & Features
Rooms
Bedrooms & bathrooms
Bedrooms: 3
Bathrooms: 3
Primary Bedroom
Level: Third
Area: 432.00 Square Feet
Dimensions: 14.4x30
Living Room
Level: Second
Area: 448.00 Square Feet
Dimensions: 14x32
Kitchen
Level: Second
Area: 224.00 Square Feet
Dimensions: 14x16
Bedroom 2
Level: Third
Great Room
Level: Second
Area: 896.00 Square Feet
Dimensions: 32x28
Laundry
Level: Second
Area: 40.00 Square Feet
Dimensions: 5x8
Bathroom 1
Level: Second
Area: 40.00 Square Feet
Dimensions: 5x8
Bedroom 1
Level: Second
Area: 140.00 Square Feet
Dimensions: 14x10
Foyer
Level: First
Area: 28.00 Square Feet
Dimensions: 7x4
Den
Level: Third
Area: 150.00 Square Feet
Dimensions: 10x15
Primary Bathroom
Level: Third
Area: 140.00 Square Feet
Dimensions: 10x14
Loft
Level: Third
Area: 216.00 Square Feet
Dimensions: 12x18
Bathroom 2
Level: Third
Interior
Sewer
Public Sewer
Exterior Features
Sprinkler Metered
Interior Features
Ceiling Fans(s), Central Vaccum, Coffered Ceiling(s), Crown Molding, High Ceilings, Kitchen/family Room Combo, Living Room/dining Room Combo, Open Floorplan, Solid Surface Counters, Solid Wood Cabinets, Thermostat, Vaulted Ceiling(s), Walk In Closet(s), Window Treatments
Window Features
Blinds, Insulated Windows, Shades, Shutters
Flooring
Ceramic Tile, Marble, Wood
Cooling
Central Air, Zoned
Heating
Central, Electric, Zoned
Appliances
Built In Oven, Convection Oven, Cooktop, Dishwasher, Disposal, Dryer, Electric Water Heater, Exhaust Fan, Microwave, Refrigerator, Washer, Water Filtration System, Wine Refrigerator
Construction
Year Built
Year Built: 2002
Home type
Single Family Residence
Foundation Details
Slab
Architectural Style
Coastal, Colonial
Roof
Metal
Property Condition
Completed
Construction Materials
Cement Siding, Concrete, Hardi Plank Type
Utilities & Energy
Security Features
Fire Alarm, Fire Sprinkler System, Gated Community, Secured Garage/parking, Security Gate, Smoke Detector(s)
Fireplace Features
Electric, Living Room
Parking Features
Driveway, Garage Door Opener, Ground Level, Guest, Off Street, Oversized, Workshop In Garage
Water Source
Public
Utilities
Cable Connected, Electricity Connected, Sewer Connected, Sprinkler Well, Underground Utilities, Water Connected
Association Amenities
Gated, Maintenance, Other, Pool
Laundry Features
Laundry Room
Other Features
Lot Features
Corner Lot, Landscaped, Level, Oversized Lot, Private
Subdivision Name
Laguna Yacht Village
Community Features
Gated Community Guard, Pool
Patio And Porch Features
Covered, Deck, Enclosed
Price History
| Date | Event | Price |
|---|---|---|
10/01/2026 Source: | Listed for Sale | $1,999,000 -0.05% $700/sqft |
07/22/2026 Source: | Listing Removed | $1,999,979 $700/sqft |
05/28/2026 Source: | Price Change | $1,999,979 $700/sqft |
01/21/2026 Source: | Price Change | $1,999,989 $700/sqft |
11/18/2025 Source: | Listed for Sale | $1,999,999 $700/sqft |

Show more
Nearby Homes

Find Homes by Property Features in Longboat Key, FL
Nearby New Homes For Sale

Based on information from Stellar MLS® through Oct 09, 2026, 04:30AM as submitted to and distributed by MLS GRID. All data is obtained from various sources and may not have been verified by the broker or MLS GRID. Supplied Open House Information is subject to change without notice. All information should be independently reviewed and verified for accuracy. Properties may or may not be listed by the office/agent presenting the information. IDX information is provided exclusively for consumers’ personal non-commercial use. It may not be used for any purpose other than to identify prospective properties consumers may be interested in purchasing. The data is deemed reliable but is not guaranteed by MLS GRID. The use of the MLS GRID Data may be subject to an end-user license agreement prescribed by the Member Participant’s applicable MLS, if any, and as amended from time to time. © 2026 Stellar MLS. All Rights Reserved.
 Advertising Broker: Fred McGill | Simple Showing, Inc