- Overview
- Description
- Property Details
- Location
- Facts & Features
- Getting Around
- Nearby Homes



$389,000
Monthly Est:$1,936
 3 Beds
 2 Baths
2 full baths
 1,622sqft
1923 Albany Dr, Clearwater, FL 33763
$389,000
$1,936/moEst:
Get Pre-Approved
Single Family Residence
Built in 1962
$-- HOA
6,686 sqft lot
$240/sq.ft
Description
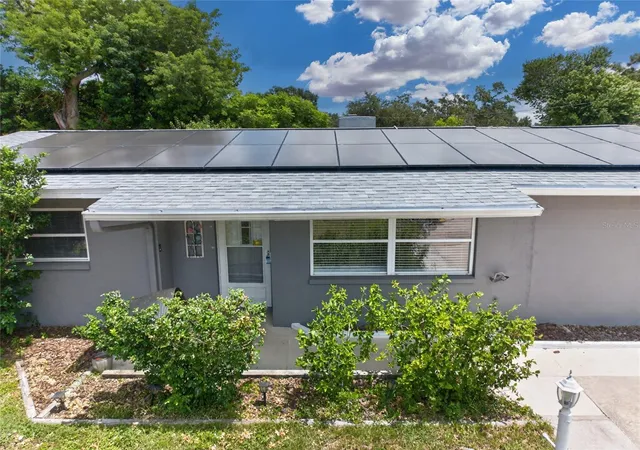
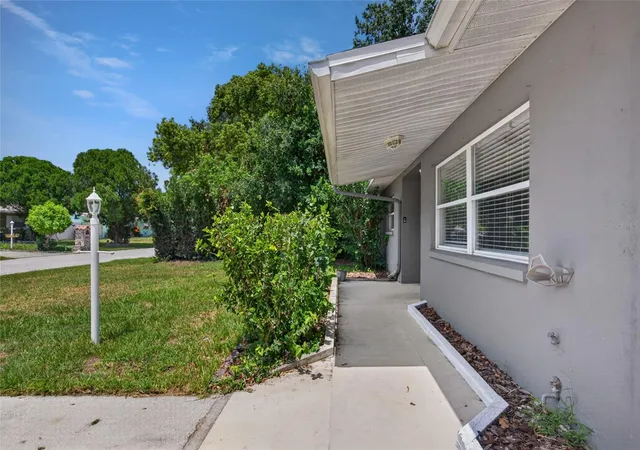
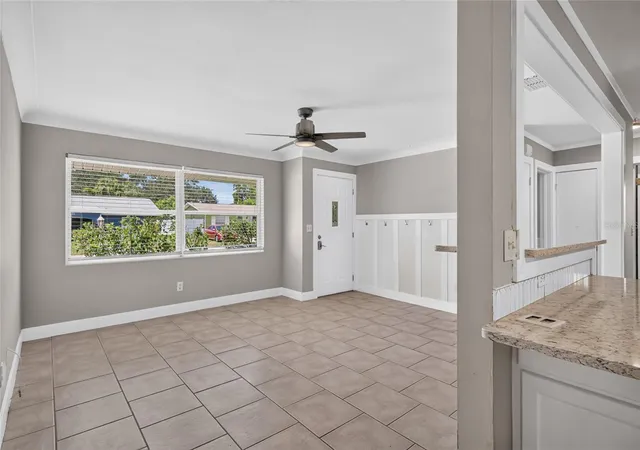
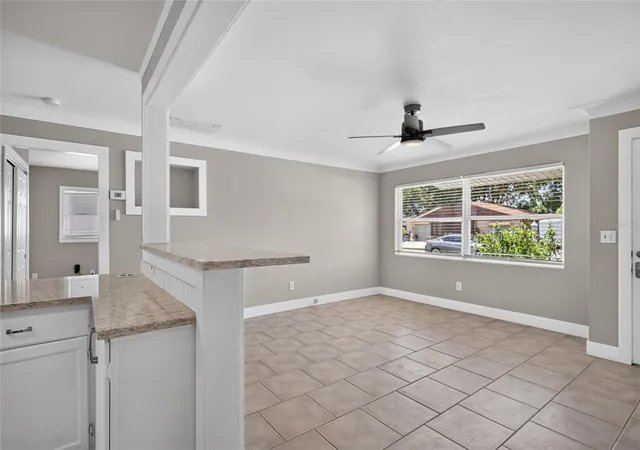
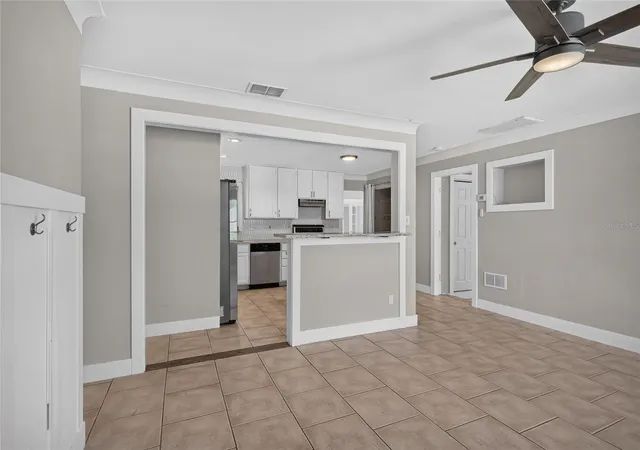
Welcome to your new home in Clearwater, Florida! Nestled in a solid neighborhood, this charming single-family residence offers a wonderful blend of comfort and convenience. Featuring 3 bedrooms, 2 bathrooms, and a spacious floor plan, this home provides plenty of space for modern living. The must have open floorplan creates a welcoming atmosphere, perfect for entertaining guests or relaxing with family. Plus, there's an additional bonus room that could easily be transformed into a home office, den, or whatever you desire. Plus, the Florida room provides even more living space to unwind and soak in views of the spacious backyard. Inside, the owner's suite provides a spacious sanctuary, complete with an updated bathroom featuring Quartz countertops and a large walk-in stand-up shower. The two guest bedrooms boast timeless terrazzo flooring, adding character to the home. Recent upgrades, including a NEWER ROOF, AC system, and SEPTIC system installed in 2022, as well as updated windows throughout, ensure comfort and peace of mind for years to come. The seller has meticulously enhanced the home, from fresh paint and modern baseboards to renovated kitchen cabinets adorned with Quartz countertops and a sleek backsplash. A standout feature of this property is the complete solar panel setup with backup batteries, offering energy efficiency and resilience during power outages. With a low monthly payment and assumable financing options for qualified buyers, it's a smart investment in sustainable living. This home is strategically located providing easy access to all that Tampa Bay has to offer, including beaches, parks, shopping, dining, and entertainment. Whether you're enjoying a day at the beach or exploring downtown, you'll find endless opportunities for fun and relaxation just minutes away. Don't miss out on the chance to make this house our home. Schedule a showing today and start envisionin our new life in Clearwater!
- Houzeo last checked: 13 minutes ago
- Listing updated: September 16, 2026 at 3:28 am
- Listing Provided by: Robert Mitchell II (813) 494-8348 | LPT REALTY, LLC (877) 366-2213
- Source: Stellar MLS-FL as distributed by MLS GRID | MLS#: TB8541889

Property Details
Status
Active
Type
Single Family Residence
No. of Stories
1
County
City
Neighborhood
--
Year Built
1962
HOA Fees
-
Finished Area
1,622 sqft
Lot Size
6,686 sqft lot
Basement Area
- sqft
MLS Name
Stellar MLS
MLS Number
TB8541889
MLS Status
Active
Days on Market
75
Cumulative Days on Market
5

Continue Your Journey in App
Find your dream home, receive real-time updates, and many more!
Continue Your Journey in App
Find your dream home, receive real-time updates, and many more!
Location
Facts & Features
Rooms
Bedrooms & bathrooms
Bedrooms: 3
Bathrooms: 2
Florida Room
Level: First
Area: 176.00 Square Feet
Dimensions: 11x16
Living Room
Level: First
Area: 195.00 Square Feet
Dimensions: 15x13
Kitchen
Level: First
Area: 198.00 Square Feet
Dimensions: 18x11
Primary Bedroom
Level: First
Area: 160.00 Square Feet
Dimensions: 10x16
Bedroom 2
Level: First
Area: 140.00 Square Feet
Dimensions: 10x14
Bedroom 3
Level: First
Area: 120.00 Square Feet
Dimensions: 12x10
Interior
Cooling
Central Air
Exterior Features
Rain Gutters, Storage
Interior Features
Ceiling Fans(s), Eat In Kitchen, Kitchen/family Room Combo, Open Floorplan, Solid Wood Cabinets, Stone Counters, Thermostat
Appliances
Dishwasher, Disposal, Dryer, Electric Water Heater, Ice Maker, Microwave, Range, Refrigerator, Washer
Sewer
Septic Tank
Flooring
Tile
Window Features
Blinds
Heating
Central
Construction
Year Built
Year Built: 1962
Home type
Single Family Residence
Foundation Details
Block
Property Condition
Completed
Roof
Shingle
Construction Materials
Block
Utilities & Energy
Water Source
Public
Utilities
Cable Available, Electricity Connected, Phone Available, Water Connected
Laundry Features
Inside
Fireplace Features
Other, Wood Burning
Other Features
Community Features
Street Lights
Subdivision Name
Sunset Point Estates
Lot Features
Paved
Price History
| Date | Event | Price |
|---|---|---|
09/10/2026 Source: | Listed for Sale | $389,000 $240/sqft |
08/26/2026 Source: | Coming Soon | $389,000 +14861.54% $240/sqft |
08/19/2024 Source: | Sold | $2,600 +4.00% $2/sqft |
08/19/2024 Source: | Price Decreased | $2,500 -99.37% $2/sqft |
08/01/2024 Source: | Price Increased | $399,000 +166.18% $246/sqft |

Show more
Nearby Homes
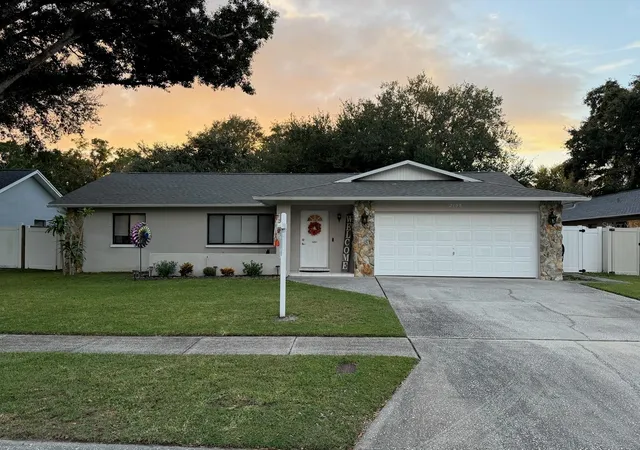
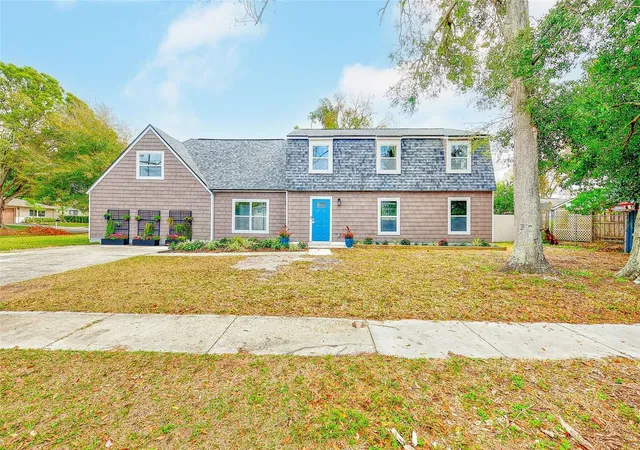
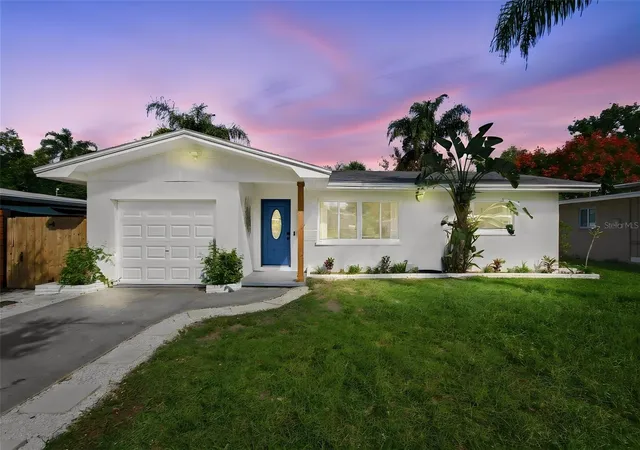
Find Homes by Property Features in Clearwater, FL

Based on information from Stellar MLS® through Nov 10, 2026, 08:30AM as submitted to and distributed by MLS GRID. All data is obtained from various sources and may not have been verified by the broker or MLS GRID. Supplied Open House Information is subject to change without notice. All information should be independently reviewed and verified for accuracy. Properties may or may not be listed by the office/agent presenting the information. IDX information is provided exclusively for consumers’ personal non-commercial use. It may not be used for any purpose other than to identify prospective properties consumers may be interested in purchasing. The data is deemed reliable but is not guaranteed by MLS GRID. The use of the MLS GRID Data may be subject to an end-user license agreement prescribed by the Member Participant’s applicable MLS, if any, and as amended from time to time. © 2026 Stellar MLS. All Rights Reserved.
 Advertising Broker: Fred McGill | Simple Showing, Inc
