- Overview
- Description
- Property Details
- Location
- Facts & Features
- Getting Around
- Nearby Homes

Street View
$425,000
Monthly Est:$2,115
 3 Beds
 3 Baths
2 full baths + 1 half bath
 2,064sqft
1924 Braswell Pl, Lenoir, NC 28645
$425,000
$2,115/moEst:
Get Pre-Approved
Single Family Residence
Built in 1973
$-- HOA
8.45 acres lot
$206/sq.ft
Description
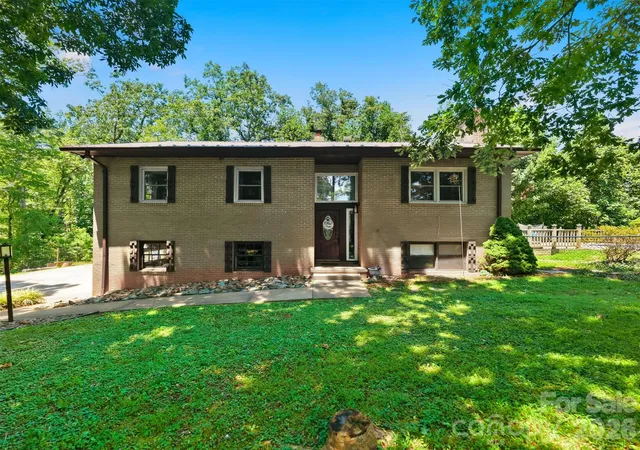
Welcome home. Tucked away on approximately 8.45 private acres, this beautifully maintained brick split-level home offers the perfect balance of peaceful country living and thoughtfully designed spaces for everyday life. Surrounded by mature trees and open land, you’ll enjoy the privacy you’ve been searching for while remaining just minutes from everything Lenoir has to offer.
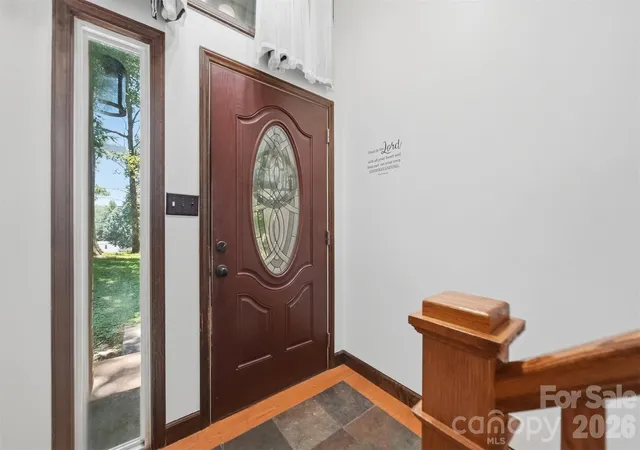
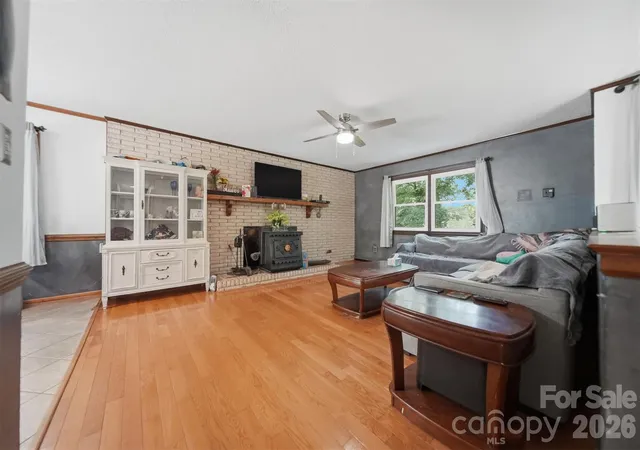
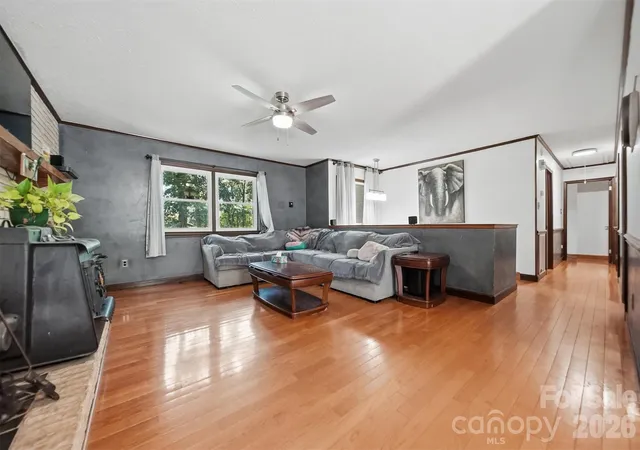
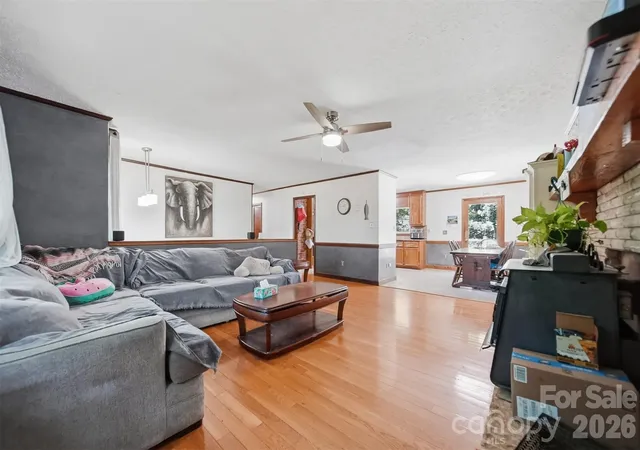
Inside, hardwood floors welcome you throughout the main living areas and bedrooms, creating warmth and timeless character. The inviting living room is anchored by a wood-burning fireplace.
The kitchen has been thoughtfully designed with custom cabinetry, SS appliances, cook top, wall oven, tile flooring, and granite counter tops, making it equally suited for everyday meals and entertaining.
The main level features a spacious primary suite, two additional bedrooms, and two full bathrooms, offering comfortable one-level living.
Downstairs, the finished walk-out basement expands the home’s versatility with a cozy den featuring a second wood-burning fireplace, a flex room currently serving as a potential fourth bedroom, a half bath, laundry area, and additional storage, perfect for guests, a home office, recreation space, or multi-generational living.
Step outside and discover where this property truly shines. Spend summer afternoons by the in-ground saltwater pool and lounge area, host cookouts on the expansive Trex deck, or simply relax while taking in the beauty and privacy of the surrounding acreage. Whether you dream of gardening, exploring your own wooded trails, or simply enjoying the peace and quiet, this property offers room to live the lifestyle you’ve imagined.
Additional features include a metal roof, central vacuum system, attached two-car garage with workshop space, well and septic, and the enduring quality of a full brick exterior. This is more than a home it’s an opportunity to own a private retreat with space to breathe, entertain, and create lasting memories.
- Houzeo last checked: 3 hours ago
- Listing updated: September 28, 2026 at 4:55 pm
- Listing Provided by: Sasha Oachs (704) 804-0718 | Harper Realty (828) 855-7071
- Source: Canopy MLS | MLS#: 4410995

Property Details
Status
Active
Type
Single Family Residence
No. of Stories
-
County
City
Neighborhood
--
Year Built
1973
HOA Fees
-
Finished Area
2,064 sqft
Lot Size
8.45 acres lot
Basement Area
- sqft
MLS Name
Canopy MLS
MLS Number
4410995
MLS Status
Active
Days on Market
67
Cumulative Days on Market
62

Continue Your Journey in App
Find your dream home, receive real-time updates, and many more!
Download App
Continue Your Journey in App
Find your dream home, receive real-time updates, and many more!
Location
Facts & Features
Rooms
Bedrooms & bathrooms
Bedrooms: 3
Bathrooms: 3
Interior
Sewer
Septic Installed
Appliances
Dishwasher, Electric Range, Microwave, Refrigerator
Cooling
Central Air
Heating
Heat Pump
Construction
Year Built
Year Built: 1973
Home type
Single Family Residence
Foundation Details
Basement
Construction Materials
Brick Full
Utilities & Energy
Water Source
Well
Laundry Features
In Basement
Fireplace Features
Insert
Basement
Exterior Entry, Interior Entry
Parking Features
Garage Faces Side
Pool Features
Fenced, In Ground
Other Features
Subdivision Name
None
Price History
| Date | Event | Price |
|---|---|---|
08/04/2026 Source: | Listed for Sale | $448,000 +5.41% $217/sqft |
08/04/2026 Source: | Price Decreased | $425,000 -5.56% $206/sqft |
12/02/2025 Source: | Listing Removed | $450,000 $218/sqft |
09/06/2025 Source: | Listed for Sale | $450,000 $218/sqft |
09/05/2025 Source: | Coming Soon | $450,000 +42.86% $218/sqft |

Show more
Nearby Homes
Find Homes by Property Features in Lenoir, NC
Nearby New Homes For Sale

Based on information submitted to the MLS GRID from Canopy MLS through Oct 09, 2026, 02:30PM. All data is obtained from various sources and may not have been verified by the broker or MLS GRID. Supplied Open House Information is subject to change without notice. All information should be independently reviewed and verified for accuracy. Properties may or may not be listed by the office/agent presenting the information. IDX information is provided exclusively for consumers’ personal, noncommercial use. It may not be used for any purpose other than to identify prospective properties which the consumers may be interested in purchasing. The data is deemed reliable but is not guaranteed by MLS GRID. The use of the MLS GRID Data may be subject to an end-user license agreement prescribed by the Member Participant’s applicable MLS, if any, and as amended from time to time. ©2026 Canopy MLS. All Rights Reserved.
 Advertising Broker: Nicholas Huscroft | Chosen Realty