- Overview
- Description
- Property Details
- Location
- HOA Management
- Facts & Features
- Getting Around
- Nearby Homes



$4,595,000
Monthly Est:$22,871
 4 Beds
 6 Baths
4 full baths + 2 half baths
 6,640sqft
1925 White Tree Trl, Arden, NC 28704
$4,595,000
$22,871/moEst:
Get Pre-Approved
Single Family Residence
Built in 2019
$292.92/mo HOA
1.29 acres lot
$692/sq.ft
Description
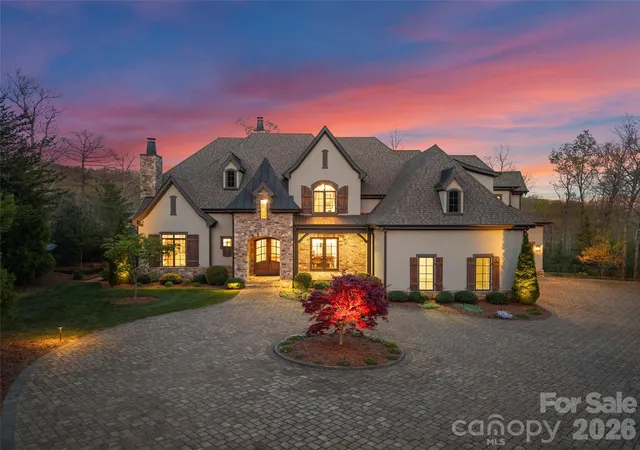
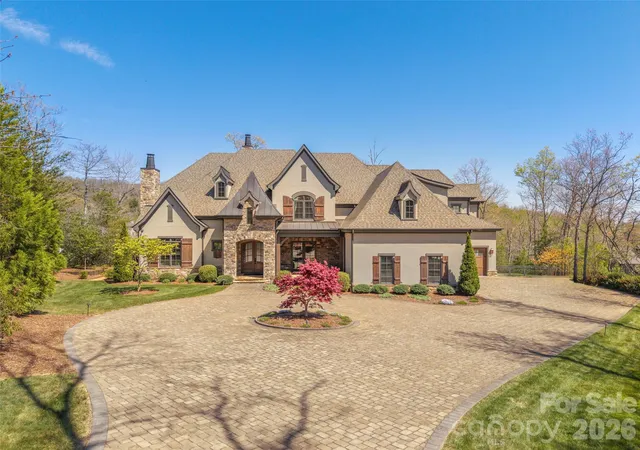
Experience the pinnacle of mountain modern luxury in this sprawling estate nestled within the exclusive gates of The Cliffs at Walnut Cove. Situated in Arden with the Pisgah National Forest as your backdrop, this community offers a rare combination of high-altitude privacy and effortless access to the Blue Ridge Parkway and the vibrant culture of nearby Asheville. With a membership, residents can enjoy a world-class lifestyle centered around an 18,000-square-foot wellness center featuring indoor and outdoor pools, tennis courts, and a luxury spa. The community's crown jewel is the Jack Nicklaus Signature golf course—the only one of its kind in the region—which is complemented by an award-winning clubhouse and "The Tavern," a social hub for fine dining and member events.
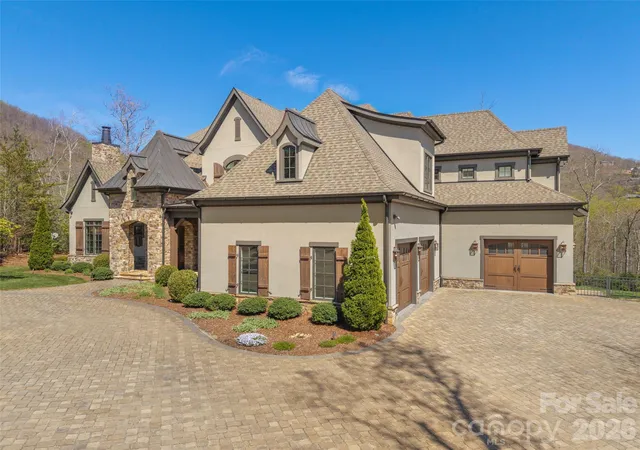
Commanding a premier position directly on the fairway, this property offers spectacular views of the manicured greens and rolling mountain vistas. Defined by precision and mountain transitional artistry, this expansive sanctuary unfolds seamlessly across two masterfully curated levels. The architectural style harmoniously blends rustic natural textures with sleek, modern lines, utilizing a sophisticated palette of stone, timber, and expansive glass to reflect the beauty of the surrounding Blue Ridge landscape.
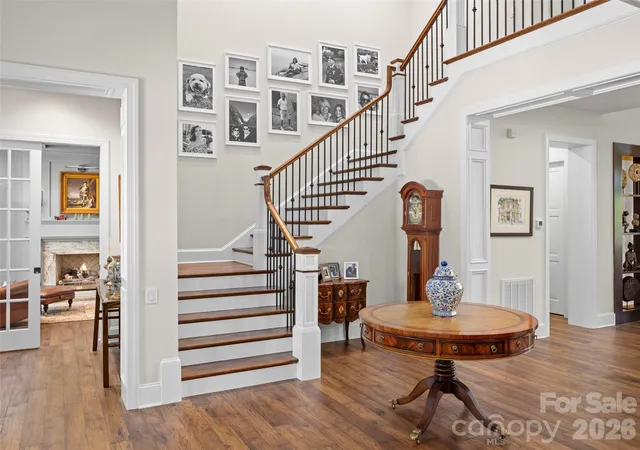
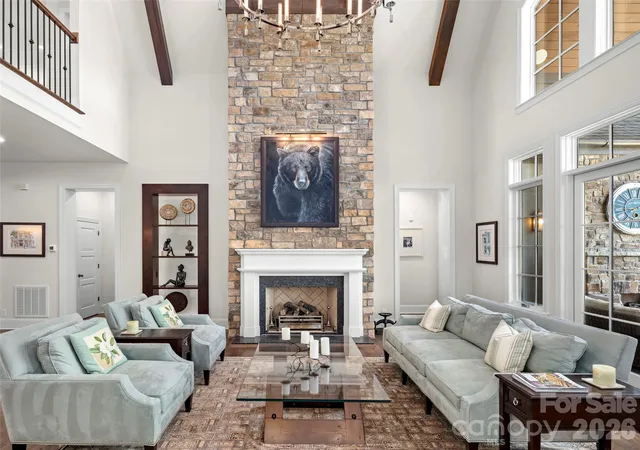
Guests are greeted by a grand entry that flows seamlessly into an expansive living room anchored by a contemporary fireplace and a stunning wall of glass overlooking the lush landscape. Culinary enthusiasts will marvel at the gourmet kitchen, featuring professional-grade appliances, a massive island, and a dedicated wine room designed for the connoisseur. The main level is designed for effortless living and entertaining, offering a sophisticated formal dining room, a private library with custom built-ins, and a magnificent primary bedroom suite that serves as a sanctuary of comfort.
Outdoor living is elevated to an art form with unenclosed spaces designed to take full advantage of the golf course frontage. Whether you are hosting a summer gathering on the expansive patio, relaxing on the deck, or enjoying a quiet morning on the covered porch, the connection to nature and the serene fairways is ever-present. Retreat to the second floor to find additional bedroom suites, a dedicated club room with a theater for cinematic experiences, and a massive future bonus room that offers endless customization possibilities. Complete with a generous three-car garage and ample integrated storage, this estate is more than just a home; it is a gateway to the ultimate Western North Carolina lifestyle.
- Houzeo last checked: 5 hours ago
- Listing updated: October 5, 2026 at 1:55 pm
- Listing Provided by: Josh Smith (828) 684-5151 | Walnut Cove Realty/Allen Tate/Beverly-Hanks (828) 684-5151
- Source: Canopy MLS as distributed by MLS GRID | MLS#: 4372679

Property Details
Status
Active Under Contract
Type
Single Family Residence
No. of Stories
-
County
City
Neighborhood
--
Year Built
2019
HOA Fees
$292.92/mo
Finished Area
6,640 sqft
Lot Size
1.29 acres lot
Basement Area
- sqft
MLS Name
Canopy MLS as distributed by MLS GRID
MLS Number
4372679
MLS Status
Under Contract-Show
Days on Market
197
Cumulative Days on Market
167

Continue Your Journey in App
Find your dream home, receive real-time updates, and many more!
Continue Your Journey in App
Find your dream home, receive real-time updates, and many more!
Location
HOA Management
Carlton Property Services
HOA Fees
$3,515/ Annually
Disclaimer: Amenities are based on third-party information and may vary; buyers must independently verify all amenities, as information is deemed reliable but not guaranteed.
Facts & Features
Rooms
Bedrooms & bathrooms
Bedrooms: 4
Bathrooms: 6
Interior
Sewer
Septic Installed
Appliances
Bar Fridge, Dishwasher, Disposal, Gas Cooktop
Cooling
Zoned
Heating
Zoned
Construction
Year Built
Year Built: 2019
Home type
Single Family Residence
Foundation Details
Crawl Space
Construction Materials
Hard Stucco, Stone
Utilities & Energy
Laundry Features
Laundry Room, Main Level
Water Source
City
Parking Features
Attached Garage
Other Features
Subdivision Name
The Cliffs At Walnut Cove
Price History
| Date | Event | Price |
|---|---|---|
10/05/2026 Source: | Contingent (Active Under Contract) | $4,595,000 $692/sqft |
04/21/2026 Source: | Listed for Sale | $4,595,000 +921.11% $692/sqft |
12/22/2016 Source: | Sold | $450,000 -9.09% $68/sqft |
12/22/2016 Source: | Price Decreased | $495,000 -89.46% $75/sqft |
07/19/2012 Source: | Listing Removed | $4,695,000 $707/sqft |

Nearby Homes










Find Homes by Property Features in Arden, NC
Nearby New Homes For Sale
Nearby Pre-Owned Homes For Sale

Based on information from Canopy MLS through Nov 04, 2026, 12:45PM as submitted to and distributed by MLS GRID. All data is obtained from various sources and may not have been verified by the broker or MLS GRID. Supplied Open House Information is subject to change without notice. All information should be independently reviewed and verified for accuracy. Properties may or may not be listed by the office/agent presenting the information. IDX information is provided exclusively for consumers’ personal, noncommercial use. It may not be used for any purpose other than to identify prospective properties which the consumers may be interested in purchasing. The data is deemed reliable but is not guaranteed by MLS GRID. The use of the MLS GRID Data may be subject to an end-user license agreement prescribed by the Member Participant’s applicable MLS, if any, and as amended from time to time. ©2026 Canopy MLS. All Rights Reserved.
 Advertising Broker: Nicholas Huscroft | Chosen Realty
