- Overview
- Description
- Property Details
- Location
- HOA Management
- Facts & Features
- Getting Around
- Nearby Homes



$400,000
Monthly Est:$1,991
 4 Beds
 3 Baths
2 full baths + 1 half bath
 2,409sqft
193 Adams Tree Way, Troutman, NC 28166
$400,000
$1,991/moEst:
Get Pre-Approved
Single Family Residence
Built in 2023
$33.33/mo HOA
0.21 acre lot
$166/sq.ft
Description
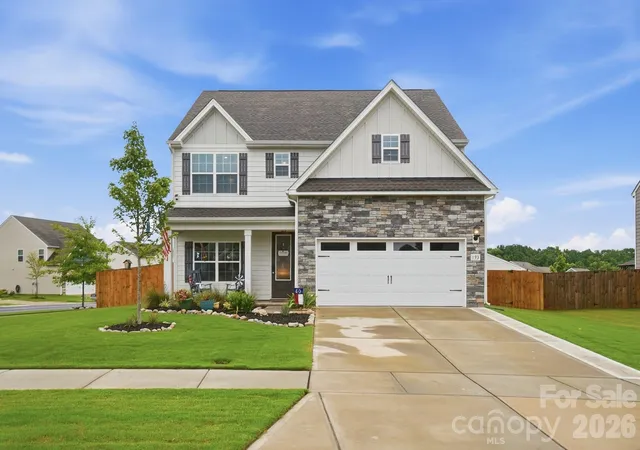
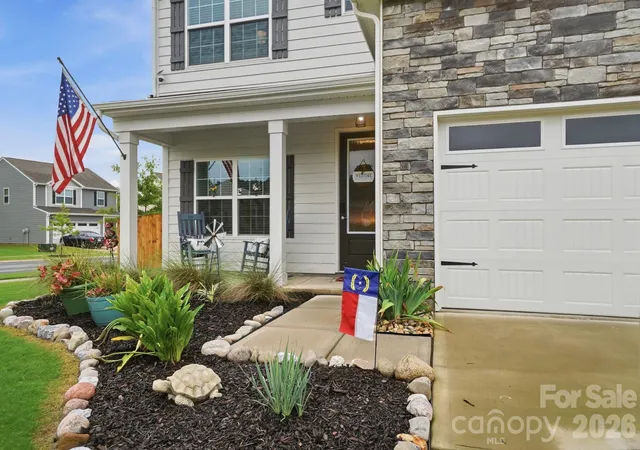
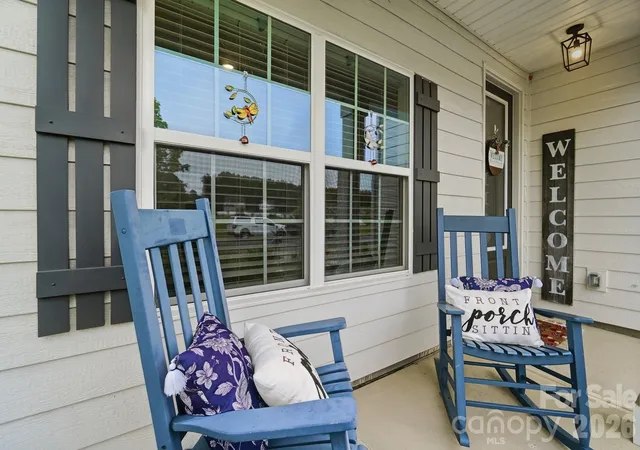
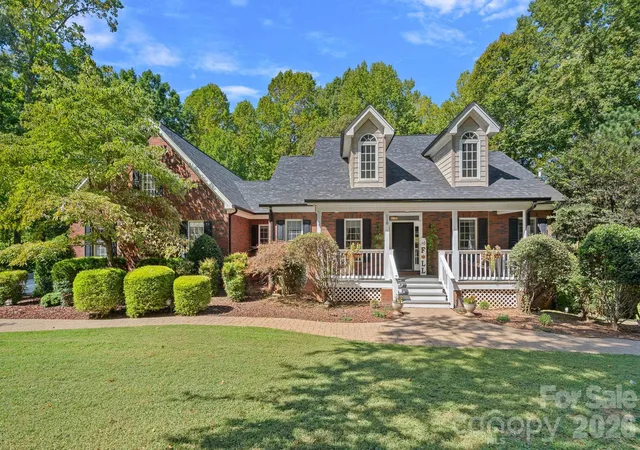
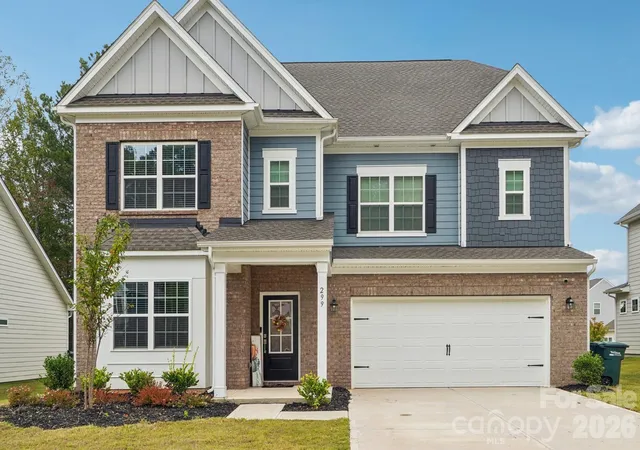
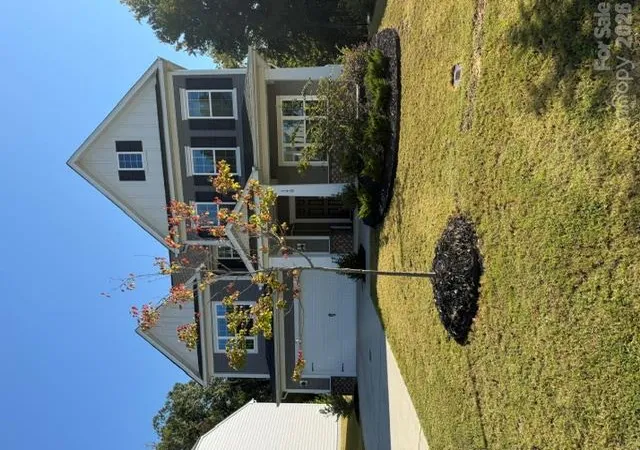
SELLER IS OFFERING UP TO $10,000 IN SELLER INCENTIVES with a good offer to be used at the buyer's discretion. This beautiful, move-in ready home on a corner lot has lots of upgrades since purchased in 2023. A wooden privacy fence borders the private backyard which features an extended patio with pergola, two porch swings, and a newly sodded back yard and a storage shed. The air conditioner unit was also moved to the other side of the home, but a more peaceful backyard experience. Out front, the home faces a green space providing a conveneint place for kids to play or dogs to run, along with a covered porch and flowerbeds. The driveway has been widened to allow ease of use for parking two cars side by side and this leads into a newly, epoxied garage.
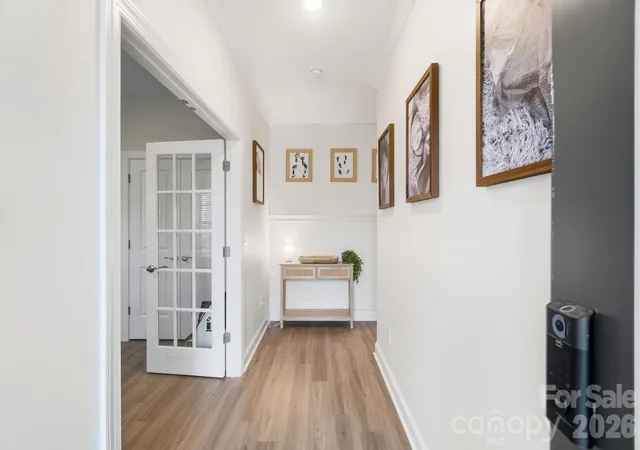
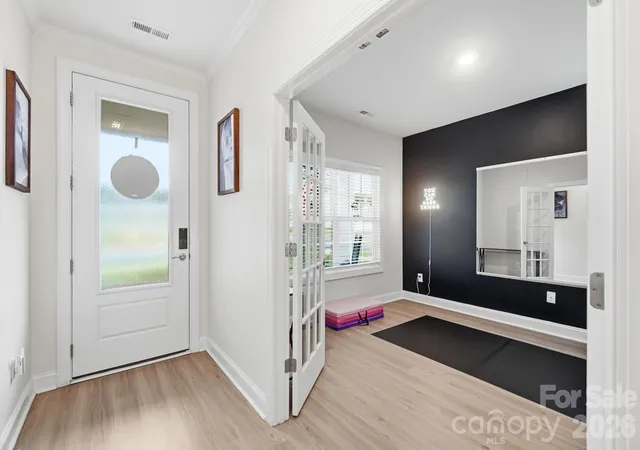
Inside, the home has an open concept floorplan with large island, eat-in kitchen and large living room with lots of natural light. Also downstairs is a flex space for an office, gym or whatever space you may need. All bedrooms are upstairs, along with the conveniently located laundry. The primary bedroom has a large walk-in closet, which is large enough to double as a desk space if you need an additional office. Each bedroom also has their own walk-in closet which is hard to find in homes today, so there is ample storage.
The community features walking trails, a playground, dog clean-up stations, and a picnic area and only a few miles away is Lake Norman State Park which offers lake access points throughout. You are also close to I-77, restaurants and shopping and all that downtown Troutman has to offer.
- Houzeo last checked: 17 minutes ago
- Listing updated: September 21, 2026 at 12:29 am
- Listing Provided by: Mary Hampton Lovekamp (928) 814-2118 | RE/MAX Executive (704) 405-8800
- Source: Canopy MLS | MLS#: 4405517

Property Details
Status
Active Under Contract
Type
Single Family Residence
No. of Stories
-
County
City
Neighborhood
--
Year Built
2023
HOA Fees
$33.33/mo
Finished Area
2,409 sqft
Lot Size
0.21 acre lot
Basement Area
- sqft
MLS Name
Canopy MLS
MLS Number
4405517
MLS Status
Under Contract-Show
Days on Market
72
Cumulative Days on Market
54

Continue Your Journey in App
Find your dream home, receive real-time updates, and many more!
Download App
Continue Your Journey in App
Find your dream home, receive real-time updates, and many more!
Location
HOA Management
CAMS Management
HOA Fees
$400/ Annually
Disclaimer: Amenities are based on third-party information and may vary; buyers must independently verify all amenities, as information is deemed reliable but not guaranteed.
Facts & Features
Rooms
Bedrooms & bathrooms
Bedrooms: 4
Bathrooms: 3
Interior
Cooling
Central Air
Appliances
Electric Oven, Microwave, Refrigerator
Heating
Heat Pump
Sewer
Public Sewer
Construction
Year Built
Year Built: 2023
Home type
Single Family Residence
Construction Materials
Vinyl
Foundation Details
Slab
Utilities & Energy
Laundry Features
Electric Dryer Hookup, Washer Hookup
Parking Features
Driveway, Attached Garage, Garage Faces Front
Water Source
City
Other Features
Community Features
Picnic Area, Playground
Subdivision Name
Colonial Crossing
Price History
| Date | Event | Price |
|---|---|---|
09/21/2026 Source: | Contingent (Active Under Contract) | $400,000 $166/sqft |
08/25/2026 Source: #CAR4405517 | Price Decreased | $400,000 -2.91% $166/sqft |
08/14/2026 Source: | Price Decreased | $412,000 -1.20% $171/sqft |
07/28/2026 Source: | Listed for Sale | $417,000 $173/sqft |
07/19/2026 Source: | Coming Soon | $417,000 +6.40% $173/sqft |

Show more
Nearby Homes
Find Homes by Property Features in Troutman, NC
Nearby New Homes For Sale

Based on information submitted to the MLS GRID from Canopy MLS through Oct 08, 2026, 10:30AM. All data is obtained from various sources and may not have been verified by the broker or MLS GRID. Supplied Open House Information is subject to change without notice. All information should be independently reviewed and verified for accuracy. Properties may or may not be listed by the office/agent presenting the information. IDX information is provided exclusively for consumers’ personal, noncommercial use. It may not be used for any purpose other than to identify prospective properties which the consumers may be interested in purchasing. The data is deemed reliable but is not guaranteed by MLS GRID. The use of the MLS GRID Data may be subject to an end-user license agreement prescribed by the Member Participant’s applicable MLS, if any, and as amended from time to time. ©2026 Canopy MLS. All Rights Reserved.
 Advertising Broker: Nicholas Huscroft | Chosen Realty