Andover RE
Powered by 
- 0
- 8
- Overview
- Description
- Property Details
- Location
- Facts & Features
- Getting Around
- Nearby Homes
 New Construction

Street View
$762,900
Monthly Est:$3,797
 2 Beds
 3 Baths
2 full baths + 1 half bath
 1,954sqft
1935 Percy Ln, Highland, MI 48357
$762,900
$3,797/moEst:
Get Pre-Approved
Single Family Residence
Built in 2026
$-- HOA
4.27 acres lot
$390/sq.ft
Description
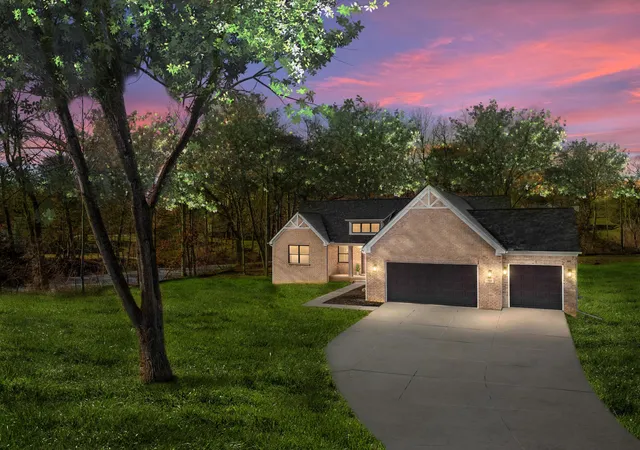
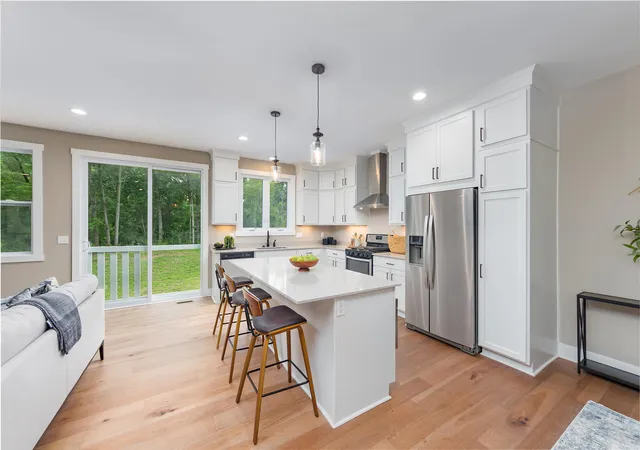
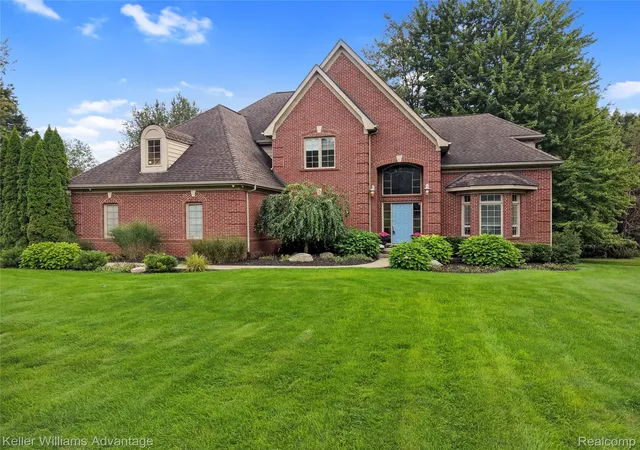
The BENEFIT of this New Construction home are available in the expanded view...The BENEFIT of this New Construction Home - Incredible Opportunity to BUILD on this 4.27 Acre Site in Highland Township with Huron Valley Schools / Milford High School. Conveniently Located to everything you need, yet secluded for the privacy you seek. Easy Access to Downtown Milford, Hartland, White Lake, Waterford, Pontiac, Flint & far and nearby areas by way of M-59. Ready to build a custom Single Family Home. Lot cannot be split. This lot allows for a secondary structure on the portion of the lot opposite Percy Lane. The lot is mostly cleared with many mature trees, view and private access to pond, the topography allows for partial/full walkout and/or garden view basement. Well Needed, Septic Needed, Perc Site Known, Gravel Road Access, Private Road, Electric, Cable, High Speed Internet, NO HOA, Propane Gas. Various specs may be available to Tour! The lot requires an appointment to view. The advertised home provides an example of what can be built. Many other plans to choose from and specs to view. Just minutes from everything you need including shopping, community services, restaurants, community and state parks, churches, schools, lakes, trails, and so-on. NEED A BUILDER? Set an appointment to talk with a local premiere builder / sales team for a free consultation and TOUR current projects. Several plans to view from Ranch, Cape Cod, Colonial and styles such as craftsman, rustic, modern, barn-dominium, farmhouse, green technology & others. Big or Small or even Medium, this location offers many possibilities for your dream home. SPEC HOMES AVAILABLE TO TOUR! Download the survey and many other cost saving details from the MLS. Privately owned lot, please make an appointment to walk the property. SECURE THIS LAND TODAY. Land Contract Terms Available - Secure Your Build-Site more quickly with less hassle and pay off the Land Contract when you are ready to build. Need a Construction, Bridge or Land LOAN, we have great lenders
- Houzeo last checked: 2 minutes ago
- Listing updated: February 14, 2026 at 8:47 pm
- Listing Provided by: Keith Brandt (248) 756-2844 | Brandt Real Estate (248) 756-2844
- Source: Realcomp MLS-MI | MLS#: 81026004565

- Originating MLS: Greater Metropolitan Association of REALTORS
Property Details
Status
Active
Type
Single Family Residence
No. of Stories
1
County
City
Neighborhood
--
Year Built
2026
HOA Fees
-
Finished Area
1,954 sqft
Lot Size
4.27 acres lot
Basement Area
- sqft
MLS Name
Realcomp MLS
MLS Number
81026004565
MLS Status
Active
Days on Market
255
Cumulative Days on Market
6

Continue Your Journey in App
Find your dream home, receive real-time updates, and many more!
Download App
Continue Your Journey in App
Find your dream home, receive real-time updates, and many more!
Location
Facts & Features
Rooms
Bedrooms & bathrooms
Bedrooms: 2
Bathrooms: 3
Interior
Flooring
Carpet, Ceramic Tile, Linoleum, Other, Simulated Wood
Cooling
Ceiling Fans, Central Air
Exterior Features
Other
Heating
Electric, Forced Air, Propane
Window Features
Garden Windows, Insulated Windows, Screens
Sewer
Septic Tank
Interior Features
Pantry, Vaulted Ceilings, Wet Bar
Appliances
Built In Electric Oven, Built In Gas Oven, Cooktop, Dishwasher, Disposal, Humidifier, Microwave, Oven, Refrigerator, Range
Construction
Year Built
Year Built: 2026
Home type
Single Family Residence
Property Condition
New Construction
Foundation Details
Basement
Construction Materials
Brick, Other, Stone, Vinyl Siding
Architectural Style
Ranch
Roof
Asphalt, Metal
Utilities & Energy
Water Source
Well
Basement
Daylight, Full, Walk Out Access
Laundry Features
Gas Dryer Hookup, In Unit, Laundry Room, Main Level, Sink, Upper Level, Washer Hookup
Security Features
Smoke Detectors
Utilities
Cable Connected, Phone Available, Phone Connected
Fireplace Features
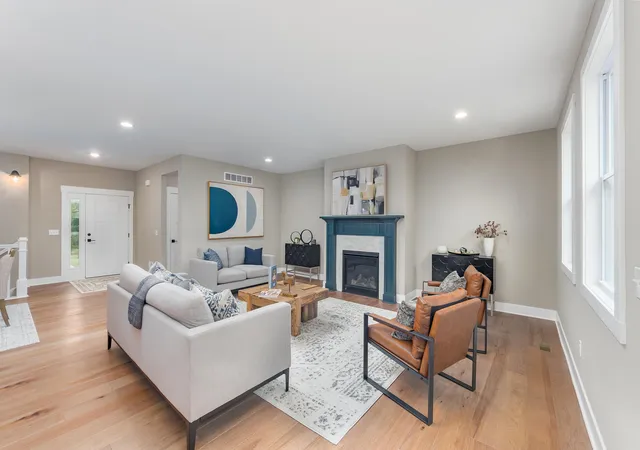
Gas Log, Living Room, Master Bedroom
Parking Features
Asphalt, Attached, Electric Vehicle Charging Stations, Concrete, Garage Faces Front, Garage Door Opener, Other, Paved
Other Features
Patio And Porch Features
Covered, Porch
Lot Features
Hilly Ravine, Level, Landscaped Ground Cover, Sprinklers, Wooded
Price History
| Date | Event | Price |
|---|---|---|
02/14/2026 Source: | Listed for Sale | $763,000 +0.01% $390/sqft |
02/14/2026 Source: | Price Decreased | $762,900 -0.01% $390/sqft |
02/08/2026 Source: | Coming Soon | $763,000 $390/sqft |


Nearby Homes

Find Homes by Property Features in Highland, MI
Nearby New Homes For Sale


Based on information from the Board/Association of REALTORS® (alternatively, from the Realcomp II Ltd. MLS) through Oct 22, 2026, 04:30AM. All information provided is deemed reliable, but is not guaranteed to be accurate and should be independently verified. IDX provided courtesy of Realcomp II Ltd. via Andover Real Estate & Houzeo, Copyright 2026 Realcomp II Ltd. Shareholders Any use of search facilities of data on the site, other than by a consumer looking to purchase real estate, is prohibited. IDX information is provided exclusively for consumers' personal, noncommercial use and may not be used for any purpose other than to identify prospective properties consumers may be interested in purchasing. The accuracy of all information, regardless of source, is not guaranteed or warranted. All information should be independently verified. Listing Information presented by local MLS brokerage: Andover Real Estate, local REALTOR®- Scott Rubin - (248)206-3666 . Any use of search facilities of data on the site, other than by a consumer looking to purchase real estate, is prohibited. © 2024 Realcomp II Ltd. MLS. All Rights Reserved.
 Advertising Broker: Andover Real Estate | Andover Real Estate
