Andover RE
Powered by 
- 1
- Overview
- Description
- Property Details
- Location
- HOA Management
- Facts & Features
- Getting Around
- Nearby Homes


Street View
$765,000
Monthly Est:$3,808
 4 Beds
 4 Baths
3 full baths + 1 half bath
 3,602sqft
2459 Overbrook, Highland, MI 48357
$765,000
$3,808/moEst:
Get Pre-Approved
Single Family Residence
Built in 2005
$100/mo HOA
0.97 acre lot
$212/sq.ft
Description
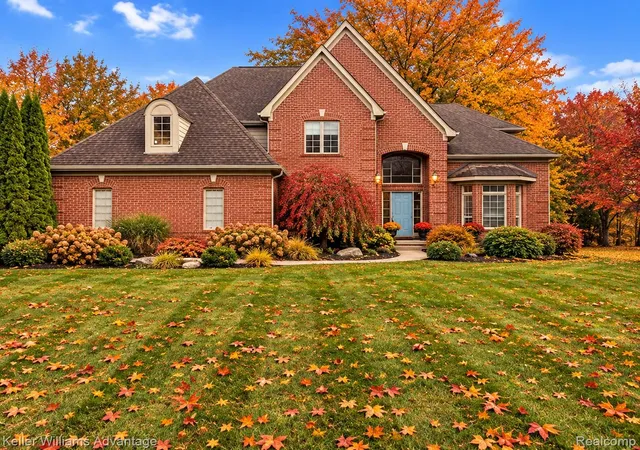
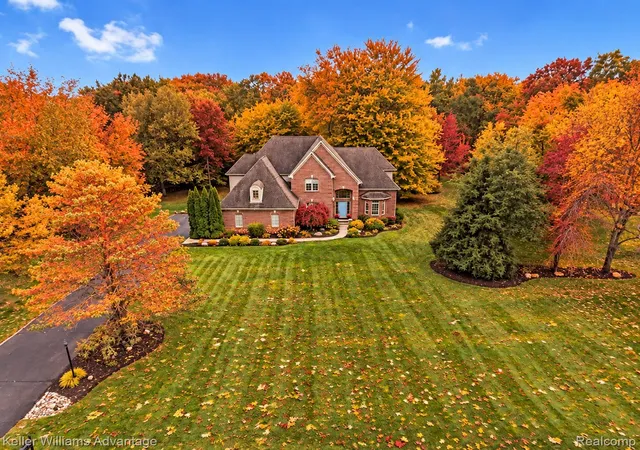
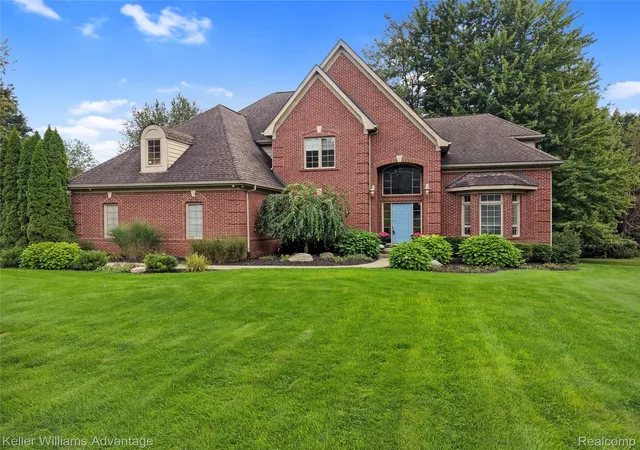
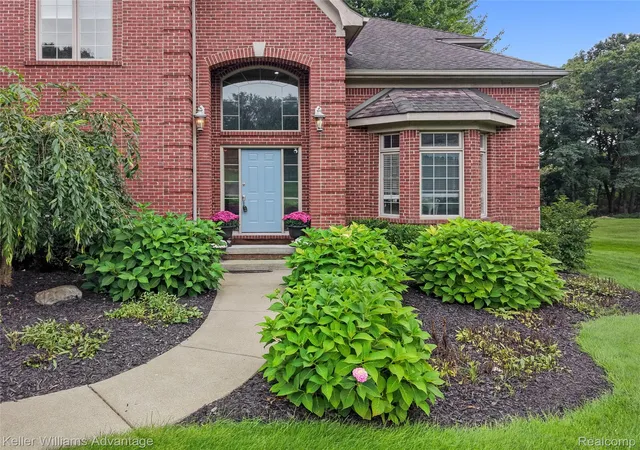
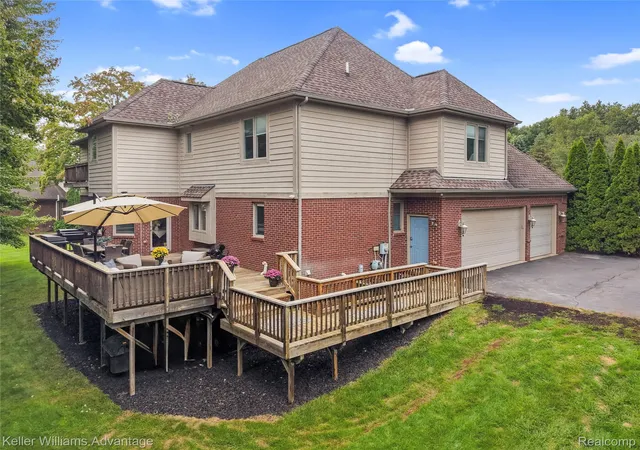
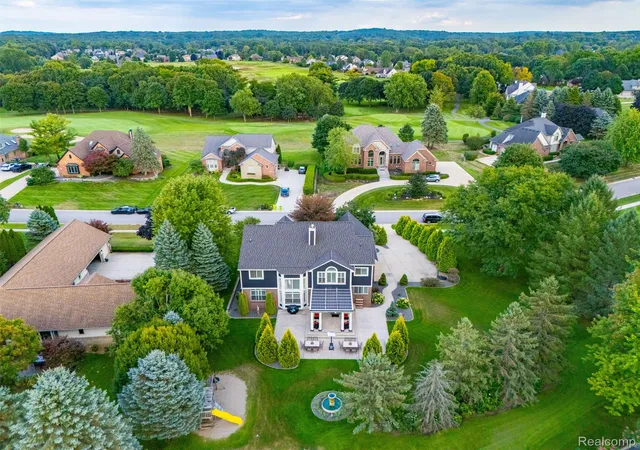
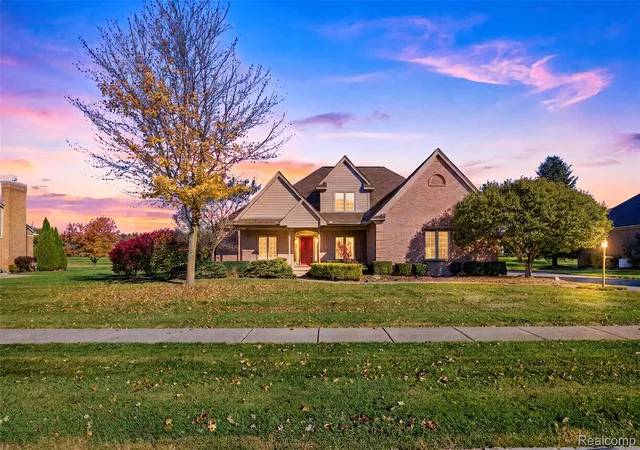
SHHH! We call this the secret subdivision located next to Milford without the High taxes! Stunning Remarkable Custom Luxury Estate in very sought after Cobblestone Subdivision with low Highland Twp taxes! 1 Acre Lot in desired Highland Twp location with lakes nearby and walking trails within sub. Privacy and nature awaits you with it's mature trees and enormous lot. Close to Downtown Milford and Parks, Milford High School, Beautiful 2 story foyer welcomes you home open to the well appointed Living Rm, Dining Rm and Library - all with 10ft+ ceilings, Brazilian Wide Plank Hardwood Floors on 1st floor, 2022 Gorgeous RENOVATED TO PERFECTION - Chef's Kitchen with grand double size island with seating and solid surface/granite and stone countertops, bright kitchen with white cabinetry and in kitchen walk in pantry & all new updated lighting, Large Butler Pantry with built in ice-maker, open floor plan from Kitchen to Family Room, Family Rm with gas fireplace and wall to wall windows for amble light, Beautiful Limestone Floor in Powder Rom, Mud Room off garage, oversized Laundry room with built in sink and folding counters, Relax in the AMAZING Grand Primary Suite with it's own sitting room, balcony and oversize Spa Bath, Water Closet and enormous Walk-In Closet, Bedrooms 2 and 3 with Jack & Jill connecting Bath, All 4 Bedrooms are oversized and have large closets, spend your down time relaxing outside on the oversized deck overlooking woods and sounds of nature, 3 car garage with new opener and insulated garage doors, whole house filter, Daylight Basement. Washer & Dryer 2024, Septic Pumped 2025. Again...Minutes to Downtown Milford without the high taxes! Located Across the street to Prestwick Country Club that offers an affordable social membership. (measurements approx, info deemed reliable but not guaranteed) (Some photos have been edited/enhanced)
- Houzeo last checked: 2 minutes ago
- Listing updated: October 29, 2026 at 10:00 am
- Listing Provided by: Heidi Rhome (734) 945-1317 | Keller Williams Advantage Northville (248) 380-5141
- Source: Realcomp MLS-MI | MLS#: 20261087251

- Originating MLS: Realcomp II Ltd
Property Details
Status
Active
Type
Single Family Residence
No. of Stories
-
County
City
Neighborhood
--
Year Built
2005
HOA Fees
$100/mo
Finished Area
3,602 sqft
Lot Size
0.97 acre lot
Basement Area
- sqft
MLS Name
Realcomp MLS
MLS Number
20261087251
MLS Status
Active
Days on Market
4
Cumulative Days on Market
50

Continue Your Journey in App
Find your dream home, receive real-time updates, and many more!
Continue Your Journey in App
Find your dream home, receive real-time updates, and many more!
Location
HOA Management
N/A
HOA Fees
$1,200/ Annually
Disclaimer: Amenities are based on third-party information and may vary; buyers must independently verify all amenities, as information is deemed reliable but not guaranteed.
Facts & Features
Rooms
Bedrooms & bathrooms
Bedrooms: 4
Bathrooms: 4
Interior
Sewer
Septic Tank
Cooling
Ceiling Fans, Central Air
Appliances
Built In Electric Oven, Bar Fridge, Dishwasher, Disposal, Dryer, Exhaust Fan, Free Standing Refrigerator, Gas Cooktop, Ice Maker, Microwave, Stainless Steel Appliances, Wine Cooler
Exterior Features
Lighting
Interior Features
Entrance Foyer, Programmable Thermostat
Heating
Forced Air, Natural Gas
Construction
Year Built
Year Built: 2005
Home type
Single Family Residence
Construction Materials
Brick
Foundation Details
Basement, Poured, Sump Pump
Architectural Style
Colonial
Utilities & Energy
Pool Features
None
Basement
Daylight, Unfinished
Fireplace Features
Family Room, Gas
Laundry Features
Laundry Room
Parking Features
Three Car Garage, Attached, Direct Access, Electricityin Garage, Garage Door Opener, Garage Faces Side
Water Source
Public
Other Features
Patio And Porch Features
Deck, Porch
Subdivision Name
Cobblestone Condo
Disclosures
Taxes Homestead Exempt
Price History
| Date | Event | Price |
|---|---|---|
10/28/2026 Source: | Listing Removed | $765,000 $212/sqft |
10/28/2026 Source: | Listed for Sale | $765,000 $212/sqft |
09/10/2026 Source: | Off Market | $765,000 $212/sqft |
09/09/2026 Source: | Coming Soon | $765,000 +59.41% $212/sqft |
07/26/2022 Source: | Listing Removed | $479,900 +2.13% $133/sqft |


Show more
Nearby Homes
Find Homes by Property Features in Highland, MI
Nearby New Homes For Sale


Based on information from the Board/Association of REALTORS® (alternatively, from the Realcomp II Ltd. MLS) through Nov 01, 2026, 04:00PM. All information provided is deemed reliable, but is not guaranteed to be accurate and should be independently verified. IDX provided courtesy of Realcomp II Ltd. via Andover Real Estate & Houzeo, Copyright 2026 Realcomp II Ltd. Shareholders Any use of search facilities of data on the site, other than by a consumer looking to purchase real estate, is prohibited. IDX information is provided exclusively for consumers' personal, noncommercial use and may not be used for any purpose other than to identify prospective properties consumers may be interested in purchasing. The accuracy of all information, regardless of source, is not guaranteed or warranted. All information should be independently verified. Listing Information presented by local MLS brokerage: Andover Real Estate, local REALTOR®- Scott Rubin - (248)206-3666 . Any use of search facilities of data on the site, other than by a consumer looking to purchase real estate, is prohibited. © 2024 Realcomp II Ltd. MLS. All Rights Reserved.
 Advertising Broker: Andover Real Estate | Andover Real Estate
