Andover RE
Powered by 
- 1
- Overview
- Description
- Property Details
- Location
- HOA Management
- Facts & Features
- Getting Around
- Nearby Homes

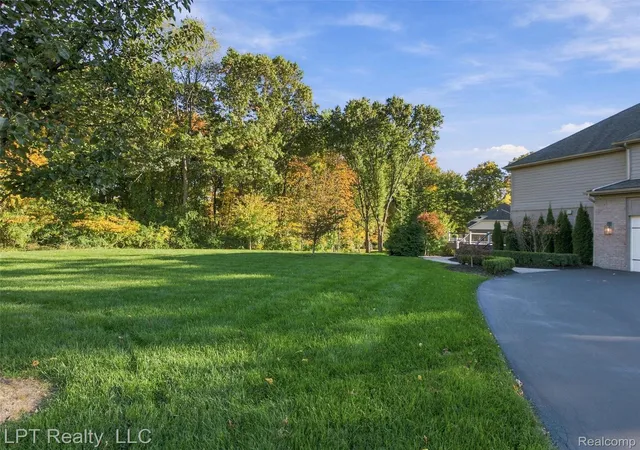

Street View
$1,380,000
Monthly Est:$6,869
 4 Beds
 4 Baths
3 full baths + 1 half bath
 4,900sqft
2345 Pine Blfs Ct, Highland, MI 48357
$1,380,000
$6,869/moEst:
Get Pre-Approved
Single Family Residence
Built in 2018
$141.67/mo HOA
1.01 acres lot
$282/sq.ft
Description
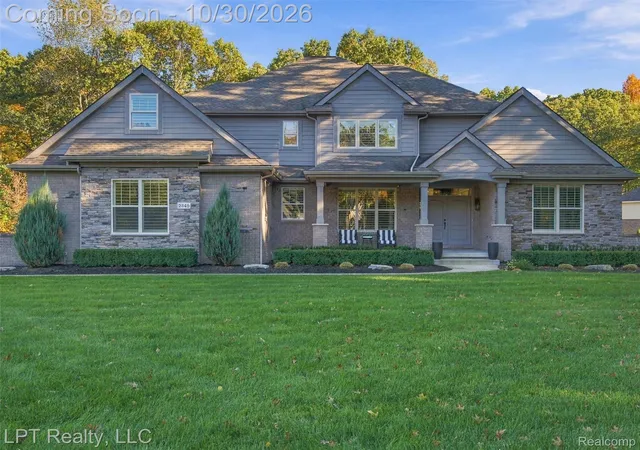
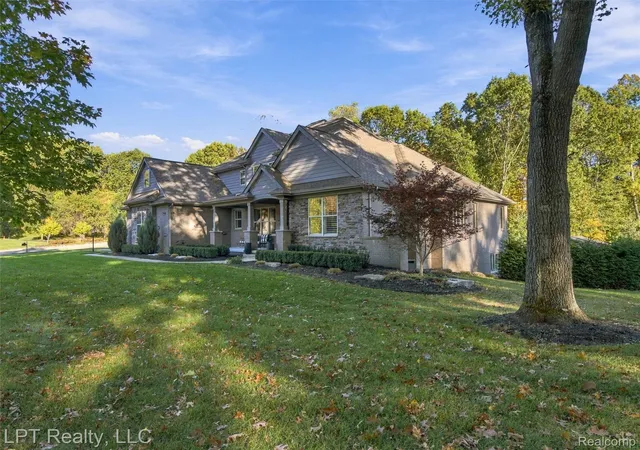
Welcome to this extraordinary, custom-designed 4-bedroom, 3.5-bath dream home, where timeless elegance meets impeccable craftsmanship. Professionally designed and decorated by award-winning Veronica Simmons of Simmons & Co. Design, this remarkable residence has been recognized for its exceptional interiors, including a FRONT-COVER FEATURE in Detroit News Homestyle Magazine!
Every detail has been thoughtfully curated, from the custom light fixtures and designer window treatments to the Hunter Douglas plantation shutters featured on every window. The luxurious primary suite earned 2nd place in the International Dream Room Competition—a true testament to the home's extraordinary design.
The open-concept kitchen, featuring an oversized island, flows seamlessly into the impressive great room, creating an ideal setting for both elegant entertaining and everyday living. A custom California Closets pantry adds exceptional organization and functionality, while the spacious primary suite boasts a beautifully customized California Closets wardrobe.
Step outside to the oversized Trex deck overlooking a private, professionally landscaped backyard. The fully finished walkout lower level extends the home's living and entertaining possibilities, featuring a stylish bar area, exercise room, second office, full bathroom, custom built-in cabinetry, and a welcoming fireplace and seating area.
The outdoor living experience is equally impressive, with an oversized patio featuring a custom outdoor fireplace and private, covered hot tub—your own secluded retreat for relaxing and entertaining in every season.
A rare opportunity to own a truly distinctive home where award-winning design, custom luxury, and exceptional amenities come together beautifully. From the thoughtfully appointed interiors to the spectacular outdoor living spaces, this home offers a lifestyle that is as impressive as it is inviting.
- Houzeo last checked: 4 minutes ago
- Listing updated: October 30, 2026 at 4:04 am
- Listing Provided by: Mike Anderson (248) 939-0325 | LPT Realty, LLC (877) 366-2213
- Source: Realcomp MLS-MI | MLS#: 20261086781

- Originating MLS: Realcomp II Ltd
Property Details
Status
Active
Type
Single Family Residence
No. of Stories
-
County
City
Neighborhood
--
Year Built
2018
HOA Fees
$141.67/mo
Finished Area
4,900 sqft
Lot Size
1.01 acres lot
Basement Area
- sqft
MLS Name
Realcomp MLS
MLS Number
20261086781
MLS Status
Active
Days on Market
3
Cumulative Days on Market
4

Continue Your Journey in App
Find your dream home, receive real-time updates, and many more!
Continue Your Journey in App
Find your dream home, receive real-time updates, and many more!
Location
HOA Management
N/A
HOA Fees
$1,700/ Annually
Disclaimer: Amenities are based on third-party information and may vary; buyers must independently verify all amenities, as information is deemed reliable but not guaranteed.
Facts & Features
Rooms
Bedrooms & bathrooms
Bedrooms: 4
Bathrooms: 4
Interior
Exterior Features
Gutter Guard System, Lighting, Spa Hottub
Interior Features
High Speed Internet
Sewer
Septic Tank
Appliances
Dishwasher, Disposal, Double Oven, Dryer, Gas Cooktop, Stainless Steel Appliances, Vented Exhaust Fan, Washer, Wine Refrigerator
Heating
Forced Air, Natural Gas
Cooling
Ceiling Fans, Central Air
Construction
Year Built
Year Built: 2018
Home type
Single Family Residence
Roof
Asphalt
Foundation Details
Basement, Poured, Sump Pump
Architectural Style
Cape Cod
Construction Materials
Brick, Stone
Utilities & Energy
Basement
Daylight, Finished, Walk Out Access
Laundry Features
Laundry Room
Utilities
Cable Available
Parking Features
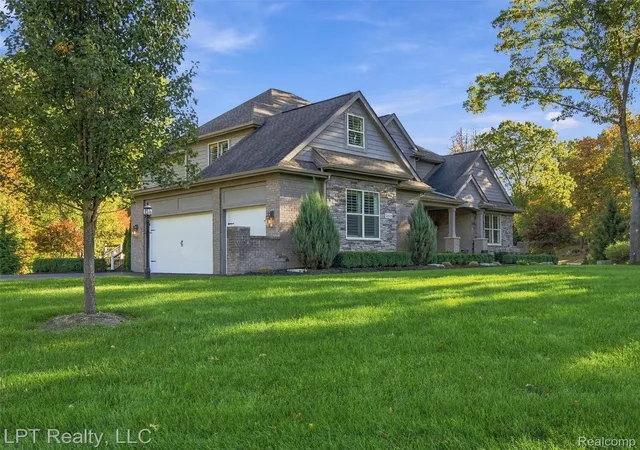
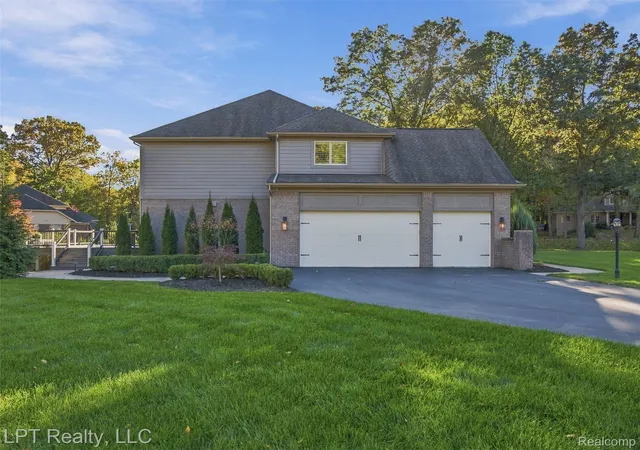
Three Car Garage, Attached, Direct Access, Electricityin Garage, Garage Door Opener
Fireplace Features
Gas, Great Room
Pool Features
None
Water Source
Community, Public
Other Features
Lot Features
Corner Lot, Sprinklers, Wooded
Patio And Porch Features
Covered, Deck, Patio, Porch
Subdivision Name
Cobblestone Condo
Disclosures
Restrictions, Taxes Homestead Exempt
Price History
| Date | Event | Price |
|---|---|---|
10/30/2026 Source: | Listed for Sale | $1,380,000 $282/sqft |
10/29/2026 Source: | Coming Soon | $1,380,000 +2200.00% $282/sqft |
05/08/2024 Source: | Price Decreased | $60,000 -89.29% $12/sqft |
07/26/2022 Source: | Price Increased | $560,000 +121.43% $114/sqft |
07/15/2022 Source: | Price Increased | $252,900 +7.16% $52/sqft |


Show more
Nearby Homes
Find Homes by Property Features in Highland, MI
Nearby New Homes For Sale


Based on information from the Board/Association of REALTORS® (alternatively, from the Realcomp II Ltd. MLS) through Oct 30, 2026, 08:45AM. All information provided is deemed reliable, but is not guaranteed to be accurate and should be independently verified. IDX provided courtesy of Realcomp II Ltd. via Andover Real Estate & Houzeo, Copyright 2026 Realcomp II Ltd. Shareholders Any use of search facilities of data on the site, other than by a consumer looking to purchase real estate, is prohibited. IDX information is provided exclusively for consumers' personal, noncommercial use and may not be used for any purpose other than to identify prospective properties consumers may be interested in purchasing. The accuracy of all information, regardless of source, is not guaranteed or warranted. All information should be independently verified. Listing Information presented by local MLS brokerage: Andover Real Estate, local REALTOR®- Scott Rubin - (248)206-3666 . Any use of search facilities of data on the site, other than by a consumer looking to purchase real estate, is prohibited. © 2024 Realcomp II Ltd. MLS. All Rights Reserved.
 Advertising Broker: Andover Real Estate | Andover Real Estate
