Andover RE
Powered by 
- 0
- 6
- Overview
- Description
- Property Details
- Location
- Facts & Features
- Getting Around
- Nearby Homes


$419,900
Monthly Est:$2,090
 3 Beds
 2 Baths
2 full baths
 2,001sqft
326 Clark Rd, Highland, MI 48357
$419,900
$2,090/moEst:
Get Pre-Approved
Single Family Residence
Built in 1910
$-- HOA
1 acre lot
$210/sq.ft
Description
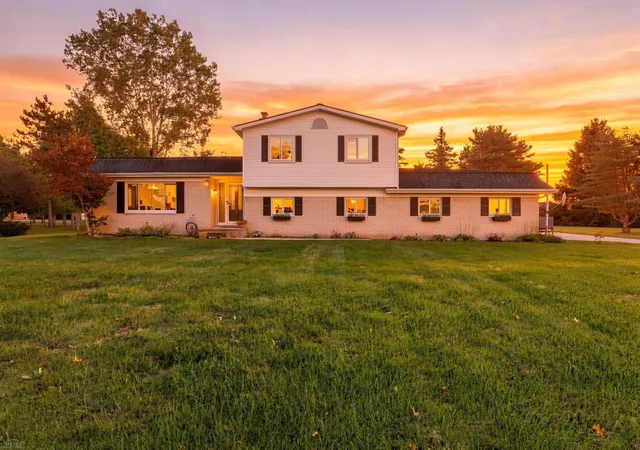
Charming, Updated Highland Home on a Full Acre!
Enjoy the best of comfortable everyday living and flexible space in this beautifully remodeled Highland home, offering just over 2,000 square feet of finished living space. With 3 bedrooms, 2 full bathrooms, and a convenient first-floor primary bedroom, the layout is designed for easy living, guests, and future flexibility. Brazilian cherry hardwood floors add warmth and character, while the updated kitchen and bathrooms create inviting spaces for cooking, gathering, and relaxing and Anderson windows throughout bringing in all the natural light.
Set on a full acre in the heart of Highland, this property offers the rare combination of privacy, room to roam, and convenient in-town living. Create outdoor entertaining areas, garden, play, or simply enjoy the open space and peaceful setting. The oversized garage and workshop provide exceptional functionality for car enthusiasts, hobbyists, contractors, or anyone needing room for projects, equipment, storage, and all the tools and toys that come with an active lifestyle. An 18kW Generac standby generator adds valuable peace of mind, helping keep the home comfortable and connected when the unexpected happens.
Whether you’re looking for main-level living, space to spread out, room to pursue your hobbies, or a property that supports both relaxation and productivity, this Highland home delivers. With thoughtful updates, a full acre, an impressive garage and workshop, and dependable generator backup, it offers a lifestyle that is as practical as it is inviting.
- Houzeo last checked: 11 minutes ago
- Listing updated: October 18, 2026 at 7:08 pm
- Listing Provided by: Michael Fanous (810) 777-6288 | Real Estate For A CAUSE (810) 344-7275
- Source: Realcomp MLS-MI | MLS#: 20261082105

- Originating MLS: Realcomp II Ltd
Property Details
Status
Active
Type
Single Family Residence
No. of Stories
-
County
City
Neighborhood
--
Year Built
1910
HOA Fees
-
Finished Area
2,001 sqft
Lot Size
1 acre lot
Basement Area
- sqft
MLS Name
Realcomp MLS
MLS Number
20261082105
MLS Status
Active
Days on Market
12
Cumulative Days on Market
6

Continue Your Journey in App
Find your dream home, receive real-time updates, and many more!
Download App
Continue Your Journey in App
Find your dream home, receive real-time updates, and many more!
Location
Facts & Features
Rooms
Bedrooms & bathrooms
Bedrooms: 3
Bathrooms: 2
Interior
Window Features
Energy Star Qualified Windows
Sewer
Septic Tank
Heating
Forced Air, Natural Gas
Construction
Year Built
Year Built: 1910
Home type
Single Family Residence
Foundation Details
Basement, Block
Construction Materials
Vinyl Siding
Roof
Asphalt
Architectural Style
Colonial
Utilities & Energy
Basement
Partial, Unfinished
Water Source
Well
Parking Features
Twoand Half Car Garage, Detached, Electricityin Garage, Oversized
Pool Features
None
Fireplace Features
Basement, Family Room, Gas
Utilities
Above Ground Utilities
Other Features
Disclosures
No Restrictions, Taxes Homestead Exempt
Subdivision Name
St Johns Annex
Price History
| Date | Event | Price |
|---|---|---|
10/15/2026 Source: | Listed for Sale | $419,900 $210/sqft |
10/13/2026 Source: | Coming Soon | $419,900 $210/sqft |


Nearby Homes

Find Homes by Property Features in Highland, MI
Nearby New Homes For Sale


Based on information from the Board/Association of REALTORS® (alternatively, from the Realcomp II Ltd. MLS) through Oct 22, 2026, 04:30AM. All information provided is deemed reliable, but is not guaranteed to be accurate and should be independently verified. IDX provided courtesy of Realcomp II Ltd. via Andover Real Estate & Houzeo, Copyright 2026 Realcomp II Ltd. Shareholders Any use of search facilities of data on the site, other than by a consumer looking to purchase real estate, is prohibited. IDX information is provided exclusively for consumers' personal, noncommercial use and may not be used for any purpose other than to identify prospective properties consumers may be interested in purchasing. The accuracy of all information, regardless of source, is not guaranteed or warranted. All information should be independently verified. Listing Information presented by local MLS brokerage: Andover Real Estate, local REALTOR®- Scott Rubin - (248)206-3666 . Any use of search facilities of data on the site, other than by a consumer looking to purchase real estate, is prohibited. © 2024 Realcomp II Ltd. MLS. All Rights Reserved.
 Advertising Broker: Andover Real Estate | Andover Real Estate
