Andover RE
Powered by 
- 0
- 3
- Overview
- Description
- Property Details
- Location
- Facts & Features
- Getting Around
- Nearby Homes


Street View
$469,200
Monthly Est:$2,335
 4 Beds
 3 Baths
3 full baths
 2,633sqft
3423 Burwood Ln, Highland, MI 48357
$469,200
$2,335/moEst:
Get Pre-Approved
Single Family Residence
Built in 1973
$-- HOA
1.88 acres lot
$178/sq.ft
Description
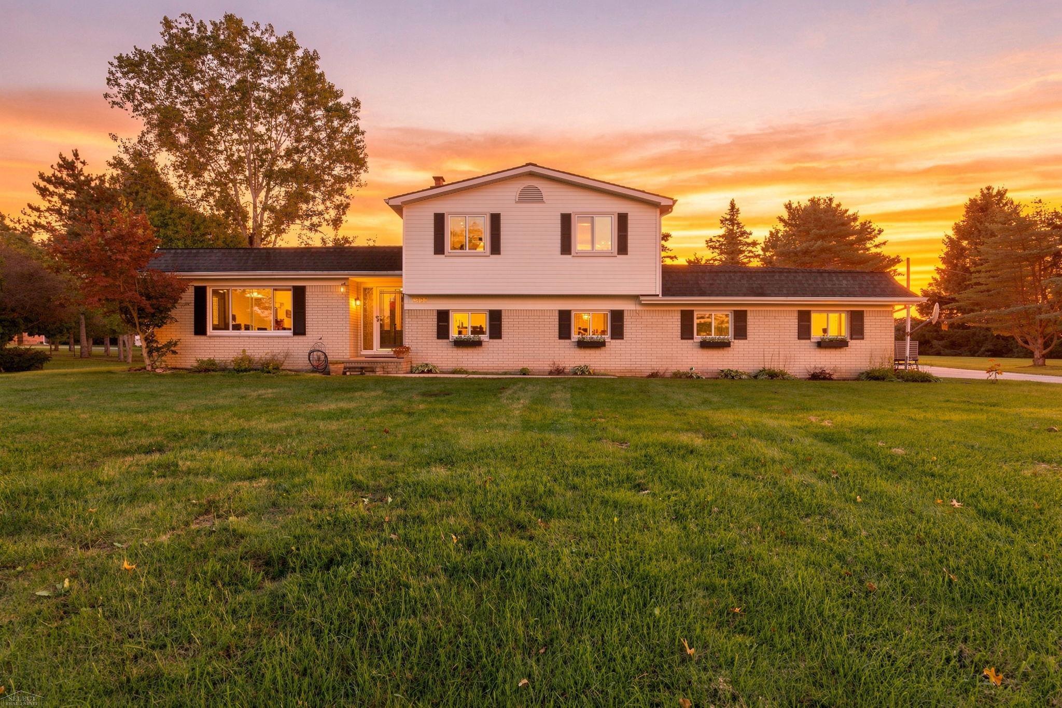
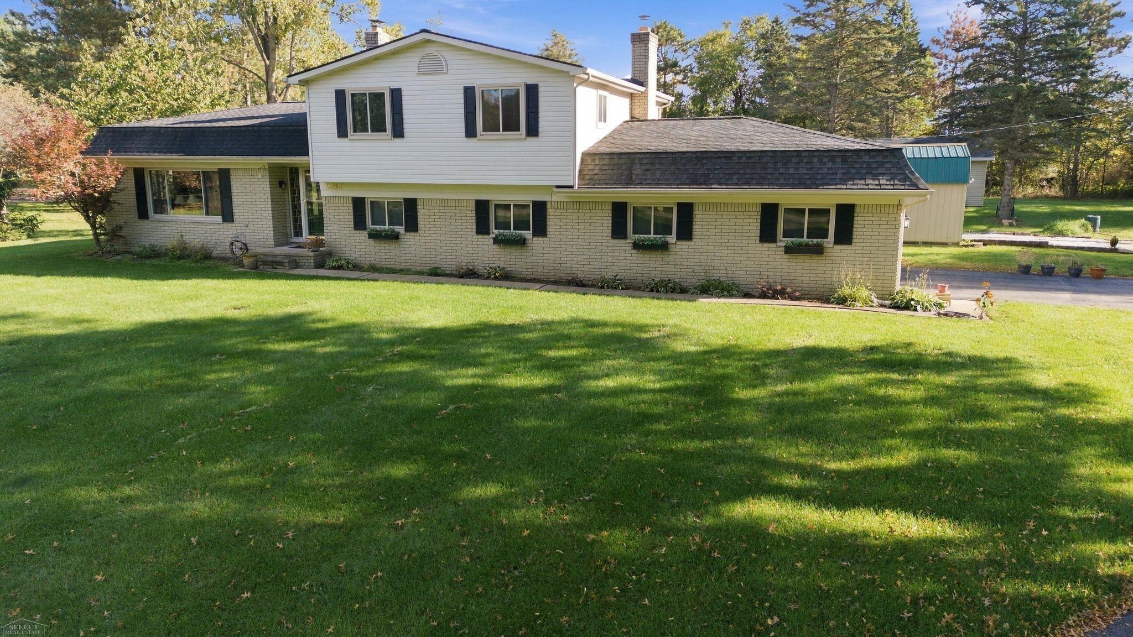
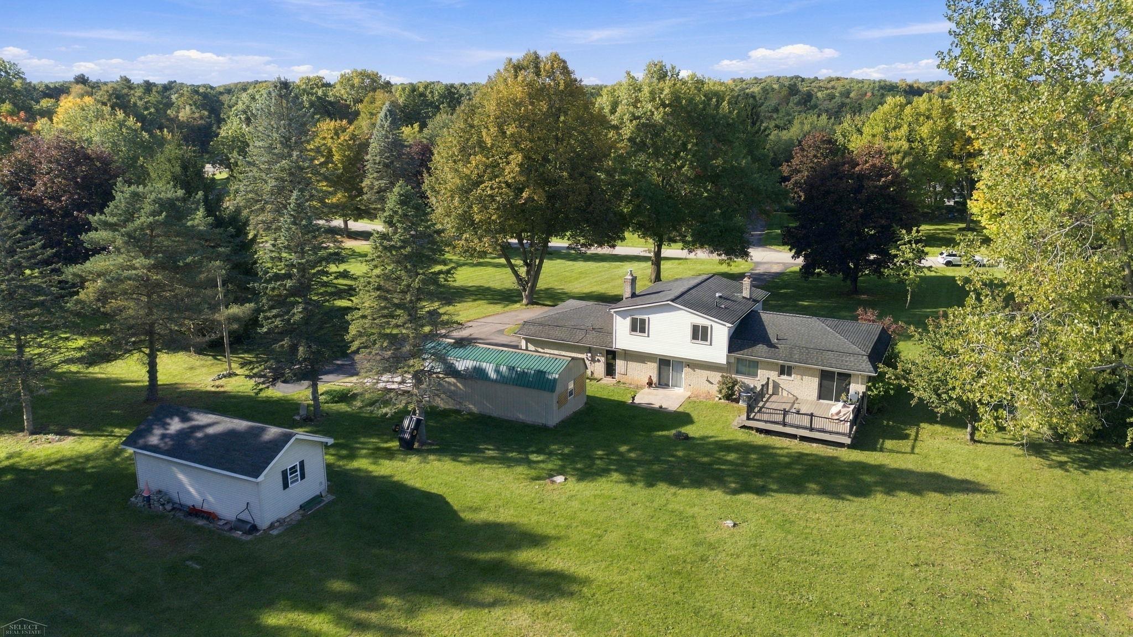
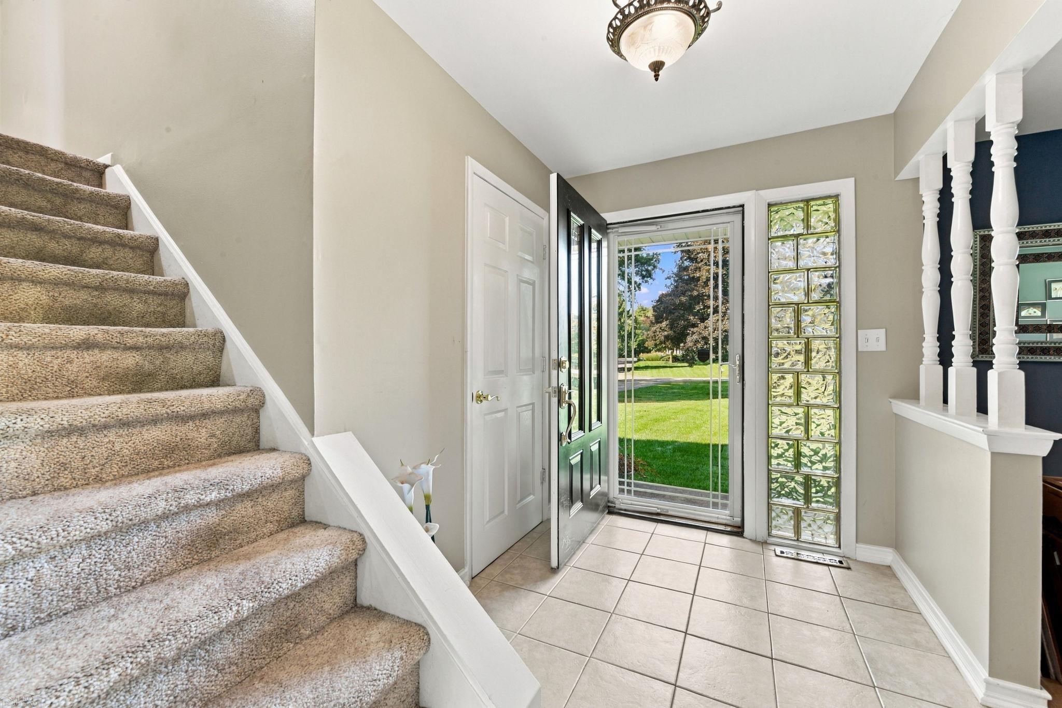
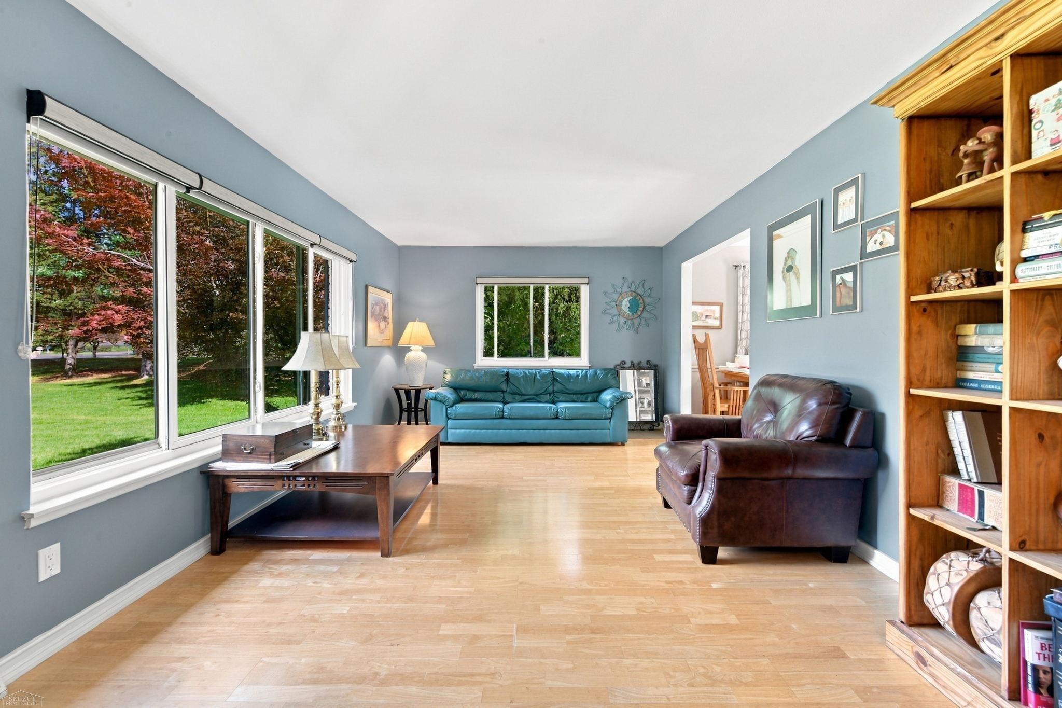
WELCOME HOME TO YOUR OWN PIECE OF HIGHLAND PARADISE! Get ready to fall in love with 3423 Burwood Lane, a wonderful 4-bd, 3-bath home tucked away on approximately 1.88 acres in a peaceful Highland Twp country subdivision. If you've been dreaming of a home where the kids can run, friends can gather & family memories are made, this is the one you've been waiting for! From the moment you arrive, you'll appreciate the quiet setting, mature trees, spacious yard and peaceful paved road with no through traffic. With no HOA, no curbs and no sidewalks, you'll enjoy the relaxed feeling of country living while still being part of a wonderful neighborhood of approximately 20 homes on generously sized 1"“10 acre parcels. Inside, the home offers space for everyone and plenty of room to entertain! The inviting main level features a spacious foyer, living room, dining room and kitchen, creating the perfect flow for everyday family life and holiday gatherings. Large windows and two sliding-door walls bring in an abundance of natural light and open the home beautifully to the outdoor living spaces. Imagine summer evenings gathered on the Trex deck or concrete patio, grilling dinner, enjoying a cold & and watching the kids play in the yard. There's room here for birthday parties, backyard games, bonfires & those long summer nights you'll wish could last forever! The kitchen is ready for everything from quick family breakfasts to big Sunday dinners and holiday entertaining, featuring KitchenAid appliances, a 5-burner gas range & dishwasher, along with an LG stainless refrigerator and Whirlpool stainless microwave. Upstairs you'll find a spacious primary suite with its own bath featuring a tiled shower, along with two additional bedrooms & a full hall bath. The lower level is where the fun really continues, offering a massive 23' x 15.5' family room with a gas log fireplace surrounded by a masonry fireplace, plus a fourth bedroom and ¾ bath. It's the perfect space for movie nights, game days, sleepovers, a kids' hangout or simply re
- Houzeo last checked: 12 hours ago
- Listing updated: October 6, 2026 at 5:12 pm
- Listing Provided by: James Ray | Select RE Prof - James Ray & Associates (586) 226-4477
- Source: Realcomp MLS-MI | MLS#: 58050223903

- Originating MLS: MiRealSource
Property Details
Status
Active
Type
Single Family Residence
No. of Stories
-
County
City
Neighborhood
--
Year Built
1973
HOA Fees
-
Finished Area
2,633 sqft
Lot Size
1.88 acres lot
Basement Area
- sqft
MLS Name
Realcomp MLS
MLS Number
58050223903
MLS Status
Active
Days on Market
1
Cumulative Days on Market
1

Continue Your Journey in App
Find your dream home, receive real-time updates, and many more!
Download App
Continue Your Journey in App
Find your dream home, receive real-time updates, and many more!
Location
Facts & Features
Rooms
Bedrooms & bathrooms
Bedrooms: 4
Bathrooms: 3
Interior
Appliances
Dishwasher, Disposal, Dryer, Microwave, Oven, Refrigerator, Range, Washer
Heating
Forced Air, Natural Gas
Interior Features
Eat In Kitchen, Entrance Foyer, High Speed Internet
Cooling
Attic Fan, Central Air
Sewer
Septic Tank, Storm Drain
Flooring
Ceramic Tile, Hardwood
Window Features
Window Treatments
Construction
Year Built
Year Built: 1973
Home type
Single Family Residence
Architectural Style
Split Level
Construction Materials
Aluminum Siding, Brick, Vinyl Siding
Foundation Details
Basement
Utilities & Energy
Pool Features
None
Parking Features
Two Car Garage, Assigned2spaces, Attached, Electricityin Garage, Garage, Garage Door Opener, Paved, Side Entrance
Fireplace Features
Family Room, Gas
Water Source
Well
Basement
Concrete, Finished, Full, Sump Pump
Other Features
Lot Features
Many Trees
Subdivision Name
Hickory Ridge Estates 2
Patio And Porch Features
Deck, Porch
Disclosures
Flood Plain None, Taxes Homestead Exempt
Price History
| Date | Event | Price |
|---|---|---|
10/05/2026 Source: | Listed for Sale | $469,200 +67.57% $178/sqft |
09/04/2019 Source: | Sold | $280,000 $106/sqft |


Nearby Homes

Find Homes by Property Features in Highland, MI
Nearby New Homes For Sale


Based on information from the Board/Association of REALTORS® (alternatively, from the Realcomp II Ltd. MLS) through Oct 07, 2026, 06:00AM. All information provided is deemed reliable, but is not guaranteed to be accurate and should be independently verified. IDX provided courtesy of Realcomp II Ltd. via Andover Real Estate & Houzeo, Copyright 2026 Realcomp II Ltd. Shareholders Any use of search facilities of data on the site, other than by a consumer looking to purchase real estate, is prohibited. IDX information is provided exclusively for consumers' personal, noncommercial use and may not be used for any purpose other than to identify prospective properties consumers may be interested in purchasing. The accuracy of all information, regardless of source, is not guaranteed or warranted. All information should be independently verified. Listing Information presented by local MLS brokerage: Andover Real Estate, local REALTOR®- Scott Rubin - (248)206-3666 . Any use of search facilities of data on the site, other than by a consumer looking to purchase real estate, is prohibited. © 2024 Realcomp II Ltd. MLS. All Rights Reserved.
 Advertising Broker: Andover Real Estate | Andover Real Estate