Andover RE
Powered by 
- 0
- 11
- Overview
- Description
- Property Details
- Location
- HOA Management
- Facts & Features
- Getting Around
- Nearby Homes

Street View
$750,000
Monthly Est:$3,733
 4 Beds
 4 Baths
4 full baths
 3,426sqft
624 Nairn Cir, Highland, MI 48357
$750,000
$3,733/moEst:
Get Pre-Approved
Single Family Residence
Built in 2003
$500/mo HOA
0.44 acre lot
$219/sq.ft
Description
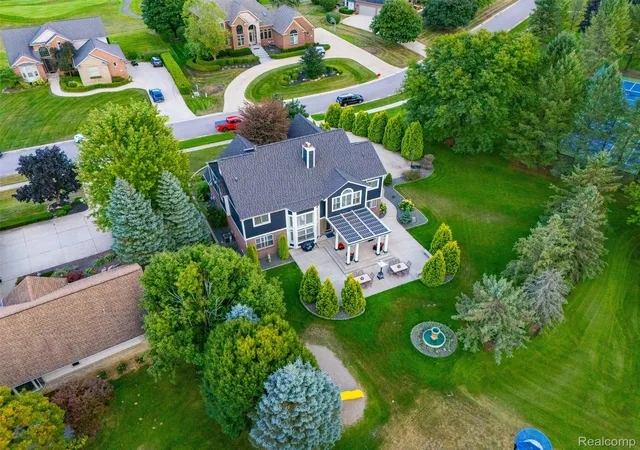
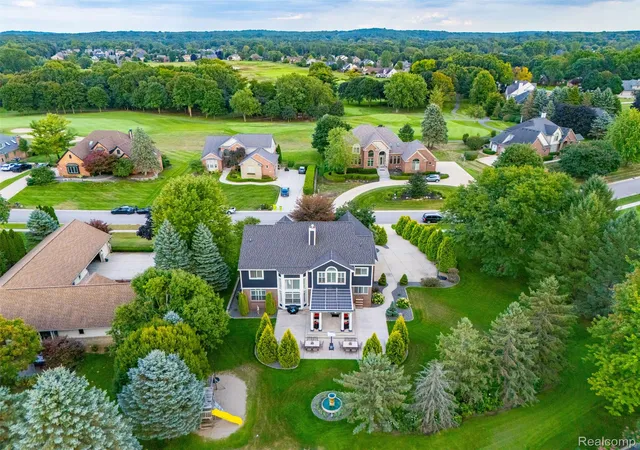
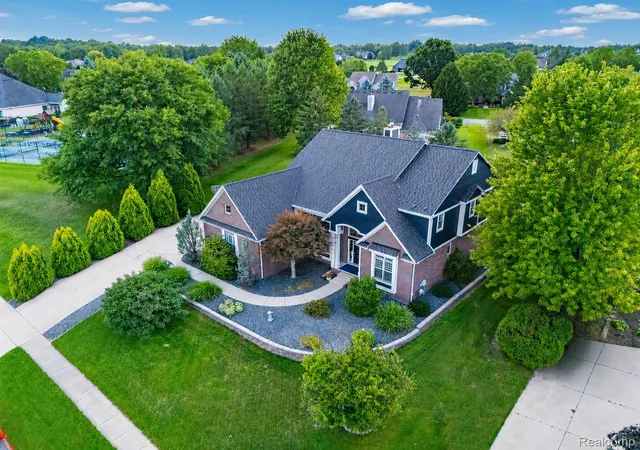
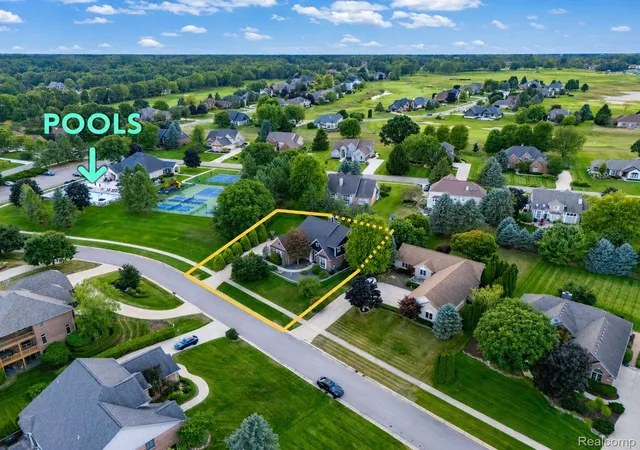
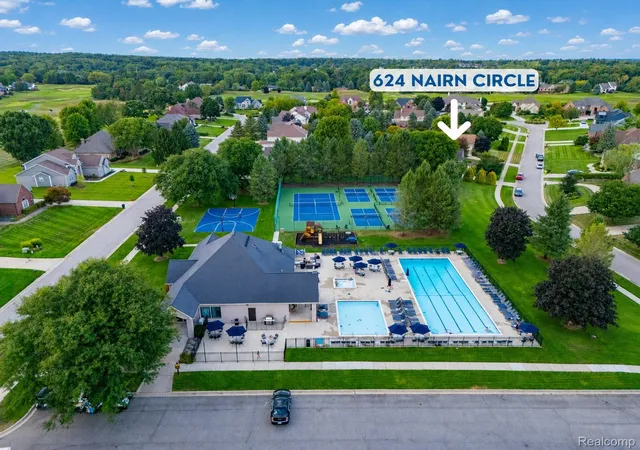
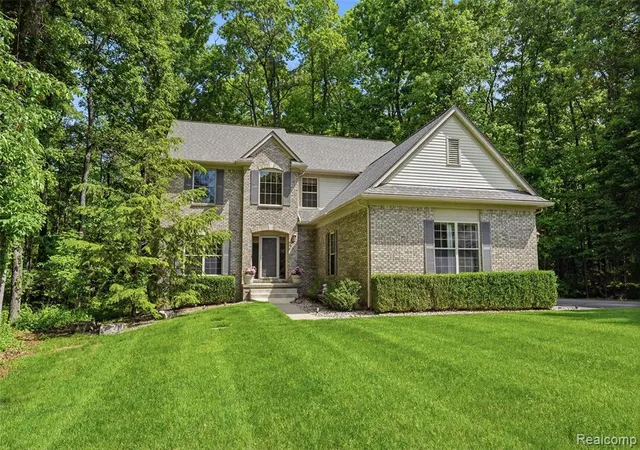
Exceptional Prestwick Village golf community opportunity! Ideally situated on a large premium lot directly adjacent to the community’s pool, tennis and pickleball courts, basketball court, and clubhouse, this 4-bedroom, 4-full-bath home offers an incredible combination of space, privacy, and lifestyle. With 3,426 square feet of living space, the thoughtfully designed two-story floor plan features 9-foot ceilings, a dramatic two-story great room, and a striking two-way natural gas fireplace shared with the kitchen. Prestwick Village offers a lifestyle for your entire family to enjoy! The versatile layout includes a first-floor bedroom and full bathroom, perfect for guests, extended family, or a home office. Upstairs, three spacious bedrooms each feature a private full bathroom and walk-in closet. The luxurious primary suite boasts a double-sink vanity with makeup table, walk-in shower, and extra-large soaking tub. A second-floor laundry room offers dual washer and dryer hookups for added convenience. A large walk-in mudroom provides exceptional storage and organization just off the garage. Extensively refreshed in 2025, the home features a new roof, gutters, window screens, and exterior paint, plus new luxury vinyl plank flooring, carpeting, and fresh interior paint throughout. The unfinished basement offers 9-foot ceilings, pre-plumbed drainage, and tremendous potential for future finished living space. Outside, enjoy a large multi-level concrete patio with pergola and sunshade, backyard fountain, and play structure with dedicated sand area. The three-car garage features 8-foot doors and additional attic storage with pull-down stairs. Additional highlights include interior window shutters, sprinkler system with soaker hoses, intercom prewiring, and surround-sound wiring in the great room. A rare opportunity to enjoy exceptional space, recent updates, and one of Prestwick Village’s most desirable locations—just steps from resort-style community amenities.
- Houzeo last checked: 5 minutes ago
- Listing updated: October 10, 2026 at 8:08 pm
- Listing Provided by: Andrew Karam (248) 240-8616 | @properties Christie's Int'l R E Rochester (248) 218-0234
- Source: Realcomp MLS-MI | MLS#: 20261066986

- Originating MLS: Realcomp II Ltd
Property Details
Status
Active
Type
Single Family Residence
No. of Stories
-
County
City
Neighborhood
--
Year Built
2003
HOA Fees
$500/mo
Finished Area
3,426 sqft
Lot Size
0.44 acre lot
Basement Area
- sqft
MLS Name
Realcomp MLS
MLS Number
20261066986
MLS Status
Active
Days on Market
61
Cumulative Days on Market
40

Continue Your Journey in App
Find your dream home, receive real-time updates, and many more!
Download App
Continue Your Journey in App
Find your dream home, receive real-time updates, and many more!
Location
HOA Management
N/A
HOA Fees
$500/ SemiAnnually
Amenities
 Amenities and services may be covered by one or multiple associations and service providers.
 Maintenance
 Snow Removal
Disclaimer: Amenities are based on third-party information and may vary; buyers must independently verify all amenities, as information is deemed reliable but not guaranteed.
Facts & Features
Rooms
Bedrooms & bathrooms
Bedrooms: 4
Bathrooms: 4
Interior
Cooling
Ceiling Fans, Central Air
Heating
Forced Air, Natural Gas
Interior Features
Programmable Thermostat
Appliances
Dishwasher, Disposal, Double Oven, Dryer, Free Standing Refrigerator, Microwave, Self Cleaning Oven, Stainless Steel Appliances, Washer
Sewer
Septic Tank
Exterior Features
Basketball Court, Gutter Guard System, Lighting, Spa Hottub, Tennis Courts
Construction
Year Built
Year Built: 2003
Home type
Single Family Residence
Architectural Style
Colonial
Foundation Details
Basement, Poured, Sump Pump
Roof
Asphalt
Construction Materials
Brick
Utilities & Energy
Pool Features
Community, In Ground
Water Source
Community, Well
Fireplace Features
Double Sided, Gas, Great Room, Kitchen
Basement
Unfinished
Security Features
Smoke Detectors
Parking Features
Three Car Garage, Attached, Driveway, Electricityin Garage, Garage Door Opener, Garage Faces Side
Laundry Features
Laundry Room
Other Features
Community Features
Clubhouse, Fitness Center, Golf, Sidewalks, Tennis Courts
Disclosures
Taxes Homestead Exempt
Patio And Porch Features
Patio, Porch
Lot Features
Dead End Street, Near Golf Course, On Golf Course, Sprinklers
Subdivision Name
Prestwick Village Occpn 875
Price History
| Date | Event | Price |
|---|---|---|
10/09/2026 Source: | Price Decreased | $750,000 -1.32% $219/sqft |
09/19/2026 Source: | Price Increased | $759,999 +1.33% $222/sqft |
09/03/2026 Source: | Listed for Sale | $750,000 -5.06% $219/sqft |
08/31/2026 Source: | Coming Soon | $789,999 $231/sqft |
08/31/2026 Source: | Listed for Sale | $789,999 $231/sqft |


Nearby Homes

Find Homes by Property Features in Highland, MI
Nearby New Homes For Sale


Based on information from the Board/Association of REALTORS® (alternatively, from the Realcomp II Ltd. MLS) through Oct 22, 2026, 04:30AM. All information provided is deemed reliable, but is not guaranteed to be accurate and should be independently verified. IDX provided courtesy of Realcomp II Ltd. via Andover Real Estate & Houzeo, Copyright 2026 Realcomp II Ltd. Shareholders Any use of search facilities of data on the site, other than by a consumer looking to purchase real estate, is prohibited. IDX information is provided exclusively for consumers' personal, noncommercial use and may not be used for any purpose other than to identify prospective properties consumers may be interested in purchasing. The accuracy of all information, regardless of source, is not guaranteed or warranted. All information should be independently verified. Listing Information presented by local MLS brokerage: Andover Real Estate, local REALTOR®- Scott Rubin - (248)206-3666 . Any use of search facilities of data on the site, other than by a consumer looking to purchase real estate, is prohibited. © 2024 Realcomp II Ltd. MLS. All Rights Reserved.
 Advertising Broker: Andover Real Estate | Andover Real Estate
