- 0
- 3
- Overview
- Description
- Property Details
- Location
- Facts & Features
- Getting Around
- Nearby Homes
 No HOA


Street View
Listed by: Giovanna Eyer (909) 256-9347 DRE #01759553 | Champions Real Estate (909) 492-8882
$620,000
Monthly Est:$3,086
 4 Beds
 2 Baths
2 full baths
 1,566sqft
19449 Lurelane St, Rialto, CA 92376
$620,000
$3,086/moEst:
Get Pre-Approved
Single Family Residence
Built in 1958
$-- HOA
8,800 sqft lot
$396/sq.ft
Description
COME SEE THIS COMPLETELY REMODELED LARGE BRICK CORNER LOT HOME IN THE CITY OF RIALTO!!!! WITH AN EXTENDED LIVING SPACE FEATURES 4 .BEDROOMS , 2 BATHS, AND 5 CAR PARKING CAPACITY, FEATURING A 2-CAR ATTACHED GARAGE, ALSO COMES WITH 1600SQ & 8800 LOT SIZE . UPGRADES INCLUDES: ROOF IS ROUGHLY 3 YEARS OLD AND A FULLY UPDATED PREMIUM COPPER REPIPE . THIS HOUSE IS CLOSE TO FWY 210, 215,AND 15 FWY. HOUSE READY TO MOVE IN!!!! VERY CLOSE TO SUPERMARKETS AND MINUTES AWAY FROM THE NEW RENAISSANCE SHOPPING CENTER. AGENTS TO DUE OWN DILIGENCE AND VERIFY ALL SQFT WITH CITY. HOME SOLD AS IS. SOLAR PURCHASE PAYMENT IS $141.94 AND IT IS TRANSFERABLE.
- Houzeo last checked: 12 minutes ago
- Listing updated: September 11, 2026 at 6:30 pm
- Source: California Regional MLS-CA | MLS#: CV26115256

Property Details
Status
Pending
Type
Single Family Residence
No. of Stories
1
County
City
Neighborhood
--
Year Built
1958
HOA Fees
-
Finished Area
1,566 sqft
Lot Size
8,800 sqft lot
Basement Area
- sqft
MLS Name
California Regional MLS
MLS Number
CV26115256
MLS Status
Pending
Days on Market
113
Cumulative Days on Market
73

Continue Your Journey in App
Find your dream home, receive real-time updates, and many more!
Download App
Continue Your Journey in App
Find your dream home, receive real-time updates, and many more!
Facts & Features
Rooms
Bedrooms & bathrooms
Bedrooms: 4
Bathrooms: 2
Interior
Exterior Features
Brick Driveway
Heating
Central
Cooling
Central Air
Flooring
Tile
Interior Features
Eat In Kitchen, All Bedrooms Up
Sewer
Septic Tank
Utilities & Energy
Utilities
Electricity Available, Natural Gas Available
Parking Features
Assigned, Direct Access, Garage, Rv Access Parking, Garage Faces Side
Pool Features
None
Laundry Features
Washer Hookup, Electric Dryer Hookup, Gas Dryer Hookup
Fireplace Features
Family Room, Living Room
Water Source
Public
Other Features
Lot Features
Yard
Community Features
Biking, Park
Patio And Porch Features
None
Price History
| Date | Event | Price |
|---|---|---|
09/03/2026 Source: | Pending | $620,000 $396/sqft |
08/25/2026 Source: | Contingent (Active Under Contract) | $620,000 $396/sqft |
08/08/2026 Source: | Listed for Sale | $620,000 +3.51% $396/sqft |
12/27/2023 Source: | Off Market | $599,000 $383/sqft |

Nearby Homes


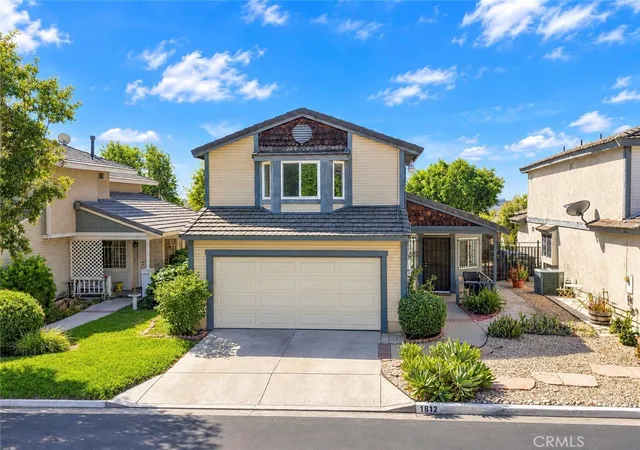


Find Homes by Property Features in Rialto, CA


Based on information from California Regional Multiple Listing Service, Inc. as of Sep 19, 2026, 07:00AM and /or other sources. All data, including all measurements and calculations of area, is obtained from various sources and has not been, and will not be, verified by broker or MLS. All information should be independently reviewed and verified for accuracy. Properties may or may not be listed by the office/agent presenting the information. Information being provided is for consumers’ personal, non-commercial use and may not be used for any purpose other than to identify prospective properties consumers may be interested in purchasing. This website may not include listings or property addresses of sellers who have directed their listing brokers to withhold their listing or their property address from display on the Internet. © 2026 California Regional Multiple Listing Service. All Rights Reserved.
 Advertising Broker: William Johnson DRE #01463271 | William Johnson Brokerage

Love this home?
Here's 4 things you can do

Your local real estate expert. Speak directly with agent about the home & pricing.

Book your private tour
as early as Today at 09:00 AM

Rates starting from 6.3%. Secure financing early to move quickly when you're ready.

Fastest way to get your offer in. Speak directly with agent to negotiate the offer.
Houzeo Corp. holds real estate brokerage licenses in Alabama (License No. 000157023 - 0) and Texas (License No. 9013396)
TREC: Info About Brokerage Services, Consumer Protection Notice.
§ 442‑H New York Standard Operating Procedure.
New York State Fair Housing Notice.


