- Overview
- Description
- Property Details
- Location
- HOA Management
- Facts & Features
- Getting Around
- Nearby Homes



$3,995,000
Monthly Est:$19,885
 4 Beds
 5 Baths
4 full baths + 1 half bath
 5,855sqft
1946 White Tree Trl, Arden, NC 28704
$3,995,000
$19,885/moEst:
Get Pre-Approved
Single Family Residence
Built in 2012
$292.92/mo HOA
1.72 acres lot
$682/sq.ft
Description
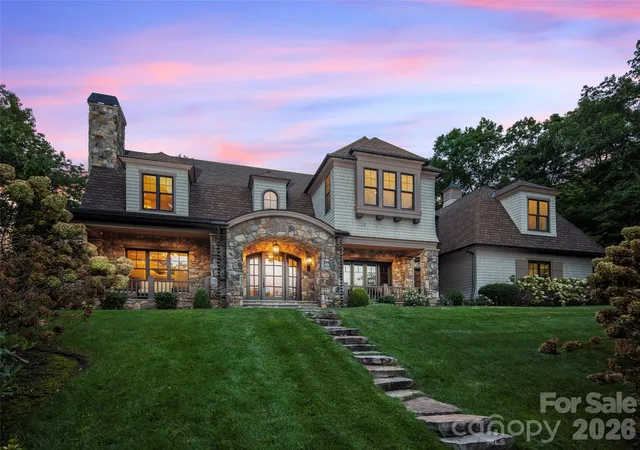
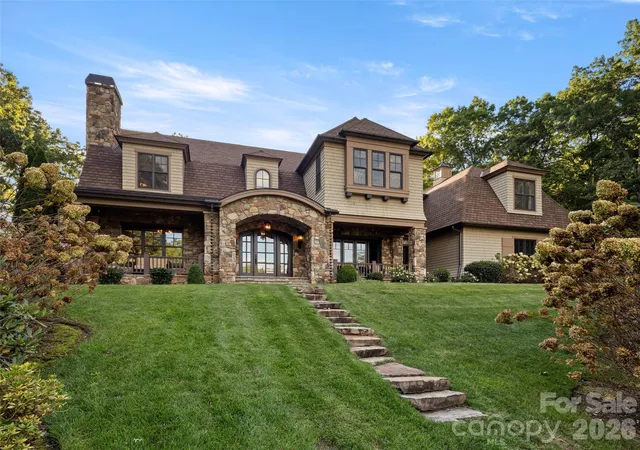
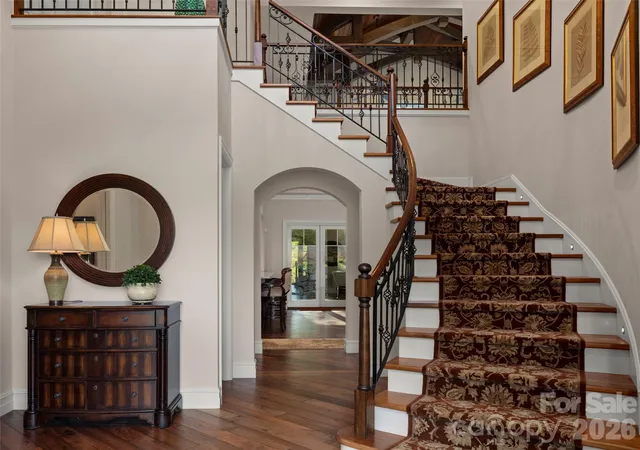
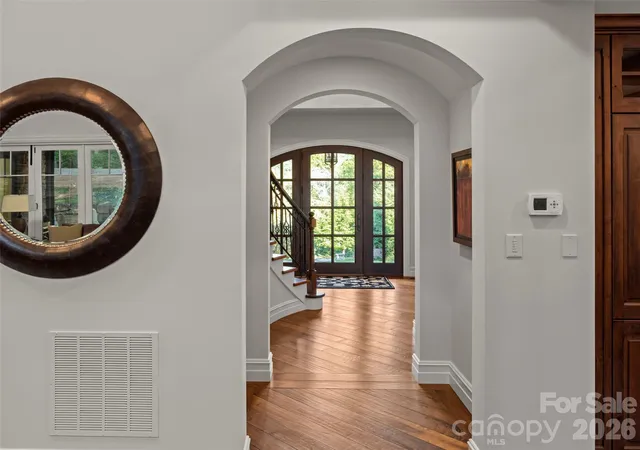
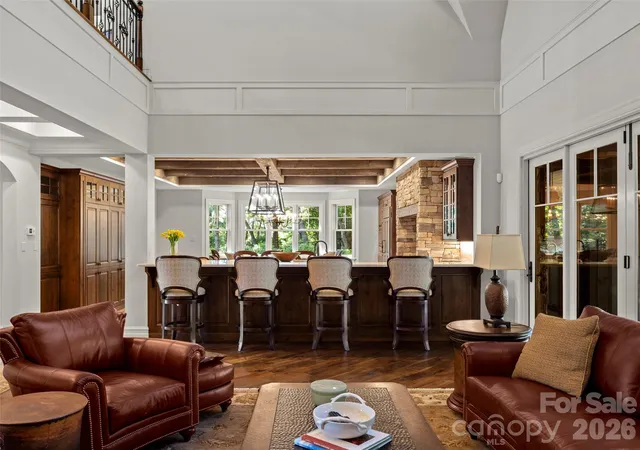
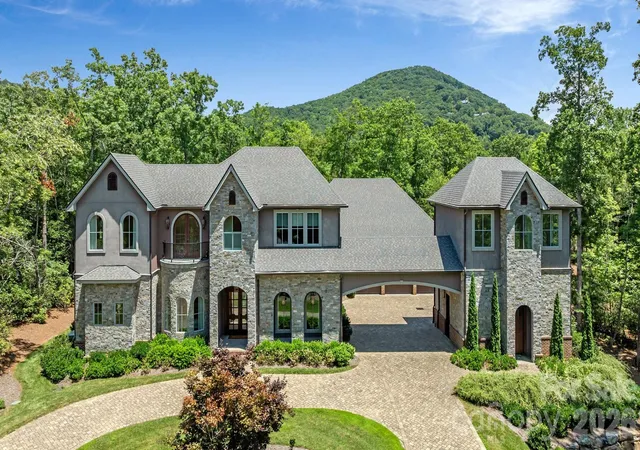
Nestled within the prestigious Cliffs at Walnut Cove, 1946 White Tree Trail is a masterpiece of design and privacy, situated on a sprawling estate created from two combined lots - with an additional lot available. Built by the renowned Glennwood Custom Builders, this residence offers an ultra-private sanctuary that remains just minutes away from the vibrant club village and the world-class Jack Nicklaus Signature golf course, which is celebrated for its national park-like setting and dramatic elevation changes. The exterior of the home is a horticultural marvel, featuring massive gardens and hundreds of curated plantings that frame the property in year-round color and texture. The interior showcases a thoughtful, sophisticated layout highlighted by hand-scraped flooring, elegant barrel ceilings, and unique architectural surprises like a hidden room and a dedicated private guest entrance. At the heart of the home, the gourmet kitchen with thee ovens, two dishwashers flows into the family room that features a massive wall of accordion doors that peel back to integrate the indoors with a sprawling screened porch equipped with Phantom screens and a full outdoor kitchen, making it an unrivaled setting for both quiet relaxation and grand-scale entertaining.
Living in this gated community provides access to a wealth of world-class amenities designed for an active and luxurious lifestyle. The central Club Village serves as the social heart of the neighborhood, home to the Tavern at Walnut Cove, an Old World-inspired venue offering fine dining, a wine room with sommelier-curated selections, and a lively bar for gathering with neighbors. Residents enjoy a comprehensive wellness program centered around an 18,000-square-foot Wellness Center, which includes state-of-the-art fitness equipment, indoor and outdoor swimming pools, and a full-service spa offering massage and steam rooms. For those who love the outdoors, the community abuts the Pisgah National Forest, providing miles of private hiking and nature trails right at your doorstep. The racquet sports complex features Har-Tru tennis courts, while the unique Creekside Farm "agrihood" offers fresh organic produce through a community-supported agriculture program.
- Houzeo last checked: 1 minute ago
- Listing updated: October 4, 2026 at 8:06 pm
- Listing Provided by: Josh Smith (828) 684-5151 | Walnut Cove Realty/Allen Tate/Beverly-Hanks (828) 684-5151
- Source: Canopy MLS | MLS#: 4359599

Property Details
Status
Active
Type
Single Family Residence
No. of Stories
-
County
City
Neighborhood
--
Year Built
2012
HOA Fees
$292.92/mo
Finished Area
5,855 sqft
Lot Size
1.72 acres lot
Basement Area
- sqft
MLS Name
Canopy MLS
MLS Number
4359599
MLS Status
Active
Days on Market
202
Cumulative Days on Market
198

Continue Your Journey in App
Find your dream home, receive real-time updates, and many more!
Download App
Continue Your Journey in App
Find your dream home, receive real-time updates, and many more!
Location
HOA Management
Carlton Property Services
HOA Fees
$3,515/ Annually
Disclaimer: Amenities are based on third-party information and may vary; buyers must independently verify all amenities, as information is deemed reliable but not guaranteed.
Facts & Features
Rooms
Bedrooms & bathrooms
Bedrooms: 4
Bathrooms: 5
Interior
Flooring
Carpet, Tile, Wood
Heating
Geothermal, Zoned
Appliances
Dishwasher, Disposal, Double Oven, Exhaust Hood, Microwave, Oven, Refrigerator, Wall Oven
Cooling
Central Air, Zoned
Exterior Features
Gas Grill, Outdoor Kitchen
Interior Features
Breakfast Bar, Kitchen Island
Sewer
Septic Installed
Construction
Year Built
Year Built: 2012
Home type
Single Family Residence
Construction Materials
Stone, Wood
Foundation Details
Basement, Crawl Space
Utilities & Energy
Water Source
City
Fireplace Features
Outside
Basement
Unfinished
Parking Features
Attached Garage
Laundry Features
Main Level
Utilities
Natural Gas
Other Features
Community Features
Clubhouse, Fitness Center, Gated, Golf, Hot Tub, Outdoor Pool, Pond, Street Lights, Walking Trails
Patio And Porch Features
Screened
Lot Features
Wooded
Subdivision Name
The Cliffs At Walnut Cove
Price History
| Date | Event | Price |
|---|---|---|
09/11/2026 Source: #CAR4359599 | Price Decreased | $3,995,000 -3.62% $682/sqft |
08/19/2026 Source: | Price Decreased | $4,145,000 -3.49% $708/sqft |
07/20/2026 Source: | Price Decreased | $4,295,000 -4.45% $734/sqft |
03/20/2026 Source: | Listed for Sale | $4,495,000 $768/sqft |
03/20/2026 Source: | Price Increased | $4,495,000 +56.35% $768/sqft |

Show more
Nearby Homes
Find Homes by Property Features in Arden, NC
Nearby New Homes For Sale

Based on information submitted to the MLS GRID from Canopy MLS through Oct 08, 2026, 11:45PM. All data is obtained from various sources and may not have been verified by the broker or MLS GRID. Supplied Open House Information is subject to change without notice. All information should be independently reviewed and verified for accuracy. Properties may or may not be listed by the office/agent presenting the information. IDX information is provided exclusively for consumers’ personal, noncommercial use. It may not be used for any purpose other than to identify prospective properties which the consumers may be interested in purchasing. The data is deemed reliable but is not guaranteed by MLS GRID. The use of the MLS GRID Data may be subject to an end-user license agreement prescribed by the Member Participant’s applicable MLS, if any, and as amended from time to time. ©2026 Canopy MLS. All Rights Reserved.
 Advertising Broker: Nicholas Huscroft | Chosen Realty