- Overview
- Description
- Property Details
- Location
- HOA Management
- Facts & Features
- Getting Around
- Nearby Homes



Street View
$419,000
Monthly Est:$2,086
 3 Beds
 3 Baths
2 full baths + 1 half bath
 1,890sqft
1948 Twin Ponds Dr, Hickory, NC 28602
$419,000
$2,086/moEst:
Get Pre-Approved
Single Family Residence
Built in 1994
$17.5/mo HOA
0.43 acre lot
$222/sq.ft
Description
Some homes check the boxes. This one creates the lifestyle.
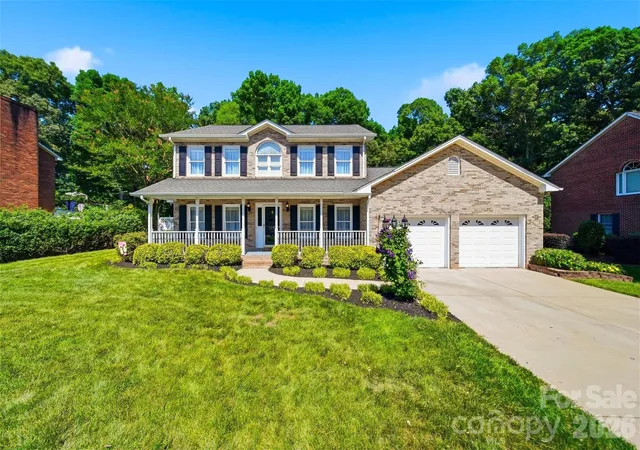
Nestled in the highly sought-after Mt. View area, this timeless all-brick home offers the kind of backyard retreat that makes every day feel like a vacation. Imagine spending summer afternoons lounging by your sparkling in-ground pool, hosting weekend cookouts on the deck, gathering with friends beneath the covered gazebo, and enjoying the privacy of a beautifully fenced backyard designed for entertaining, relaxing, and making memories.
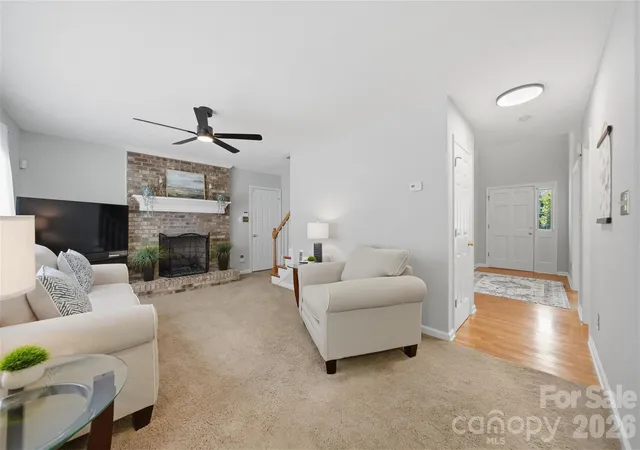
Inside, you'll find a warm and inviting layout that balances everyday comfort with spaces designed for life's special moments. Whether you're hosting holiday dinners in the formal dining room, working from home in the flexible front living room, or enjoying cozy evenings by the gas-log fireplace, every room feels purposeful and welcoming. The kitchen serves as the heart of the home, opening seamlessly to the den and breakfast area while offering easy access to outdoor living spaces.
Freshly updated in 2026 with interior paint, professional landscaping, trimmed shrubbery, fresh mulch, and pressure washing, this home shines with a fresh, move-in-ready feel from the moment you arrive. Hardwood flooring throughout the main living areas adds warmth and character, while upstairs you'll find three spacious bedrooms and room for everyone to spread out comfortably.
Located in the desirable Mt. View Elementary district and offering the convenience of a flat driveway, double garage, and abundant outdoor living space, this is more than just a home—it's the place where birthdays will be celebrated, summers will be remembered, and new traditions will begin.
The work has been done. The memories are waiting. All that's missing is you.
- Houzeo last checked: 1 minute ago
- Listing updated: November 2, 2026 at 3:39 pm
- Listing Provided by: Amanda Stokes (828) 234-9553 | RE/MAX Legendary (828) 855-1055
- Source: Canopy MLS as distributed by MLS GRID | MLS#: 4390379

Property Details
Status
Active
Type
Single Family Residence
No. of Stories
-
County
City
Neighborhood
--
Year Built
1994
HOA Fees
$17.5/mo
Finished Area
1,890 sqft
Lot Size
0.43 acre lot
Basement Area
- sqft
MLS Name
Canopy MLS as distributed by MLS GRID
MLS Number
4390379
MLS Status
Active
Days on Market
155
Cumulative Days on Market
113

Continue Your Journey in App
Find your dream home, receive real-time updates, and many more!
Continue Your Journey in App
Find your dream home, receive real-time updates, and many more!
Location
HOA Management
Baker Spring HOA
HOA Fees
$210/ Annually
Rick Grant
HOA Fees
$-/
Disclaimer: Amenities are based on third-party information and may vary; buyers must independently verify all amenities, as information is deemed reliable but not guaranteed.
Facts & Features
Rooms
Bedrooms & bathrooms
Bedrooms: 3
Bathrooms: 3
Interior
Sewer
Septic Installed
Heating
Heat Pump
Cooling
Central Air
Appliances
Dishwasher, Double Oven, Electric Water Heater, Microwave, Refrigerator, Washer/dryer
Flooring
Carpet, Tile, Wood
Construction
Year Built
Year Built: 1994
Home type
Single Family Residence
Foundation Details
Crawl Space
Construction Materials
Brick Full
Utilities & Energy
Pool Features
Fenced, In Ground
Water Source
City
Parking Features
Driveway, Attached Garage
Fireplace Features
Gas
Laundry Features
In Kitchen, Laundry Closet, Main Level
Other Features
Lot Features
Cleared, Level, Private
Patio And Porch Features
Deck, Front Porch, Patio
Subdivision Name
Bakers Springs
Price History
| Date | Event | Price |
|---|---|---|
10/03/2026 Source: | Listed for Sale | $419,000 -1.41% $222/sqft |
08/12/2026 Source: | Pending | $425,000 $225/sqft |
08/12/2026 Source: | Listed for Sale | $425,000 -3.41% $225/sqft |
07/12/2026 Source: | Listed for Sale | $440,000 -2.22% $233/sqft |
07/03/2026 Source: | Contingent (Active Under Contract) | $450,000 $238/sqft |

Show more
Nearby Homes
Find Homes by Property Features in Hickory, NC
Nearby New Homes For Sale

Based on information from Canopy MLS through Nov 08, 2026, 06:45AM as submitted to and distributed by MLS GRID. All data is obtained from various sources and may not have been verified by the broker or MLS GRID. Supplied Open House Information is subject to change without notice. All information should be independently reviewed and verified for accuracy. Properties may or may not be listed by the office/agent presenting the information. IDX information is provided exclusively for consumers’ personal, noncommercial use. It may not be used for any purpose other than to identify prospective properties which the consumers may be interested in purchasing. The data is deemed reliable but is not guaranteed by MLS GRID. The use of the MLS GRID Data may be subject to an end-user license agreement prescribed by the Member Participant’s applicable MLS, if any, and as amended from time to time. ©2026 Canopy MLS. All Rights Reserved.
 Advertising Broker: Nicholas Huscroft | Chosen Realty
