- Overview
- Description
- Property Details
- Location
- Facts & Features
- Getting Around
- Nearby Homes

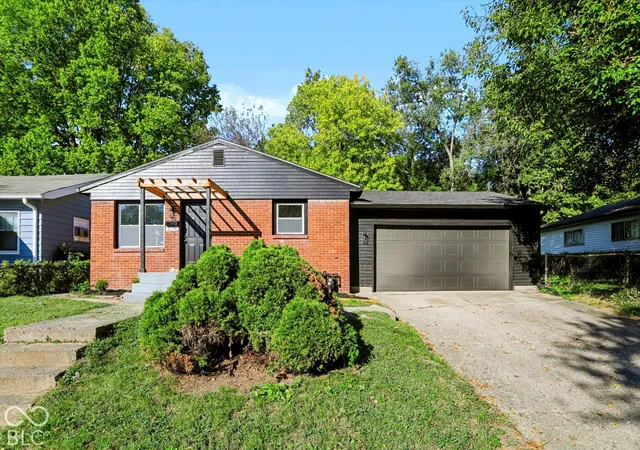
Street View
$484,000
Monthly Est:$2,409
 4 Beds
 4 Baths
3 full baths + 1 half bath
 2,617sqft
1949 Carrollton Ave, Indianapolis, IN 46202
$484,000
$2,409/moEst:
Get Pre-Approved
Single Family Residence
Built in 2019
$-- HOA
4,020 sqft lot
$185/sq.ft
Description
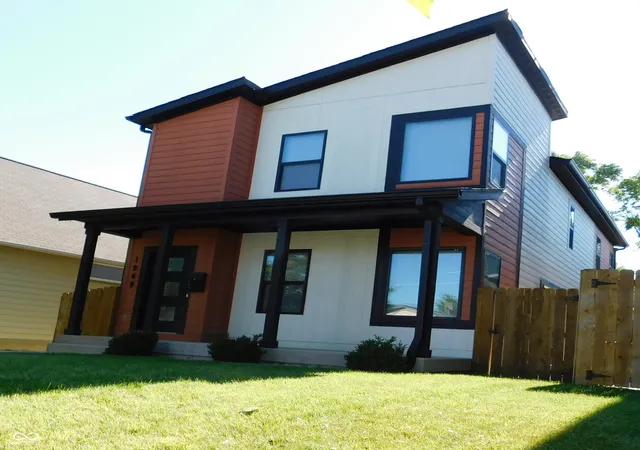
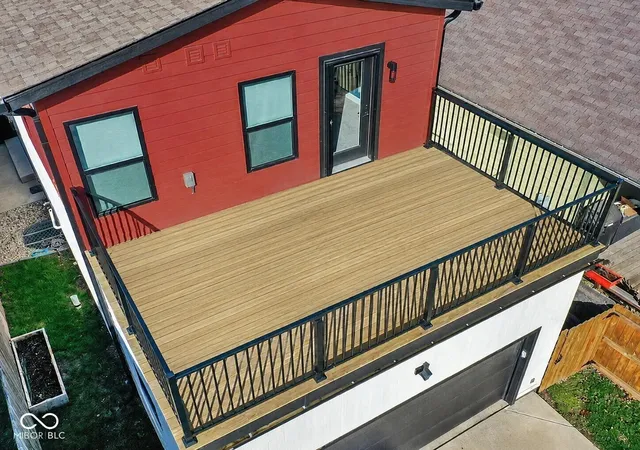
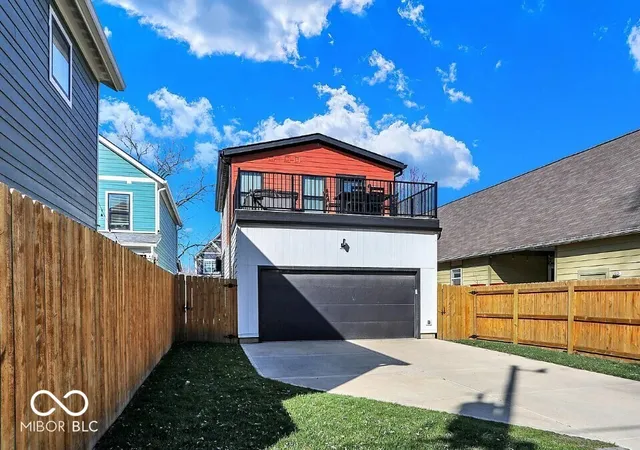
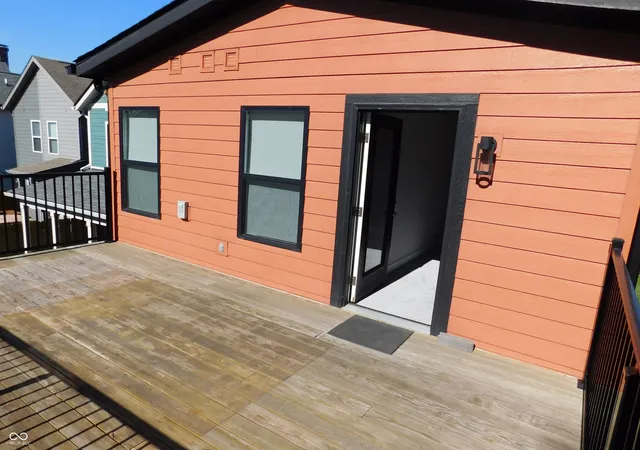
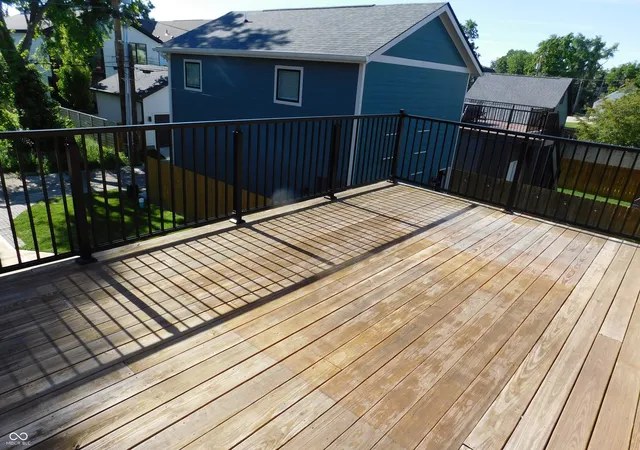
New construction built in 2019 and well-maintained downtown Indianapolis home that is 100% move in ready! Home features a 2-car attached garage with plenty of off-street parking for guests. Open concept floorplan with large living room featuring electric fireplace, leading to a dining area with a ton of light coming from sliding patio doors, gourmet kitchen featuring quartz counter tops, a 10ft island, stainless steel appliances and plenty of storage and pantry. Conveniently located as you enter from the garage is a nice size built-in mud bench. 9ft ceilings and hardwood flooring throughout main level and custom window treatments throughout. On the 2nd level is the primary bedroom with walk-in closet, luxury ensuite with double vanities and shower. There are 2 additional bedrooms, full bath (with tub and toilet in a separate area from the double vanities for shared usage), Laundry closet and Loft/Flex area to round out the floor. The Loft/flex leads to a 10x20 deck, ready for entertaining, or simply enjoying outdoor living. The finished basement has 9ft ceilings, a wet bar/mini-kitchen (with space for full fridge and ice-maker, a full bathroom, bedroom with window and closet that could also be used as an office or another flex room, and a dedicated Home Theater with 4 in-ceiling speakers, 5x9 acoustically transparent screen. The basement also house the tank-less water heater, water softener, and electric vehicle (EV) home charging wiring panel. Just 3 blocks away from the Monon Trail and walking distance to 'everything' downtown Indy has to offer. Seller willing to provide 3-2-1 mortgage buydown of the interest rate to approx. 4% for the first year if closed by October 30, 2026. Priced to sell quickly.
- Houzeo last checked: 12 hours ago
- Listing updated: September 18, 2026 at 3:33 pm
- Listing Provided by: Pamela Journey (317) 789-7093 | E & L Son Enterprise, LLC (317) 926-4663
- Source: Metropolitan Indianapolis Board of REALTORS (MIBOR) MLS-IN | MLS#: 22109261

Property Details
Status
Pending
Type
Single Family Residence
No. of Stories
-
County
City
Neighborhood
Year Built
2019
HOA Fees
-
Finished Area
2,617 sqft
Lot Size
4,020 sqft lot
Basement Area
- sqft
MLS Name
Metropolitan Indianapolis Board of REALTORS (MIBOR) MLS
MLS Number
22109261
MLS Status
Pending
Days on Market
110
Cumulative Days on Market
87

Continue Your Journey in App
Find your dream home, receive real-time updates, and many more!
Download App
Continue Your Journey in App
Find your dream home, receive real-time updates, and many more!
Location
Facts & Features
Rooms
Bedrooms & bathrooms
Bedrooms: 4
Bathrooms: 4
Living Room
Level: Main
Area: 234.00 Square Feet
Dimensions: 13x18
Home Theatre
Level: Basement
Area: 432.00 Square Feet
Dimensions: 18x24
Kitchen
Level: Main
Area: 325.00 Square Feet
Dimensions: 25x13
Loft
Level: Upper
Area: 96.00 Square Feet
Dimensions: 12x8
Master Bedroom
Level: Upper
Area: 195.00 Square Feet
Dimensions: 13x15
Bedroom 2
Level: Upper
Area: 110.00 Square Feet
Dimensions: 10x11
Bedroom 3
Level: Upper
Area: 108.00 Square Feet
Dimensions: 9x12
Bedroom 4
Level: Upper
Area: 80.00 Square Feet
Dimensions: 10x8
Dining Room
Level: Main
Area: 180.00 Square Feet
Dimensions: 10x18
Interior
Heating
Forced Air
Flooring
Hardwood
Cooling
Central Air
Interior Features
Bath Sinks Double Main, High Ceilings, Kitchen Island, Eat In Kitchen, Wired For Data, Pantry, Smart Thermostat, Wired For Sound, Wet Bar, Wood Work Painted
Appliances
Dishwasher, Disposal, Gas Oven, Range Hood, Refrigerator, Tankless Water Heater, Water Softener Owned
Construction
Year Built
Year Built: 2019
Home type
Single Family Residence
Foundation Details
Concrete Perimeter
Construction Materials
Wood Siding
Architectural Style
Contemporary
Utilities & Energy
Parking Features
Attached
Water Source
Public
Other Features
Subdivision Name
Carrolltons
Price History
| Date | Event | Price |
|---|---|---|
09/18/2026 Source: | Pending | $484,000 $185/sqft |
08/07/2026 Source: | Listing Removed | $484,000 $185/sqft |
08/07/2026 Source: | Listed for Sale | $484,000 -1.02% $185/sqft |
07/14/2026 Source: | Price Decreased | $489,000 -2.00% $187/sqft |
06/19/2026 Source: | Listed for Sale | $499,000 $191/sqft |

Show more
Nearby Homes


Find Homes by Property Features in Indianapolis, IN
Nearby New Homes For Sale

Based on information from MIBOR REALTOR® Association through Oct 07, 2026, 06:00AM. The Broker Listing Cooperative® listing service's Listing information is deemed reliable but is not guaranteed accurate by the Broker Listing Cooperative® listing service. All data is obtained from various sources and may not have been verified by broker or Broker Listing Cooperative listing service. Supplied Open House Information is subject to change without notice. All information should be independently reviewed and verified for accuracy. Properties may or may not be listed by the office/agent presenting the information.. All Rights Reserved. © 2026 MIBOR REALTOR® Association.
 Advertising Broker: Jonah Hartsburg | Hoosier Hub Realty