- Overview
- Description
- Property Details
- Location
- Facts & Features
- Getting Around
- Nearby Homes
 Hot
 Price Drop: $11K (09/28)

Street View
$779,000
Monthly Est:$3,877
 4 Beds
 3 Baths
2 full baths + 1 half bath
 2,190sqft
195 Marilyn Ln, Chapel Hill, NC 27514
$779,000
$3,877/moEst:
Get Pre-Approved
Single Family Residence
Built in 1976
$-- HOA
0.27 acre lot
$356/sq.ft
Description
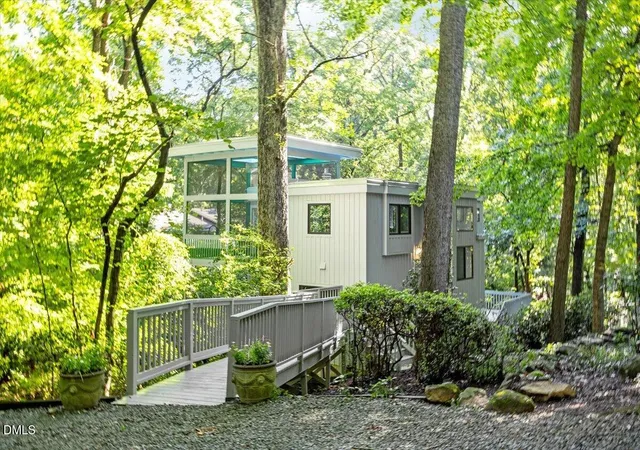
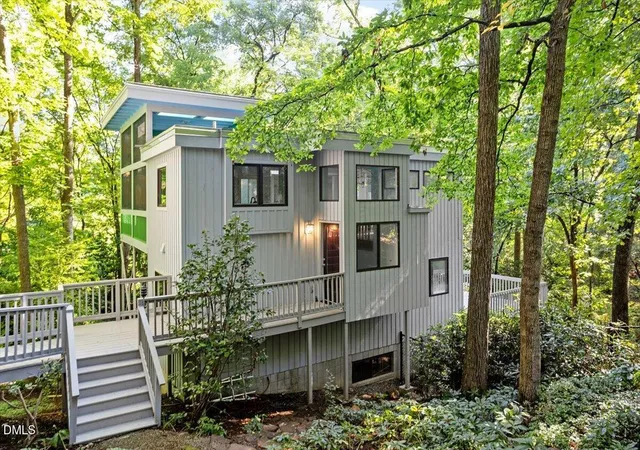
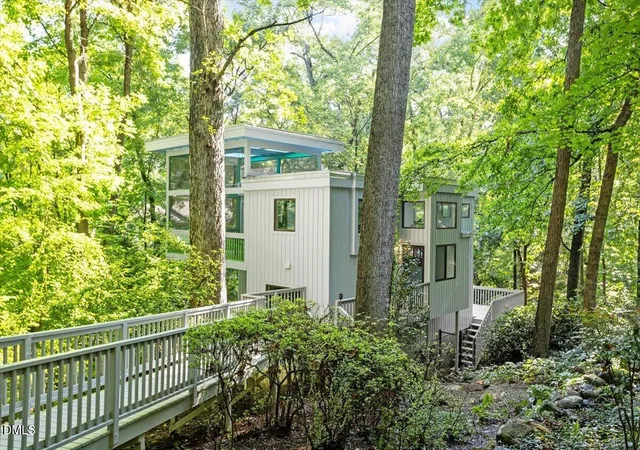
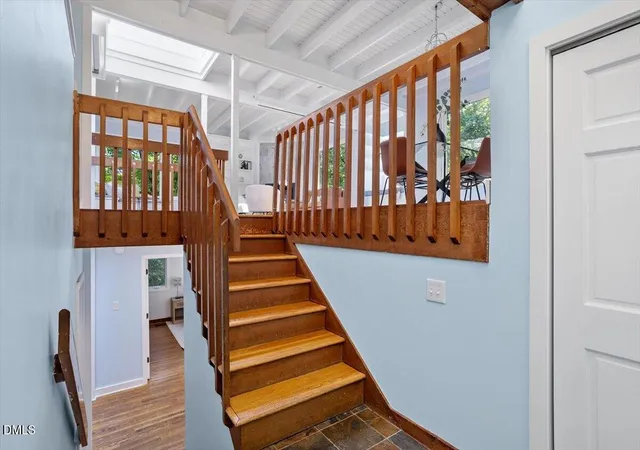
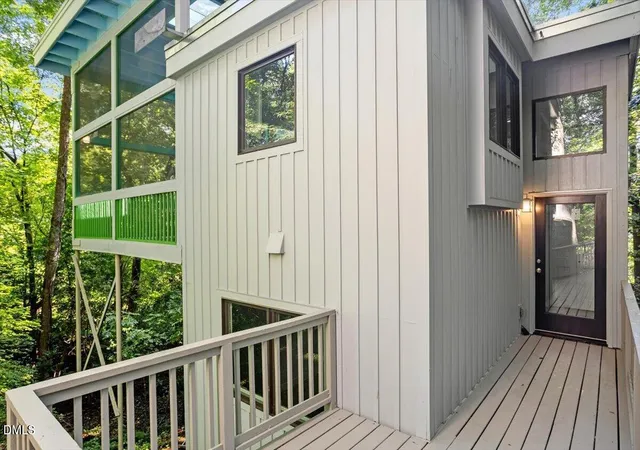
Tucked among the trees just off East Franklin Street, this distinctive Chapel Hill home feels like a private treehouse with downtown Franklin Street just 1 mile down the road. Built in 1976 and thoughtfully arranged across 2,190 square feet, this 4-bedroom, 3-bath home makes the most of its wooded 0.27-acre setting. With a deck on every level plus a 200-square-foot screened porch, outdoor living is woven into the design of the home. The top level is the heart of the house, where the kitchen, dining area, and living room allow you to live amongst the trees with their large windows. A gas fireplace creates a natural focal point in the living area, while the expansive screened porch becomes an extension of the home. Open the doors, settle in with a cup of coffee, and let the surrounding trees set the scene. Head down one level and you'll find three bedrooms and one and a half bathrooms. Continue to the walkout lower level, where a fourth bedroom, full bathroom, and separate living area create a flexible space that can adapt to the way you live, whether that means guests, a home office, recreation space, or simply having room to spread out. A third deck offers yet another place to step outside and enjoy the setting. There's something special about the way this home interacts with the landscape. Rather than simply looking out at the trees, the multiple levels and generous outdoor spaces make you feel immersed in them. And then there's the location. Just off East Franklin Street, downtown Chapel Hill is just one mile away and makes it easy to head out for coffee, restaurants, shopping, and exploring the heart of town. You can enjoy the convenience of being near downtown while coming home to a setting that feels tucked away among the trees. The sellers have also completed a pre-listing inspection and addressed everything identified during the inspection, helping make the transition to the next chapter that much easier. If you've been looking for a Chapel Hill home with character, flexibility, and a setting that feels unlike anything else, come experience this one in person. It's a little bit house, a little bit treehouse, and completely its own.
- Houzeo last checked: 3 hours ago
- Listing updated: September 28, 2026 at 10:03 pm
- Listing Provided by: Somer Szostak | EXP Realty LLC (888) 584-9431
- Source: Doorify MLS-NC | MLS#: 10185700

Property Details
Status
Pending
Type
Single Family Residence
No. of Stories
2
County
City
Neighborhood
--
Year Built
1976
HOA Fees
-
Finished Area
2,190 sqft
Lot Size
0.27 acre lot
Basement Area
- sqft
MLS Name
Doorify MLS
MLS Number
10185700
MLS Status
Active Under Contract

Continue Your Journey in App
Find your dream home, receive real-time updates, and many more!
Download App
Continue Your Journey in App
Find your dream home, receive real-time updates, and many more!
Location
Facts & Features
Rooms
Bedrooms & bathrooms
Bedrooms: 4
Bathrooms: 3
Interior
Flooring
Hardwood, Wood
Cooling
Central Air
Exterior Features
Fenced Yard, Private Yard
Window Features
Skylight(s)
Sewer
Public Sewer
Appliances
Dishwasher, Gas Range, Refrigerator, Stainless Steel Appliance(s)
Heating
Natural Gas
Interior Features
Beamed Ceilings, Built In Features, Track Lighting
Construction
Year Built
Year Built: 1976
Home type
Single Family Residence
Roof
Tar/gravel
Construction Materials
Fiber Cement, Vertical Siding, Wood Siding
Architectural Style
Contemporary
Foundation Details
Slab
Utilities & Energy
Water Source
Public
Fireplace Features
Living Room
Parking Features
Shared Driveway
Basement
Daylight, Finished, Walk Out Access
Other Features
Subdivision Name
Glendale
Disclosures
Lead Based Paint, Seller Disclosure
Lot Features
Back Yard, Private, Sloped, Wooded
Patio And Porch Features
Covered, Deck, Enclosed, Screened
Price History
| Date | Event | Price |
|---|---|---|
09/28/2026 Source: | Pending | $779,000 -1.39% $356/sqft |
08/12/2026 Source: | Listed for Sale | $790,000 +26277.30% $361/sqft |
10/27/2024 Source: | Sold | $2,995 $1/sqft |

Nearby Homes


Find Homes by Property Features in Chapel Hill, NC
Nearby New Homes For Sale


Based on information from the Doorify MLS (Triangle MLS, Inc.) through Oct 22, 2026, 03:46PM. All information provided is deemed reliable but is not guaranteed and should be independently verified. Some IDX listings have been excluded from this IDX display. Brokers make an effort to deliver accurate information, but buyers should independently verify any information on which they will rely in a transaction. The listing broker shall not be responsible for any typographical errors, misinformation, or misprints, and they shall be held totally harmless from any damages arising from reliance upon this data. This data is provided exclusively for consumers’ personal, non-commercial use. Listings marked with an icon are provided courtesy of the Doorify MLS, Inc. of North Carolina, Internet Data Exchange Database. Closed (sold) listings may have been listed and/or sold by a real estate firm other than the firm(s) featured on this website. Closed data is not available until the sale of the property is recorded in the MLS. Home sale data is not an appraisal, CMA, competitive or comparative market analysis, or home valuation of any property. © 2026 Doorify MLS, Inc. of North Carolina. All rights reserved. Non-MLS properties are not included. Properties sold were listed/sold by various MLS participating offices. © 2026 Doorify MLS, Inc. of North Carolina. All Rights Reserved.
 Advertising Broker: Nicholas Huscroft | Chosen Realty
