- Overview
- Description
- Property Details
- Location
- HOA Management
- Facts & Features
- Getting Around
- Nearby Homes
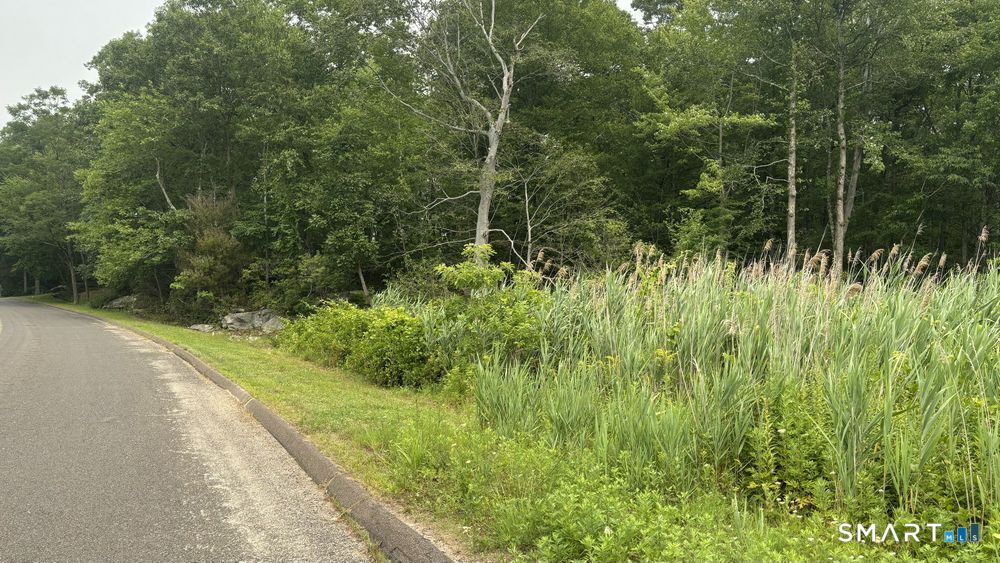

Street View
$850,000
Monthly Est:$4,231
 4 Beds
 3 Baths
2 full baths + 1 half bath
 2,552sqft
195 Silver Springs Dr, Higganum, CT 06441
$850,000
$4,231/moEst:
Get Pre-Approved
Single Family Residence
Built in 2026
$41.67/mo HOA
3.65 acres lot
$333/sq.ft
Description
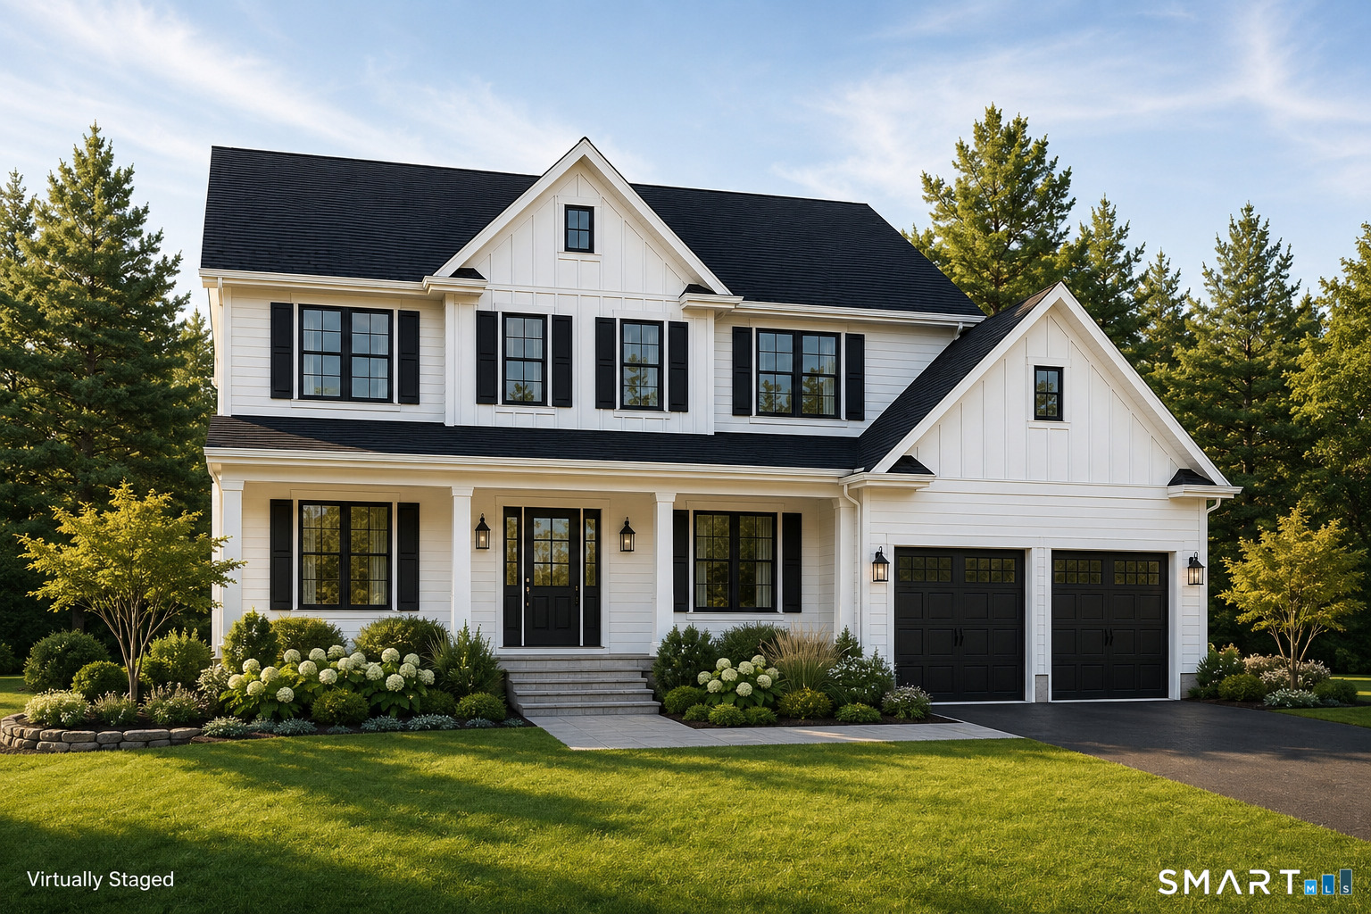
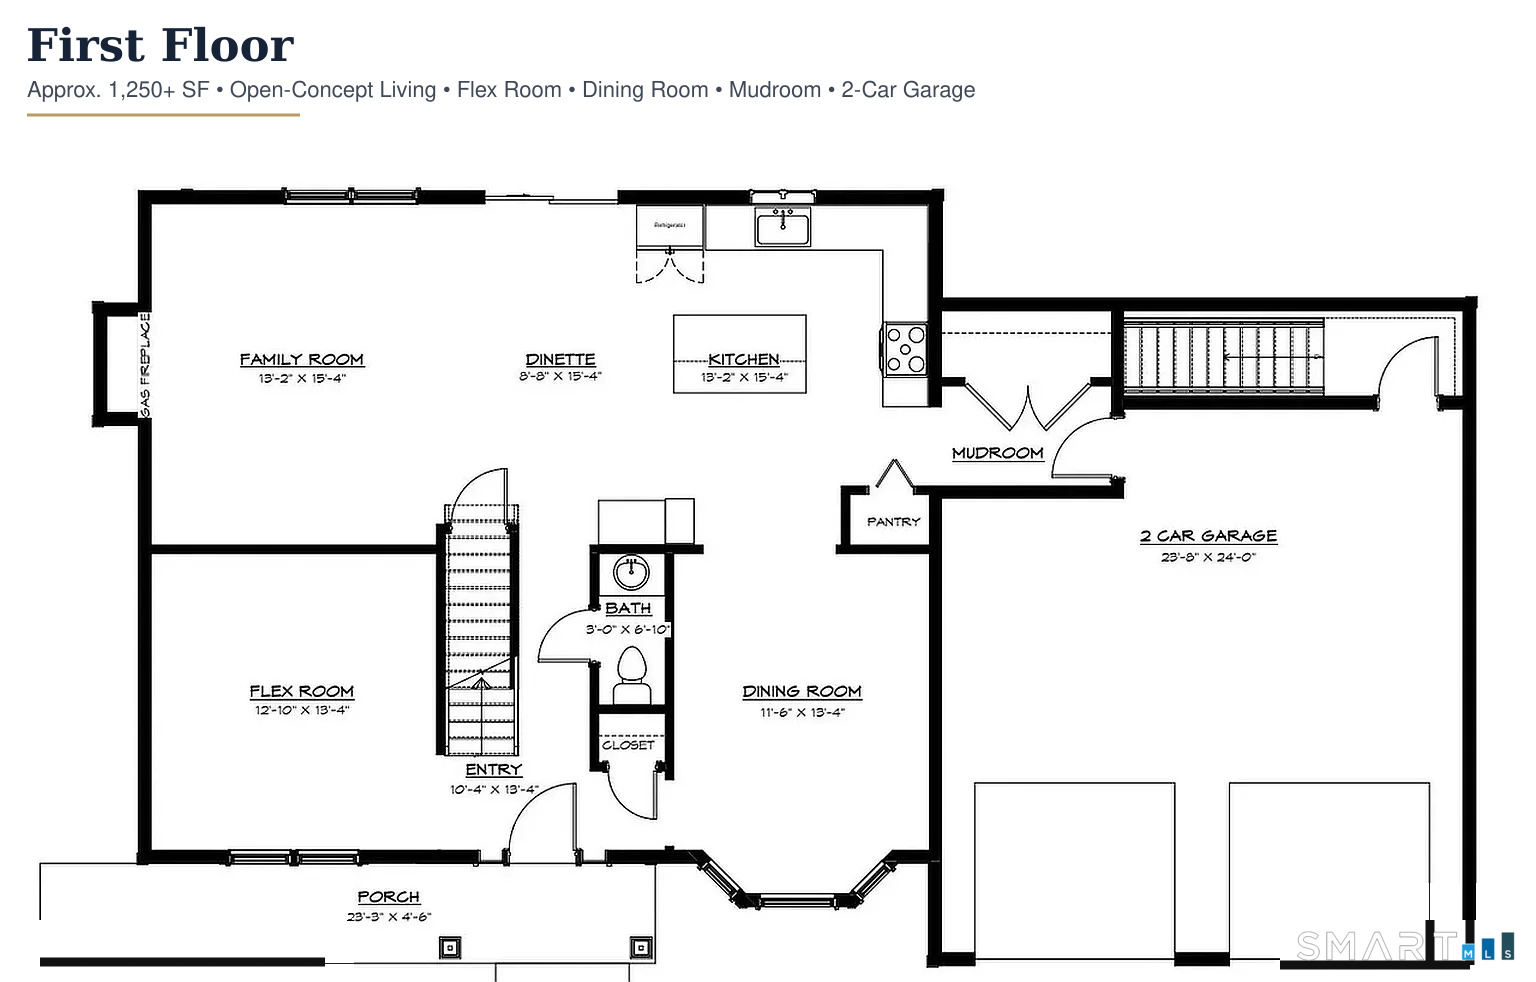
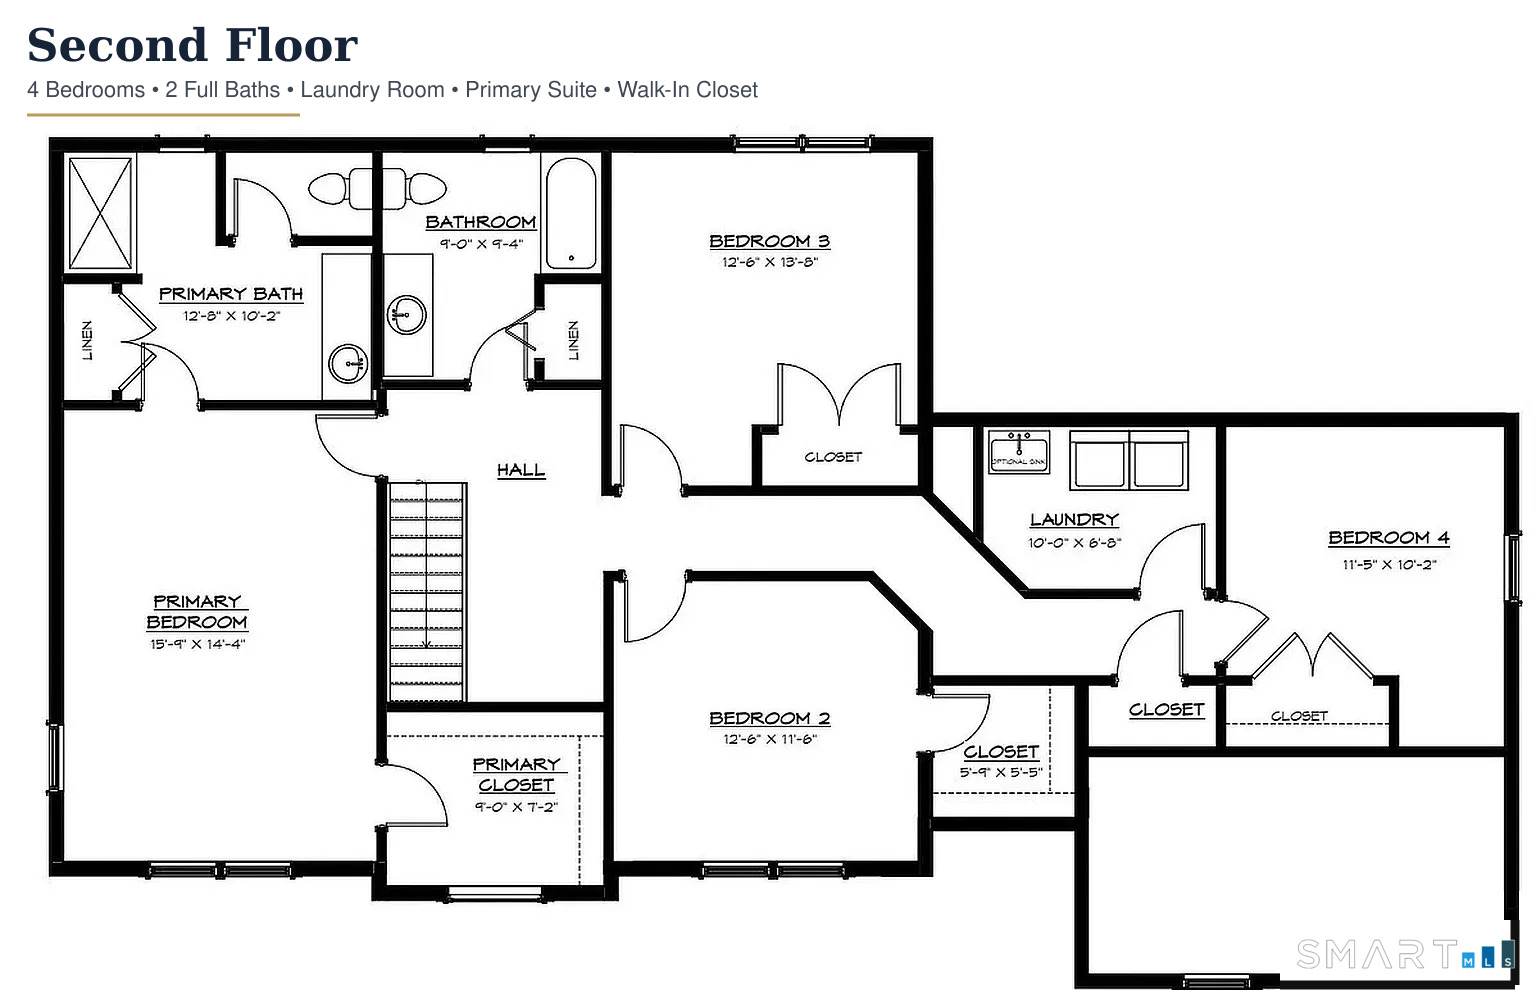
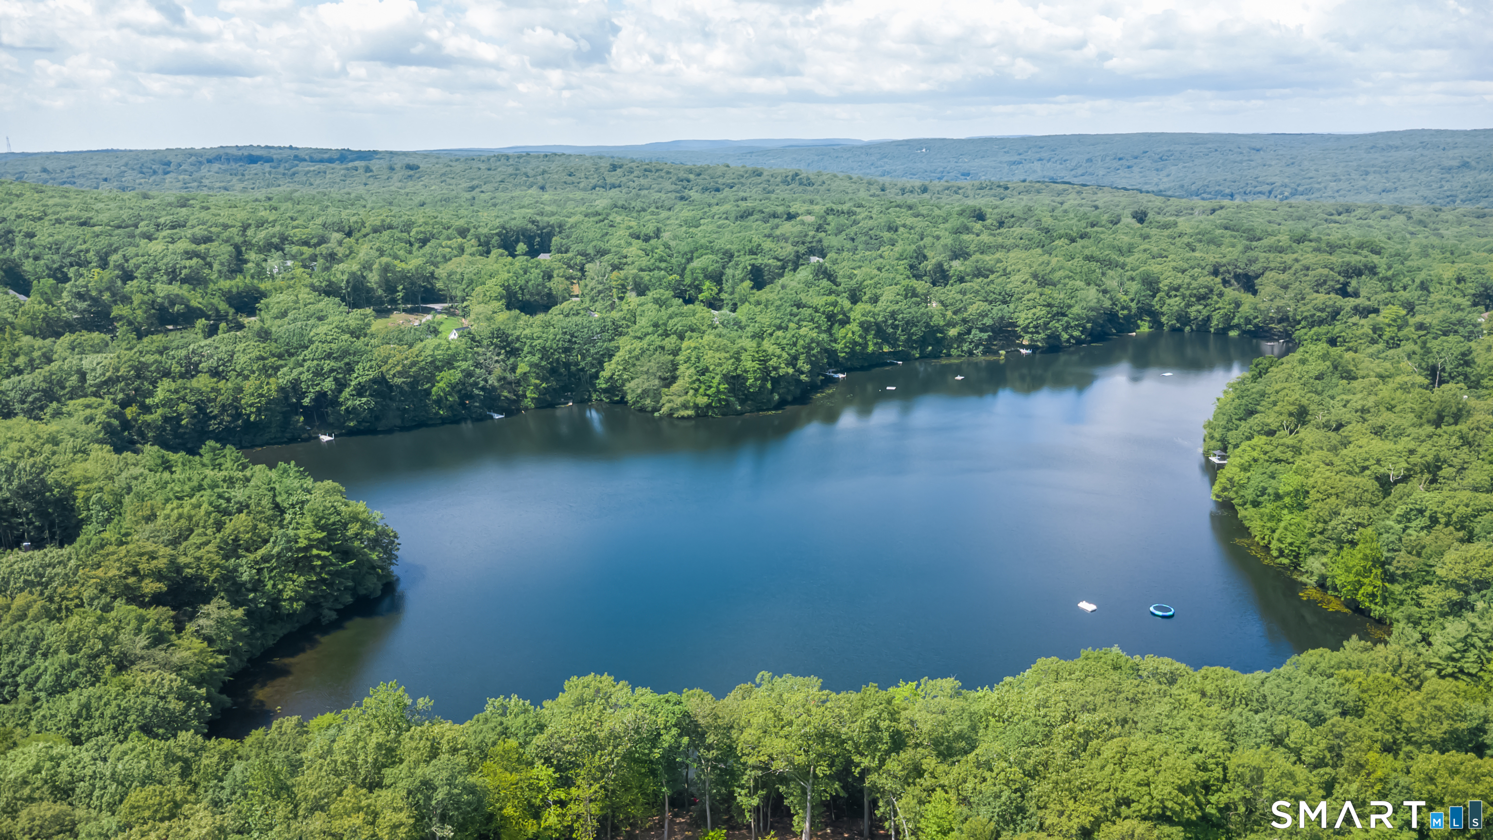
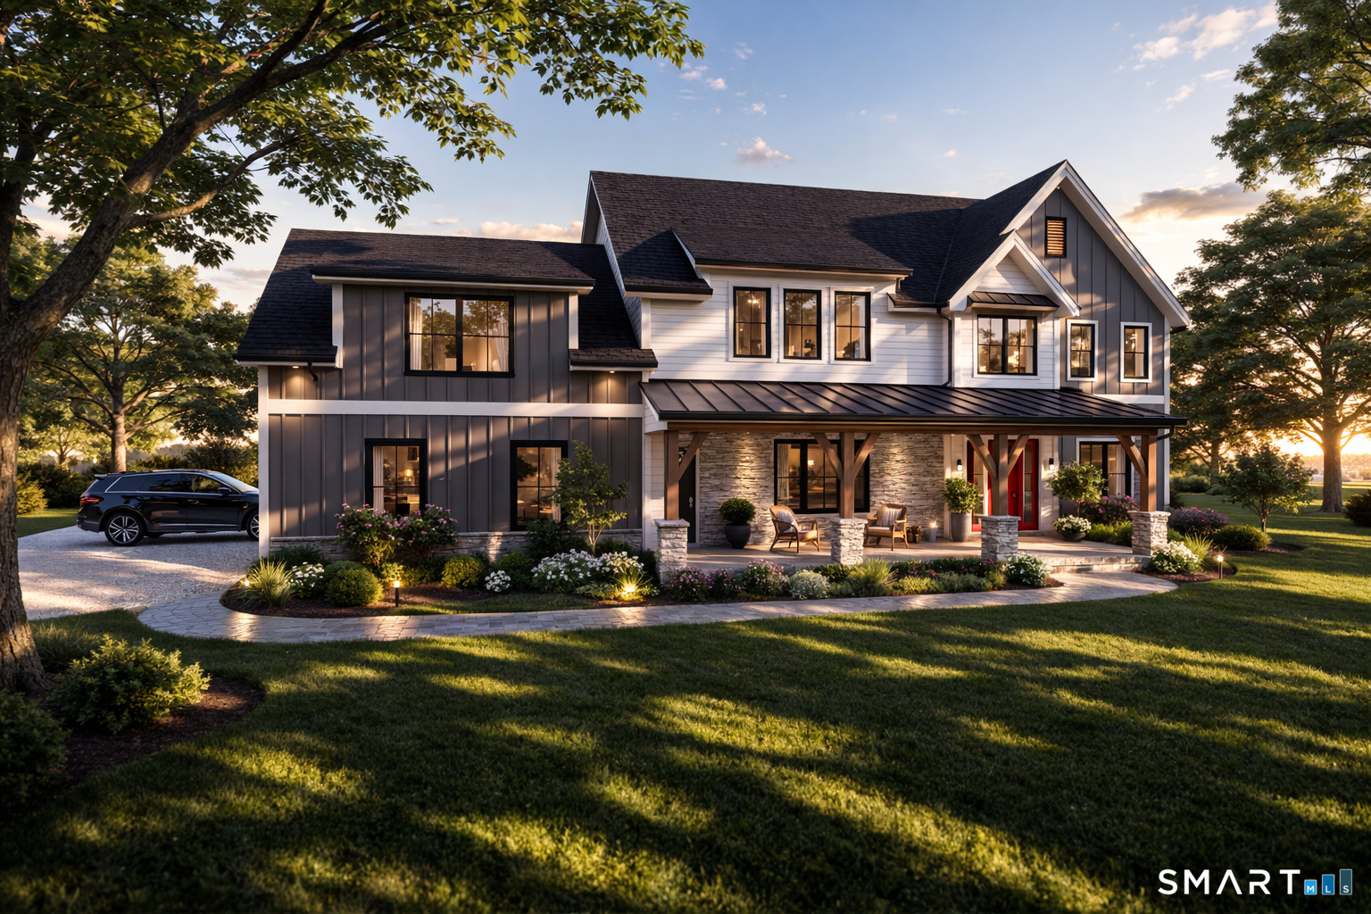
Set well back on 3.65 wooded acres in the desirable Chatham Lake community, this thoughtfully designed, to be built home combines a flexible modern layout with a private, tucked away setting surrounded by natural woodland. The generous parcel offers room to create a peaceful homesite with a wonderful sense of separation and privacy, while remaining part of an established neighborhood of distinctive, high value homes. The exterior offers refined New England character with modern farmhouse influences, including prominent gables, contrasting siding, black trimmed windows and an inviting covered front porch. Inside, the 4 bedroom, 2.5 bath layout is designed for comfortable everyday living and entertaining. An open concept kitchen, dinette and family room form the heart of the main level, with a center island, walk in pantry and gas fireplace. A formal dining room and dedicated first floor office provide additional space for working from home, hosting guests or adapting to changing needs. A practical mudroom connects the home to the attached two car garage.Upstairs, the spacious primary suite includes a private bathroom and walk in closet, accompanied by three additional bedrooms, a full hall bathroom and conveniently located second floor laundry. Enjoy the peaceful surroundings and recreational opportunities of the Chatham Lake community, with convenient access to Route 9 and the restaurants, shops and attractions of the Connecticut River Valley and shoreline communities.
- Houzeo last checked: 1 hour ago
- Listing updated: October 7, 2026 at 1:27 pm
- Listing Provided by: Robert Paskiewicz | CT Home Pro, LLC
- Source: SMART MLS-CT | MLS#: 24195964

Property Details
Status
Active Under Contract
Type
Single Family Residence
No. of Stories
-
County
City
Neighborhood
--
Year Built
2026
HOA Fees
$41.67/mo
Finished Area
2,552 sqft
Lot Size
3.65 acres lot
Basement Area
- sqft
MLS Name
SMART MLS
MLS Number
24195964
MLS Status
Under Contract - Continue to Show
Days on Market
62

Continue Your Journey in App
Find your dream home, receive real-time updates, and many more!
Download App
Continue Your Journey in App
Find your dream home, receive real-time updates, and many more!
Location
HOA Management
1
HOA Fees
$500/ Annually
Amenities
 Amenities and services may be covered by one or multiple associations and service providers.
 Lake/Beach Access
Disclaimer: Amenities are based on third-party information and may vary; buyers must independently verify all amenities, as information is deemed reliable but not guaranteed.
Facts & Features
Rooms
Bedrooms & bathrooms
Bedrooms: 4
Bathrooms: 3
Interior
Sewer
Septic
Cooling
Central Air
Interior Features
Auto Garage Door Opener, Cable Pre Wired, Open Floor Plan
Exterior Features
Underground Utilities, Sidewalk, Porch, Gutters, Lighting, Patio
Appliances
Allowance, Oven/range, Microwave, Range Hood, Refrigerator, Dishwasher
Heating
Propane, Heat Pump
Construction
Year Built
Year Built: 2026
Home type
Single Family Residence
Foundation Details
Concrete
Roof
Asphalt Shingle
Architectural Style
Colonial
Utilities & Energy
Parking Features
Attached Garage
Laundry Features
Upper Level
Basement
Full, Unfinished, Storage, Interior Access, Concrete Floor, Full With Hatchway
Water Source
Private Well
Other Features
Subdivision Name
Higganum
Lot Features
Secluded, In Subdivision, Treed, Level Lot, On Cul De Sac
Price History
| Date | Event | Price |
|---|---|---|
08/20/2026 Source: | Price Increased | $850,000 +799.52% $333/sqft |
08/19/2026 Source: | Contingent (Active Under Contract) | $94,495 $37/sqft |
08/12/2026 Source: | Price Decreased | $94,495 -88.88% $37/sqft |
08/06/2026 Source: | Listed for Sale | $850,000 $333/sqft |

Nearby Homes
Find Homes by Property Features in Higganum, CT


Based on information provided to and compiled by the SMART MLS, Inc. through Oct 08, 2026, 09:00AM. IDX information is provided exclusively for consumers’ personal, non-commercial use. It may not be used for any purpose other than to identify prospective properties consumers may be interested in purchasing. The data is deemed reliable but is not guaranteed accurate by the MLS. ©2026 SMART MLS, Inc. All Rights Reserved.
 Advertising Broker: Derek Greene | The Greene Realty Group