- Overview
- Description
- Property Details
- Location
- HOA Management
- Facts & Features
- Getting Around
- Nearby Homes
 Price Drop: $12.6K (10/15)

Street View
$749,900
Monthly Est:$3,733
 4 Beds
 3 Baths
2 full baths + 1 half bath
 2,780sqft
34 Foxglove Cir, Haddam, CT 06441
$749,900
$3,733/moEst:
Get Pre-Approved
Single Family Residence
Built in 2014
$-- HOA
1.66 acres lot
$270/sq.ft
Description
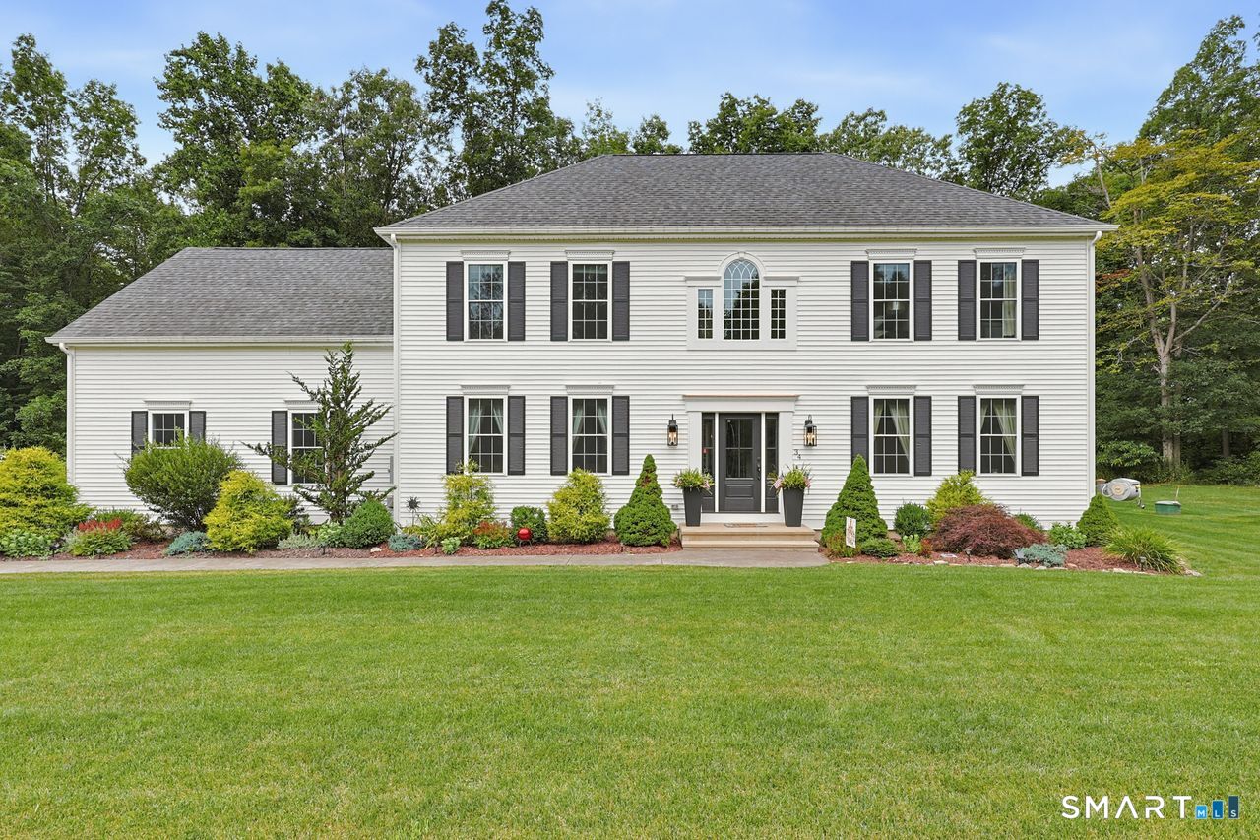
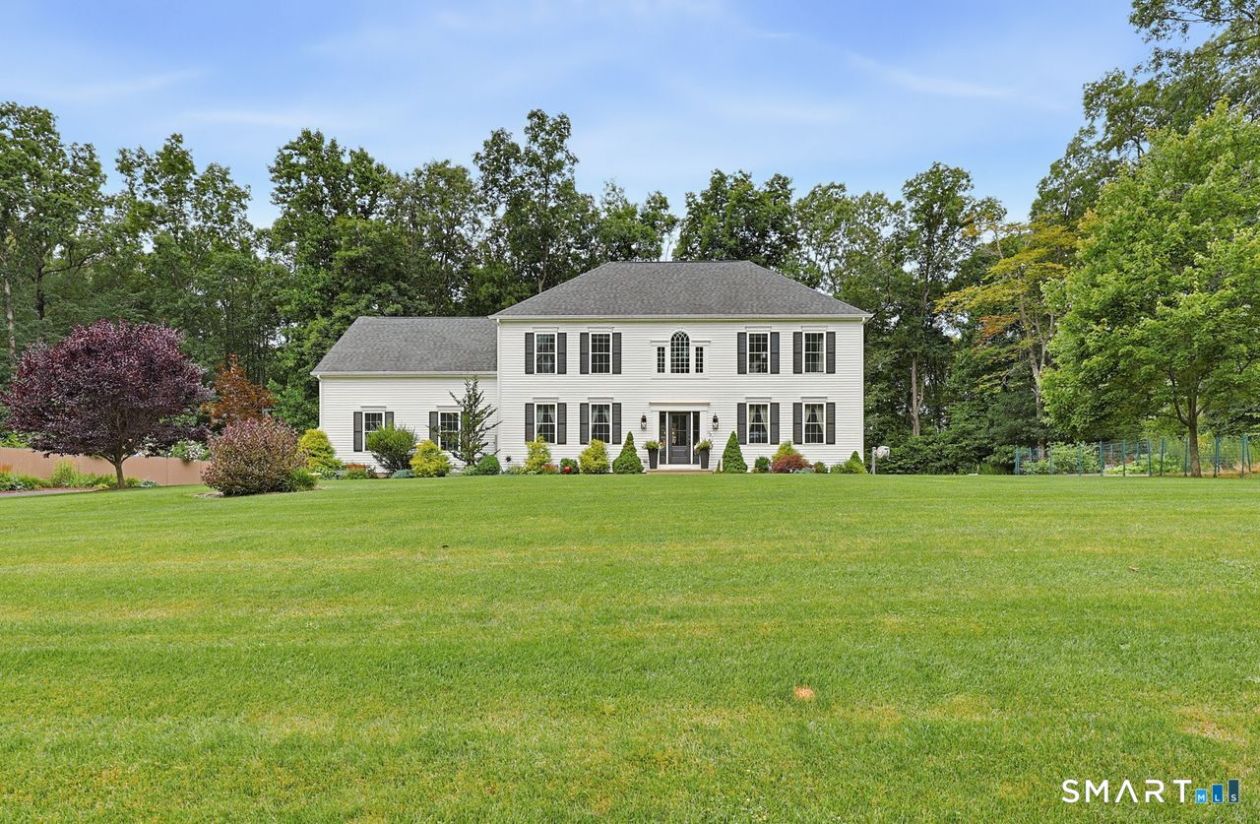
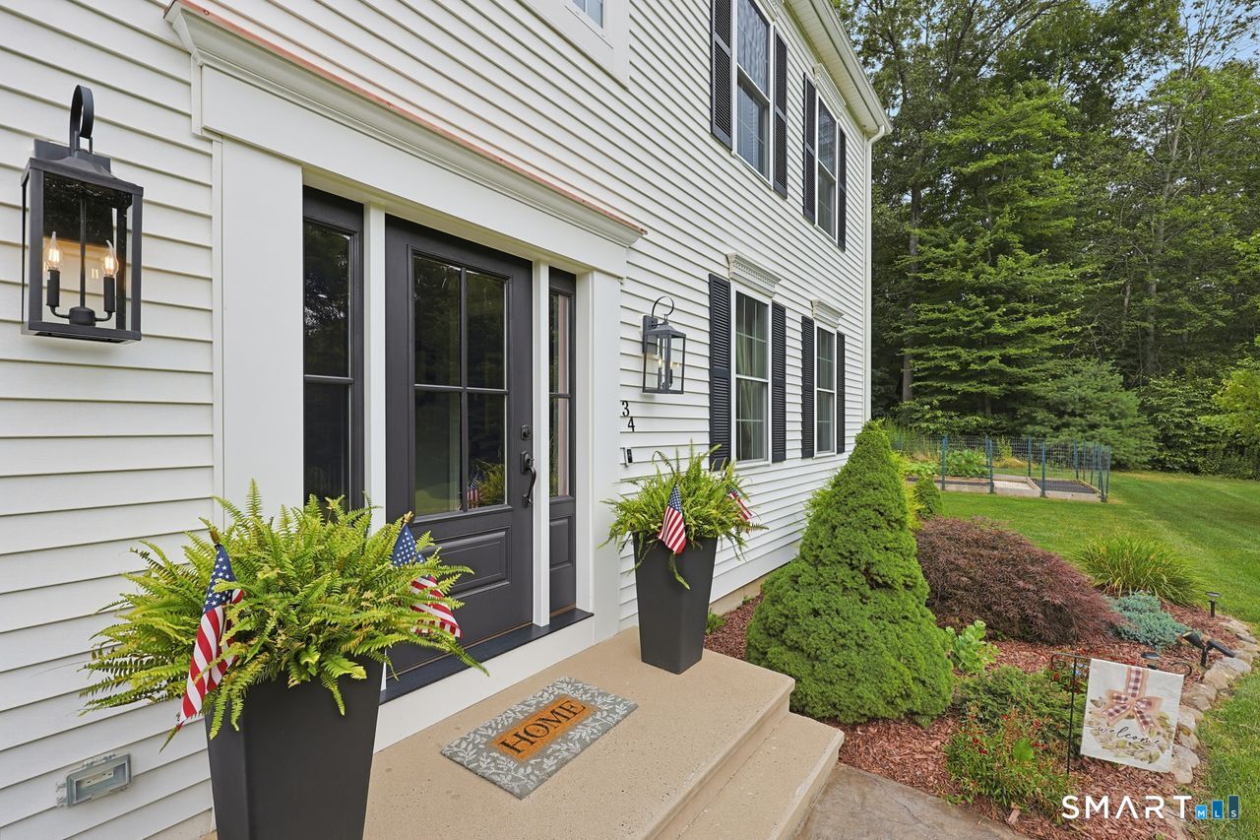
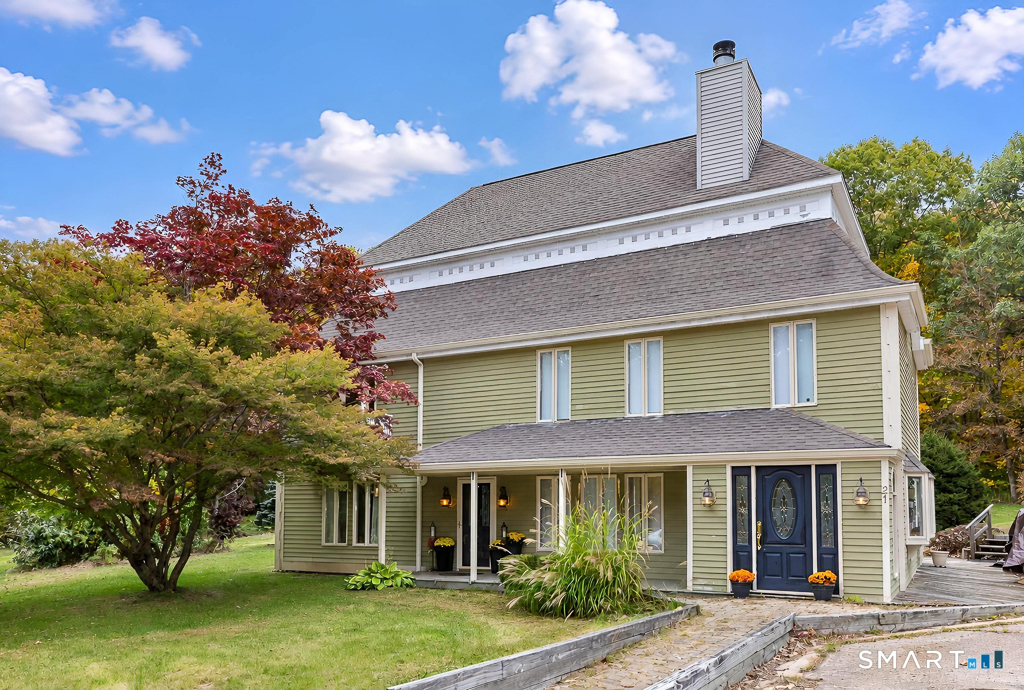
Tucked away in one of Higganum's most sought-after neighborhoods, this beautifully maintained hip-roof Colonial offers exceptional privacy, with woods and open space bordering three sides of the property. Thoughtfully positioned when built in 2014 to take full advantage of the serene setting, the home makes a lasting first impression. Guests follow the walkway to the front door passing beautiful landscaped grounds and enter into a spacious foyer, while everyday entry is through the attached two-car garage with durable epoxy flooring. Kick off your shoes in the thoughtfully designed mudroom featuring custom cubbies, bench seating, and coat hooks. From there, the home opens to inviting living spaces ideal for both daily living and entertaining. The kitchen serves as the heart of the home with white cabinetry, a contrasting center island, granite countertops, and stainless steel appliances, flowing seamlessly into the family room with its updated fireplace, raised hearth, and custom built-ins. Formal living and dining rooms at the front of the home provide warm, versatile spaces for gatherings and holiday fun or for use as a home office. Upstairs are four generous bedrooms and two full baths. Spoil yourself in the spacious primary suite with secondary access to the bonus room featuring hardwood floors, custom built-in desks, and charming window seat. Ideal as a home office, study area, playroom, or recreation room, this flexible space can adapt to your changing needs.
- Houzeo last checked: 10 minutes ago
- Listing updated: October 15, 2026 at 7:31 pm
- Listing Provided by: Shelly Cumpstone | Coldwell Banker Realty
- Source: SMART MLS-CT | MLS#: 24193127

Property Details
Status
Active Under Contract
Type
Single Family Residence
No. of Stories
-
County
City
Neighborhood
--
Year Built
2014
HOA Fees
-
Finished Area
2,780 sqft
Lot Size
1.66 acres lot
Basement Area
- sqft
MLS Name
SMART MLS
MLS Number
24193127
MLS Status
Under Contract - Continue to Show
Days on Market
74

Continue Your Journey in App
Find your dream home, receive real-time updates, and many more!
Continue Your Journey in App
Find your dream home, receive real-time updates, and many more!
Location
HOA Management
0
HOA Fees
$-/
Disclaimer: Amenities are based on third-party information and may vary; buyers must independently verify all amenities, as information is deemed reliable but not guaranteed.
Facts & Features
Rooms
Bedrooms & bathrooms
Bedrooms: 4
Bathrooms: 3
Interior
Sewer
Septic
Interior Features
Auto Garage Door Opener, Cable Pre Wired
Cooling
Central Air
Heating
Propane
Exterior Features
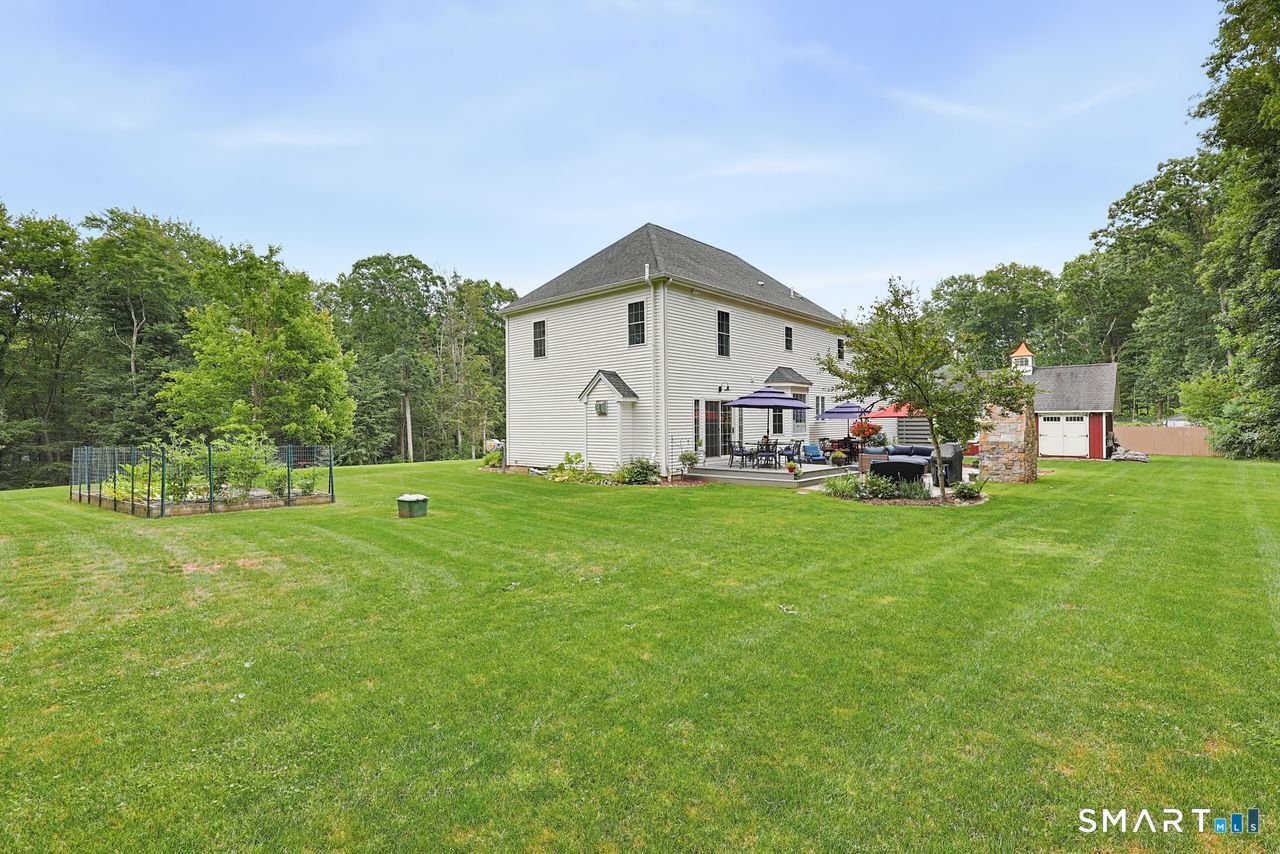
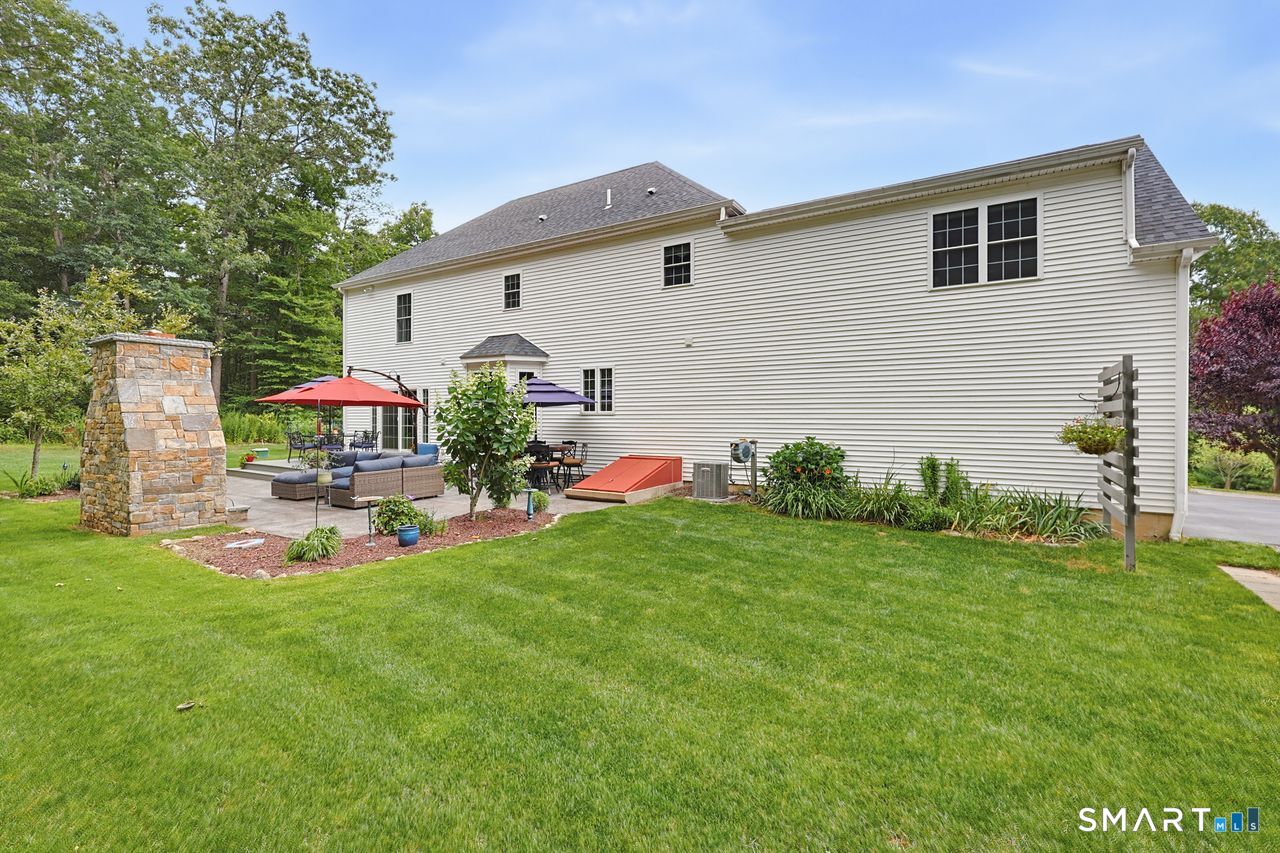
Underground Utilities, Sidewalk, Barn, Deck, Gutters, Garden Area, Patio
Appliances
Oven/range, Microwave, Refrigerator, Dishwasher, Washer, Dryer
Construction
Year Built
Year Built: 2014
Home type
Single Family Residence
Architectural Style
Colonial
Foundation Details
Concrete
Roof
Asphalt Shingle
Utilities & Energy
Parking Features
Barn, Attached Garage, Paved, Driveway
Basement
Full, Unfinished, Storage, Interior Access, Concrete Floor, Full With Hatchway
Laundry Features
Upper Level
Water Source
Private Well
Other Features
Subdivision Name
Higganum
Lot Features
Interior Lot, In Subdivision, Borders Open Space, Dry, On Cul De Sac, Professionally Landscaped
Price History
| Date | Event | Price |
|---|---|---|
10/15/2026 Source: | Contingent (Active Under Contract) | $749,900 $270/sqft |
09/28/2026 Source: | Price Decreased | $749,900 -1.65% $270/sqft |
09/09/2026 Source: | Price Decreased | $762,500 -1.60% $274/sqft |
08/28/2026 Source: | Listed for Sale | $774,900 $279/sqft |
08/24/2026 Source: | Coming Soon | $774,900 $279/sqft |

Nearby Homes

Find Homes by Property Features in Haddam, CT


Based on information provided to and compiled by the SMART MLS, Inc. through Nov 07, 2026, 04:45AM. IDX information is provided exclusively for consumers’ personal, non-commercial use. It may not be used for any purpose other than to identify prospective properties consumers may be interested in purchasing. The data is deemed reliable but is not guaranteed accurate by the MLS. ©2026 SMART MLS, Inc. All Rights Reserved.
 Advertising Broker: Derek Greene | The Greene Realty Group
